
1724 S Trail Ridge Drive, Independence, MO 64050
Local realty services provided by:CENTURY 21 Crossroads
1724 S Trail Ridge Drive,Independence, MO 64050
$274,500
- 3 Beds
- 2 Baths
- 2,184 sq. ft.
- Single family
- Active
Listed by: alex lux bolivar
Office: platinum realty llc.
MLS#:2636954
Source:MOKS_HL
Price summary
- Price:$274,500
- Price per sq. ft.:$125.69
About this home
Welcome home to this beautifully renovated ranch situated on a spacious lot with a convenient half-circle driveway and additional driveway around back with a garage. Renovated from the ground up, this home offers the peace of mind of extensive updates while maintaining the charm and functionality of a classic ranch layout. The master suite is a must see with full bath and walk-in closet along with the laundry conveniently located upstairs.
The renovation includes a brand-new roof, HVAC system, foundation repairs, drywall, plumbing, electrical service and wiring, flooring, kitchen, bathroom, and more. Inside, you'll find fresh, modern finishes throughout, creating a bright and inviting space that is truly move-in ready.
The large lot provides plenty of room for outdoor living, entertaining, gardening, or simply enjoying the space. With major systems and finishes thoughtfully updated, this home is the perfect combination of style, comfort, and peace of mind.
Turnkey, extensively renovated, and ready for its next owner—this one is a must-see!...
Contact an agent
Home facts
- Year built:1956
- Subdivision & Development:Queen City Acres
- Listing ID #:2636954
- Added:1 day(s) ago
- Updated:August 16, 2026 at 02:16 PM
Rooms and interior
- Bedrooms:3
- Total bathrooms:2
- Full bathrooms:2
- Basement:Yes
- Basement Description:Finished, Full, Inside Entrance
- Living area:2,184 sq. ft.
Heating and cooling
- Cooling:Electric
- Heating:Natural Gas
Structure and exterior
- Roof:Composition
- Year built:1956
- Building area:2,184 sq. ft.
- Lot area:0.74 Acres
- Architectural Style:Ranch
- Construction Materials:Frame
Utilities
- Water:City/Public
Finances and disclosures
- Price:$274,500
- Price per sq. ft.:$125.69
Parking
- Parking description:Attached, Carport
- Garage:Yes
- Garage spaces:1
 HeartlandMLS©2026. Information Deemed Reliable But Not Guaranteed. This information is being provided by the HeartlandMLS. The listings presented here may or may not be listed by the Broker/Agent operating this website. This information is intended for the personal use of consumers and may not be used for any purpose other than to identify prospective properties consumers may be interested in purchasing. Data <Last Updated August 16, 2026 MOKS_HL Member Broker: Levi McClure
New listings near 1724 S Trail Ridge Drive
- Open Sun, 1 to 3pmNew
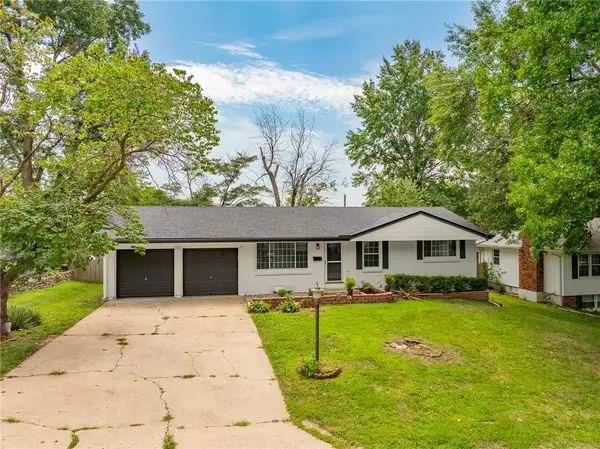 $299,000Active4 beds 3 baths1,520 sq. ft.
15309 E 44th Terrace, Independence, MO 64055
MLS# 2637055Listed by: UNITED REAL ESTATE KANSAS CITY - New
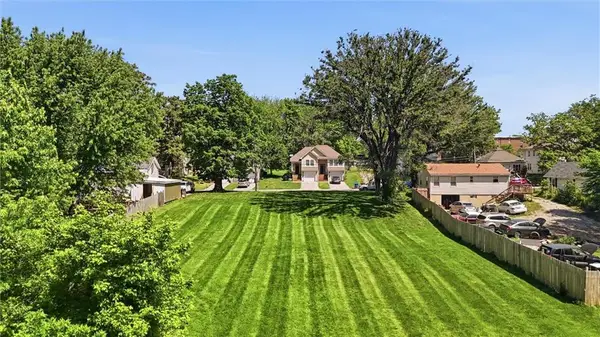 $75,000Active1.08 Acres
1013 W Linden Avenue, Independence, MO 64052
MLS# 2633693Listed by: WEICHERT REALTORS - GENERATIONS - New
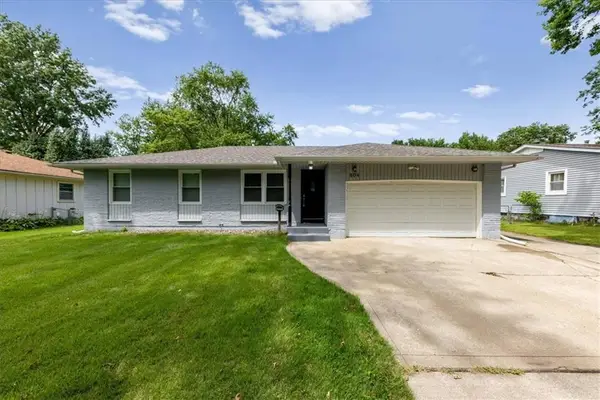 $278,000Active3 beds 3 baths2,540 sq. ft.
804 N Ute Street, Independence, MO 64056
MLS# 2637120Listed by: KW KANSAS CITY METRO - New
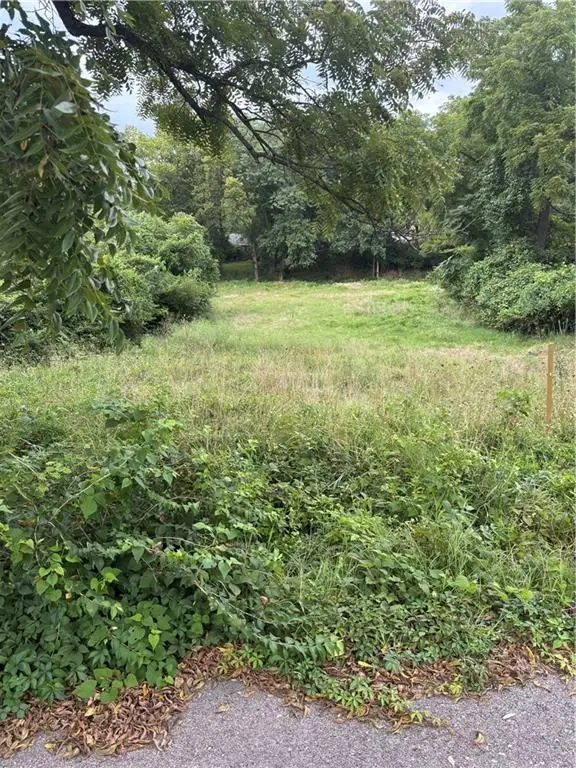 $11,500Active0.39 Acres
9310 E 18th Street S, Independence, MO 64052
MLS# 2637107Listed by: ALL REALTY - New
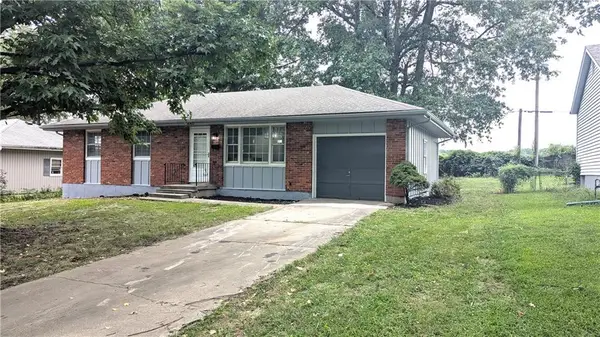 $197,000Active3 beds 2 baths912 sq. ft.
4002 S Hocker Avenue, Independence, MO 64055
MLS# 2636994Listed by: KELLER WILLIAMS PLATINUM PRTNR - New
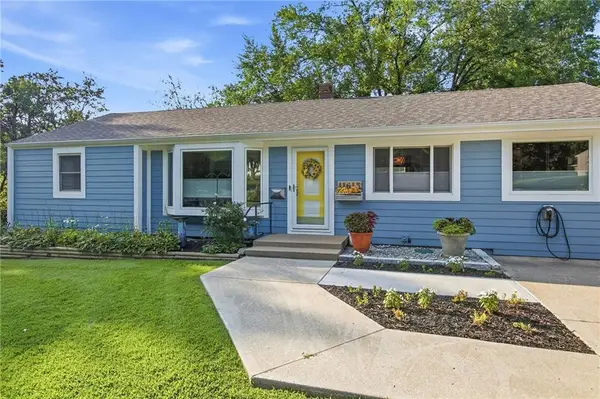 $245,000Active2 beds 1 baths1,311 sq. ft.
11615 E 38 Street S, Independence, MO 64052
MLS# 2634732Listed by: KELLER WILLIAMS PLATINUM PRTNR - Open Sun, 9 to 11amNew
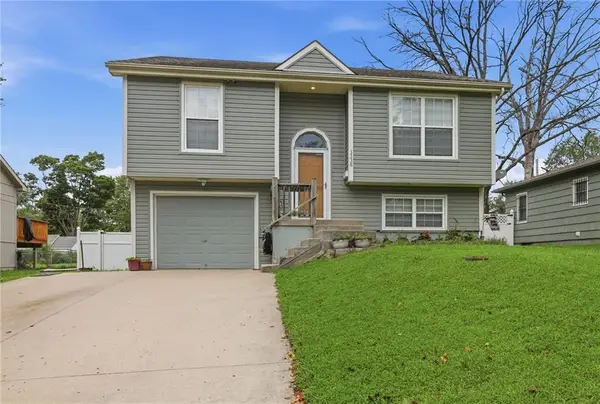 $225,000Active3 beds 1 baths1,338 sq. ft.
3338 S Evanston Avenue, Independence, MO 64052
MLS# 2636678Listed by: REECENICHOLS - LEES SUMMIT - New
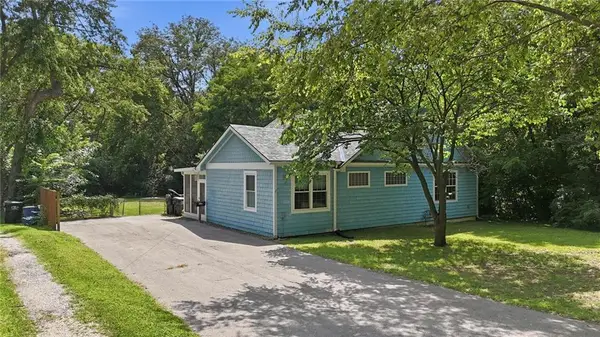 $230,000Active4 beds 3 baths2,196 sq. ft.
1109 E Gudgell Avenue, Independence, MO 64055
MLS# 2636838Listed by: BAIRD REALTY GROUP - New
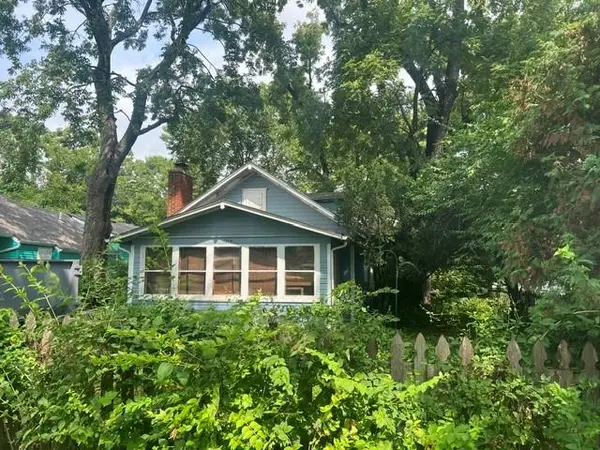 $110,000Active3 beds 1 baths1,102 sq. ft.
1315 S Osage Street, Independence, MO 64055
MLS# 2636397Listed by: KELLER WILLIAMS KC NORTH


Protect your home and budget from life's surprises with an Assurant Home Warranty, backed by a partner that supports you through every step of homeownership. Explore Plans.
©2026 Century 21 Real Estate LLC. All rights reserved. CENTURY 21®, the CENTURY 21 Logo and C21® are service marks owned by Century 21 Real Estate LLC. Century 21 Real Estate LLC fully supports the principles of the Fair Housing Act and the Equal Opportunity Act. Each office is independently owned and operated. Listing information is deemed reliable but not guaranteed accurate.