
18302 E Hanthorn Drive, Independence, MO 64057
Local realty services provided by:CENTURY 21 Crossroads
18302 E Hanthorn Drive,Independence, MO 64057
$250,000
- 3 Beds
- 2 Baths
- 1,463 sq. ft.
- Single family
- Pending
Listed by: michelle isabell
Office: keller williams realty partners inc.
MLS#:2650080
Source:MOKS_HL
Price summary
- Price:$250,000
- Price per sq. ft.:$170.88
About this home
Step through the front door, and the vaulted ceiling in the main living area opens up the whole room, making it instantly inviting. The living, dining, and kitchen flow together as one connected space, so a quiet weeknight dinner can just as easily turn into a house full of friends watching the game. Three bedrooms and two full baths give everyone their own corner to settle into.
Out back, the 12x25 deck is where the season happens: summer cookouts, string lights on a warm evening, or a slow Sunday morning with coffee in hand. The privacy fence wraps the yard and keeps it feeling like your own retreat. The fully fenced backyard keeps things private and offers plenty of open room to roam, with space for pets to stretch their legs.
Downstairs, 754 square feet of unfinished walkout basement is a blank canvas. A home gym, a media room, a guest suite, a workshop. Whatever you have been picturing, there is room to build it.
1,463 finished square feet on the main level, built in 1973, with an attached 2-car garage. This home is ready for its next chapter. Come walk through and feel it for yourself....
Contact an agent
Home facts
- Year built:1973
- Subdivision & Development:Walnut Gardens
- Listing ID #:2650080
- Added:2 day(s) ago
- Updated:November 09, 2026 at 04:46 AM
Rooms and interior
- Bedrooms:3
- Total bathrooms:2
- Full bathrooms:2
- Rooms Total:9
- Kitchen Description:Dishwasher, Disposal, Refrigerator
- Basement:Yes
- Basement Description:Partial
- Living area:1,463 sq. ft.
Heating and cooling
- Cooling:Electric
- Heating:Forced Air Gas
Structure and exterior
- Roof:Composition
- Year built:1973
- Building area:1,463 sq. ft.
- Lot area:0.21 Acres
- Lot Features:City Lot
- Architectural Style:Raised Ranch
- Construction Materials:Frame
Schools
- High school:Truman
- Middle school:Bridger
- Elementary school:Blackburn
Utilities
- Water:City/Public
- Sewer:Public Sewer
Finances and disclosures
- Price:$250,000
- Price per sq. ft.:$170.88
Features and amenities
- Appliances:Built-In Oven, Dishwasher, Disposal, Refrigerator, Stainless Steel Appliance(s)
Parking
- Parking description:Built-In
- Garage:Yes
- Garage spaces:2
 HeartlandMLS©2026. Information Deemed Reliable But Not Guaranteed. This information is being provided by the HeartlandMLS. The listings presented here may or may not be listed by the Broker/Agent operating this website. This information is intended for the personal use of consumers and may not be used for any purpose other than to identify prospective properties consumers may be interested in purchasing. Data <Last Updated November 9, 2026 MOKS_HL Member Broker: Levi McClure
New listings near 18302 E Hanthorn Drive
- Coming Soon
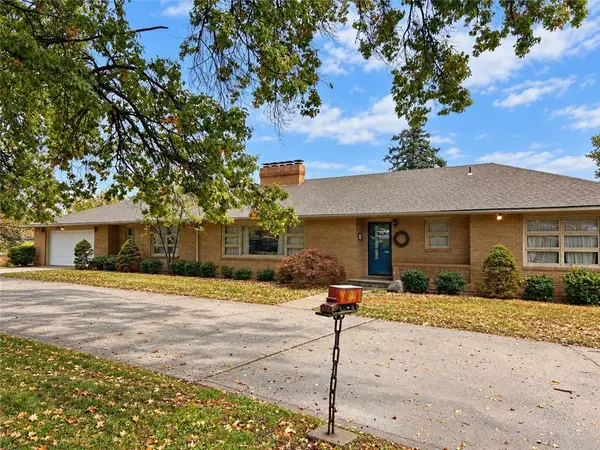 $499,000Coming Soon3 beds 3 baths2,597 sq. ft.
16400 E 39th Street S, Independence, MO 64055
MLS# 2650845Listed by: REECENICHOLS - LEES SUMMIT - Coming Soon
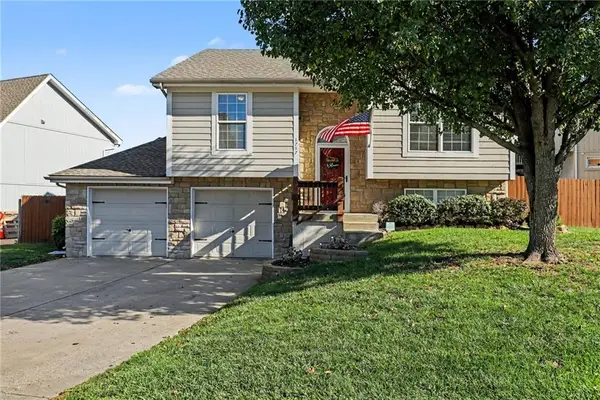 $250,000Coming Soon3 beds 2 baths1,587 sq. ft.
1717 N Ashley Drive, Independence, MO 64058
MLS# 2650510Listed by: REECENICHOLS - LEES SUMMIT - Coming Soon
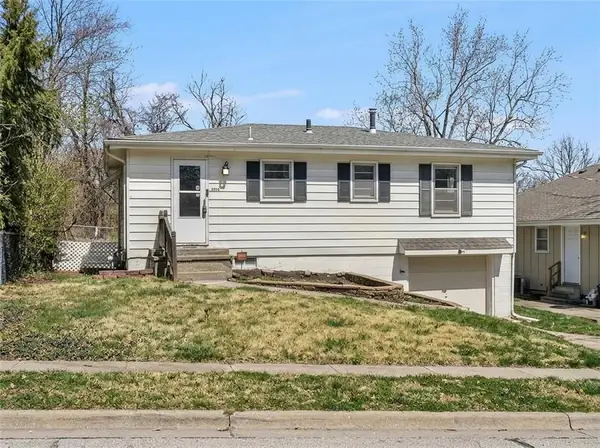 $159,900Coming Soon2 beds 2 baths1,134 sq. ft.
1414 E Pacific Avenue S, Independence, MO 64050
MLS# 2650106Listed by: RE/MAX INNOVATIONS - Coming Soon
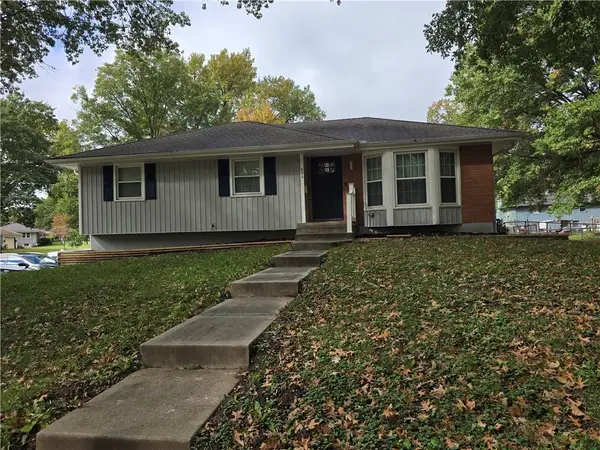 $265,000Coming Soon3 beds 2 baths1,340 sq. ft.
800 N Yuma Avenue, Independence, MO 64056
MLS# 2650227Listed by: COLDWELL BANKER REGAN REALTORS - Coming Soon
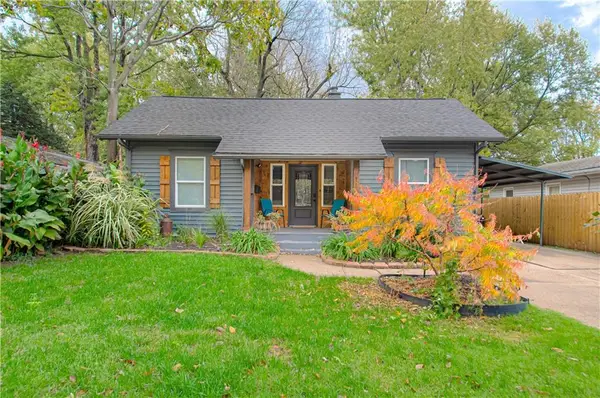 $230,000Coming Soon4 beds 2 baths946 sq. ft.
1115 S Leslie Street, Independence, MO 64050
MLS# 2649930Listed by: REECENICHOLS - COUNTRY CLUB PLAZA - Coming Soon
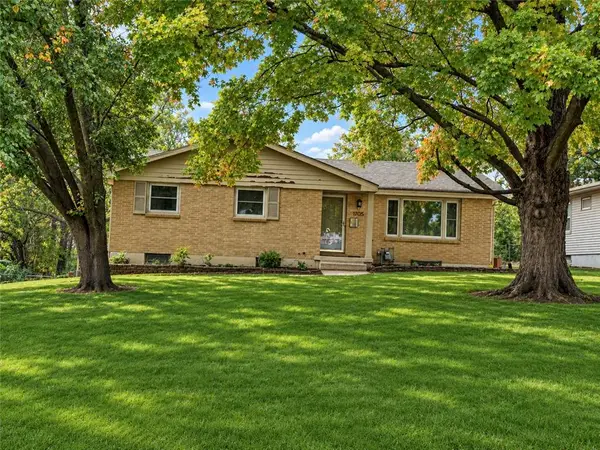 $269,000Coming Soon3 beds 3 baths1,667 sq. ft.
11705 E 39th Street, Independence, MO 64052
MLS# 2649816Listed by: REALTY PROFESSIONALS HEARTLAND - Coming Soon
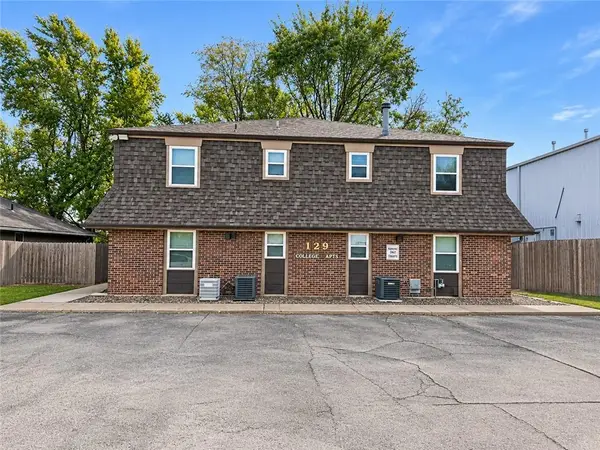 $750,000Coming Soon-- beds -- baths
129 E College Street, Independence, MO 64050
MLS# 2649525Listed by: REECENICHOLS - LEES SUMMIT - Coming Soon
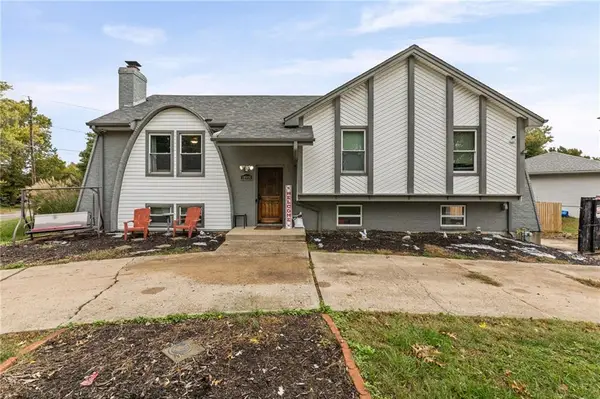 $260,000Coming Soon3 beds 3 baths1,876 sq. ft.
18900 E 18th Terrace, Independence, MO 64058
MLS# 2649465Listed by: RE/MAX ELITE, REALTORS - Coming Soon
 $345,000Coming Soon4 beds 3 baths2,312 sq. ft.
3418 Hanthorn Avenue, Independence, MO 64057
MLS# 2648862Listed by: KELLER WILLIAMS PLATINUM PRTNR - Coming Soon
 $130,000Coming Soon1 beds 1 baths456 sq. ft.
2218 S Glenwood Avenue, Independence, MO 64052
MLS# 2647132Listed by: RE/MAX REVOLUTION


Protect your home and budget from life's surprises with an Assurant Home Warranty, backed by a partner that supports you through every step of homeownership. Explore Plans.
©2026 Century 21 Real Estate LLC. All rights reserved. CENTURY 21®, the CENTURY 21 Logo and C21® are service marks owned by Century 21 Real Estate LLC. Century 21 Real Estate LLC fully supports the principles of the Fair Housing Act and the Equal Opportunity Act. Each office is independently owned and operated. Listing information is deemed reliable but not guaranteed accurate.