
2219 N Whitney Road, Independence, MO 64058
Local realty services provided by:CENTURY 21 Team Elite
2219 N Whitney Road,Independence, MO 64058
$465,000
- 4 Beds
- 3 Baths
- 2,082 sq. ft.
- Single family
- Pending
Listed by: aerianna pazienza
Office: 1st class real estate kc
MLS#:2633592
Source:MOKS_HL
Price summary
- Price:$465,000
- Price per sq. ft.:$223.34
About this home
Rare opportunity to own almost 2.5 acres in town! Offering the perfect blend of privacy, space, and convenience. This beautifully maintained 4-bedroom, 3-bath home features over 2,000 square feet with plenty of room to live, work, and entertain.
The inviting great room showcases vaulted ceilings and a stunning floor-to-ceiling wood-burning fireplace. The kitchen offers granite countertops, abundant cabinetry, included appliances, and access to the covered porch overlooking your beautiful backyard!
The main-level primary suite includes updated LVP flooring, a renovated bathroom with a tiled walk-in shower, updated vanity, and walk-in closet. The main floor also features two additional bedrooms, a full laundry room, and convenient everyday living. Upstairs, the cat walk connects to the oversized fourth bedroom.
Enjoy the outdoors with beautifully landscaped grounds with a large storage shed, and plenty of room for hobbies, gardening, or entertaining.
Recent updates include a NEW roof (2024), newer septic system, newer sump pump, radon mitigation system, and an unfinished basement ready for storage, a workshop, home gym, or future expansion.
A rare find with acreage, updated features, spacious living areas, and an in-town location. This property offers the lifestyle you have been searching for!...
Contact an agent
Home facts
- Year built:1987
- Subdivision & Development:Obermeyer Acres
- Listing ID #:2633592
- Added:50 day(s) ago
- Updated:September 15, 2026 at 09:19 AM
Rooms and interior
- Bedrooms:4
- Total bathrooms:3
- Full bathrooms:3
- Rooms Total:12
- Kitchen Description:Dishwasher, Refrigerator
- Basement:Yes
- Basement Description:Full
- Living area:2,082 sq. ft.
Heating and cooling
- Cooling:Electric
- Heating:Forced Air Gas
Structure and exterior
- Roof:Composition
- Year built:1987
- Building area:2,082 sq. ft.
- Lot area:2.4 Acres
- Lot Features:Acreage, Level
- Architectural Style:Raised Ranch
- Construction Materials:Frame, Vinyl Siding
- Exterior Features:Sat Dish Allowed
Schools
- High school:Fort Osage
- Elementary school:Elm Grove
Utilities
- Water:City/Public
- Sewer:Septic Tank
Finances and disclosures
- Price:$465,000
- Price per sq. ft.:$223.34
Features and amenities
- Appliances:Dishwasher, Gas Range, Refrigerator, Washer
- Amenities:Ceiling Fan(s), Pantry
Parking
- Parking description:Attached
- Garage:Yes
- Garage spaces:2
 HeartlandMLS©2026. Information Deemed Reliable But Not Guaranteed. This information is being provided by the HeartlandMLS. The listings presented here may or may not be listed by the Broker/Agent operating this website. This information is intended for the personal use of consumers and may not be used for any purpose other than to identify prospective properties consumers may be interested in purchasing. Data <Last Updated September 15, 2026 MOKS_HL Member Broker: Gregory Freeman
New listings near 2219 N Whitney Road
- New
 $835,000Active5 beds 6 baths5,996 sq. ft.
3509 S Saddle Ridge Drive, Independence, MO 64057
MLS# 2640891Listed by: CYNDA SELLS REALTY GROUP L L C - New
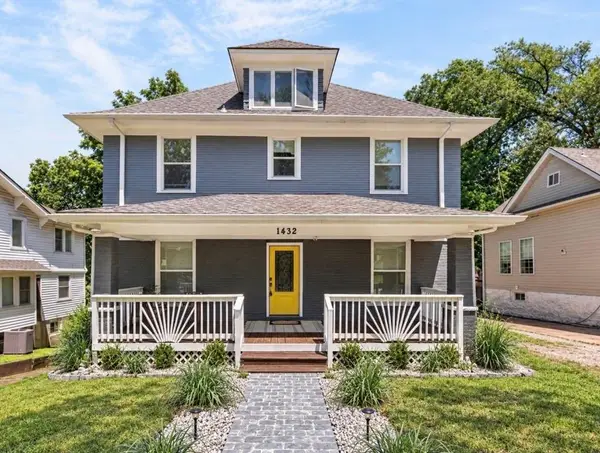 $270,000Active4 beds 3 baths3,200 sq. ft.
1432 W Walnut Street, Independence, MO 64050
MLS# 2641203Listed by: 1ST CLASS REAL ESTATE KC - New
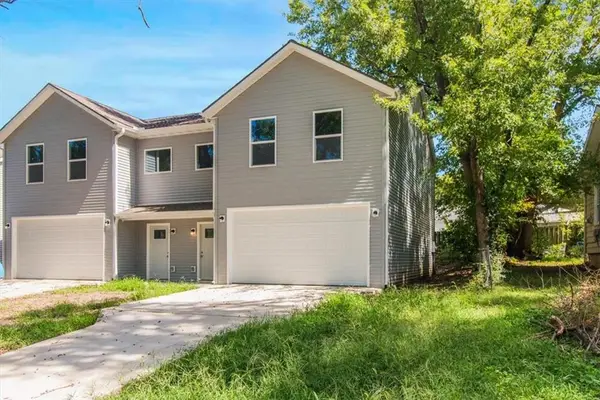 $525,000Active-- beds -- baths
1103 S Kings Highway, Independence, MO 64050
MLS# 2642071Listed by: RE/MAX PREMIER PROPERTIES - New
 $125,000Active2 beds 2 baths993 sq. ft.
303 E Partridge Unit D Avenue, Independence, MO 64055
MLS# 2639695Listed by: ERA MCCLAIN BROTHERS - New
 $250,000Active3 beds 2 baths1,188 sq. ft.
18104 E 27th Terrace S, Independence, MO 64057
MLS# 2641688Listed by: RE/MAX HERITAGE - New
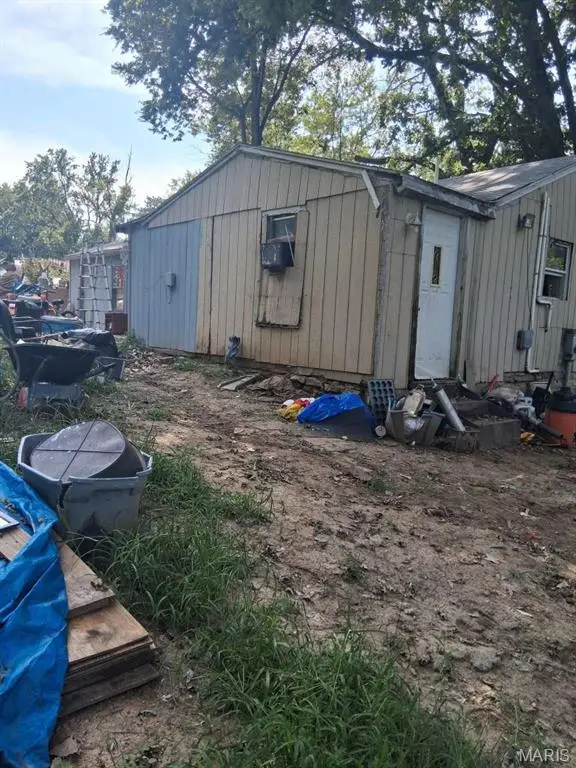 $87,000Active2 beds 2 baths885 sq. ft.
11416 E 13th Street S, Independence, MO 64052
MLS# 26058883Listed by: CHOSEN REALTY, LLC  $149,000Pending3 beds 1 baths925 sq. ft.
316 N Geronimo Drive, Independence, MO 64056
MLS# 2641858Listed by: PLATINUM REALTY LLC- New
 $285,000Active3 beds 2 baths1,757 sq. ft.
17205 E 51st Terrace Court S, Independence, MO 64055
MLS# 2641792Listed by: KELLER WILLIAMS REALTY PARTNERS INC. - New
 $170,000Active4 beds 2 baths1,796 sq. ft.
10305 E 35th Street, Independence, MO 64052
MLS# 2641797Listed by: RE/MAX PREMIER PROPERTIES - New
 $195,000Active2 beds 2 baths1,529 sq. ft.
312 E Hansen Court, Independence, MO 64055
MLS# 2641818Listed by: REAL BROKER, LLC


Protect your home and budget from life's surprises with an Assurant Home Warranty, backed by a partner that supports you through every step of homeownership. Explore Plans.
©2026 Century 21 Real Estate LLC. All rights reserved. CENTURY 21®, the CENTURY 21 Logo and C21® are service marks owned by Century 21 Real Estate LLC. Century 21 Real Estate LLC fully supports the principles of the Fair Housing Act and the Equal Opportunity Act. Each office is independently owned and operated. Listing information is deemed reliable but not guaranteed accurate.