
3509 S Saddle Ridge Drive, Independence, MO 64057
Local realty services provided by:CENTURY 21 Team Elite
3509 S Saddle Ridge Drive,Independence, MO 64057
$835,000
- 5 Beds
- 6 Baths
- 5,996 sq. ft.
- Single family
- Active
Listed by: monika ellis
Office: cynda sells realty group l l c
MLS#:2640891
Source:MOKS_HL
Price summary
- Price:$835,000
- Price per sq. ft.:$139.26
About this home
Beautifully built 1.5-story home offering 5 bedrooms, two fireplaces, multiple living areas, and picturesque views of a gorgeous backyard backing to green space. Ideally located near the community pool, this home offers a wonderful combination of privacy, space, and convenience. The main level features hardwood floors, a spacious primary suite, and a gourmet kitchen complete with a gas range, double ovens, stainless steel appliances, custom cabinetry, and a generous breakfast bar. The kitchen flows seamlessly into the inviting hearth room, creating the perfect setting for everyday living and entertaining.
Step outside to enjoy the large composite deck overlooking the beautiful backyard, or retreat to the private covered patio and hot tub. The finished walkout/walk-up lower level provides even more space for entertaining, along with abundant storage and plumbing already in place for an additional bathroom. Conveniently located with easy highway access and just minutes from shopping, dining, hospitals, schools, Stone Canyon Golf Club, and a variety of entertainment options. All of this within the highly regarded Blue Springs School District....
Contact an agent
Home facts
- Year built:2008
- Subdivision & Development:Saddleridge
- Listing ID #:2640891
- Added:1 day(s) ago
- Updated:September 15, 2026 at 04:02 PM
Rooms and interior
- Bedrooms:5
- Total bathrooms:6
- Full bathrooms:6
- Rooms Total:16
- Kitchen Description:Dishwasher, Disposal, Double Oven, Microwave
- Basement:Yes
- Basement Description:Concrete, Finished, Walk Out, Walk Up
- Living area:5,996 sq. ft.
Heating and cooling
- Cooling:Electric, Heat Pump
- Heating:Forced Air Gas
Structure and exterior
- Roof:Tile
- Year built:2008
- Building area:5,996 sq. ft.
- Lot area:0.37 Acres
- Lot Features:Adjoin Greenspace, City Lot, Level
- Architectural Style:1.5 Stories
- Construction Materials:Stone Veneer, Stucco
- Foundation Description:Concrete
Schools
- High school:Blue Springs
- Middle school:Paul Kinder
- Elementary school:Sunny Pointe
Utilities
- Water:City/Public
- Sewer:Public Sewer
Finances and disclosures
- Price:$835,000
- Price per sq. ft.:$139.26
Features and amenities
- Appliances:Dishwasher, Disposal, Gas Range, Microwave, Stainless Steel Appliance(s)
- Amenities:Ceiling Fan(s), Custom Cabinets, Pantry, Pool, Smart Thermostat, Stained Cabinets, Trail(s), Walk-In Closet(s)
- Pool features:Swimming Pool
Parking
- Parking description:Attached
- Garage:Yes
- Garage spaces:3
 HeartlandMLS©2026. Information Deemed Reliable But Not Guaranteed. This information is being provided by the HeartlandMLS. The listings presented here may or may not be listed by the Broker/Agent operating this website. This information is intended for the personal use of consumers and may not be used for any purpose other than to identify prospective properties consumers may be interested in purchasing. Data <Last Updated September 15, 2026 MOKS_HL Member Broker: Gregory Freeman
New listings near 3509 S Saddle Ridge Drive
- New
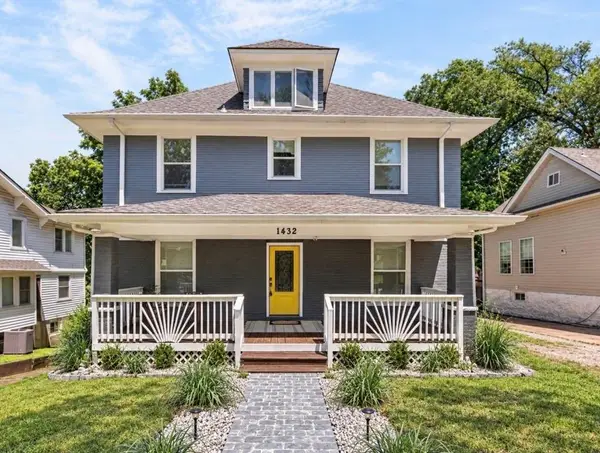 $270,000Active4 beds 3 baths3,200 sq. ft.
1432 W Walnut Street, Independence, MO 64050
MLS# 2641203Listed by: 1ST CLASS REAL ESTATE KC - New
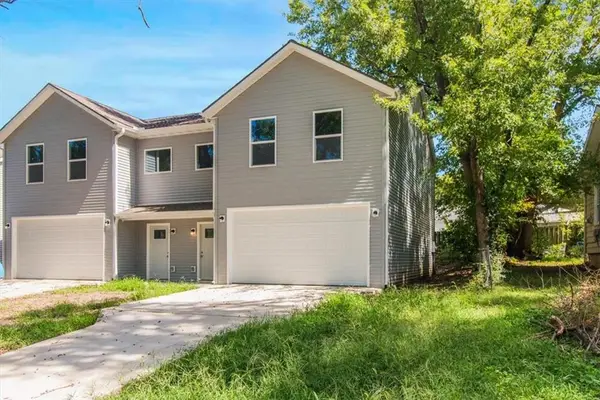 $525,000Active-- beds -- baths
1103 S Kings Highway, Independence, MO 64050
MLS# 2642071Listed by: RE/MAX PREMIER PROPERTIES - New
 $125,000Active2 beds 2 baths993 sq. ft.
303 E Partridge Unit D Avenue, Independence, MO 64055
MLS# 2639695Listed by: ERA MCCLAIN BROTHERS - New
 $250,000Active3 beds 2 baths1,188 sq. ft.
18104 E 27th Terrace S, Independence, MO 64057
MLS# 2641688Listed by: RE/MAX HERITAGE - New
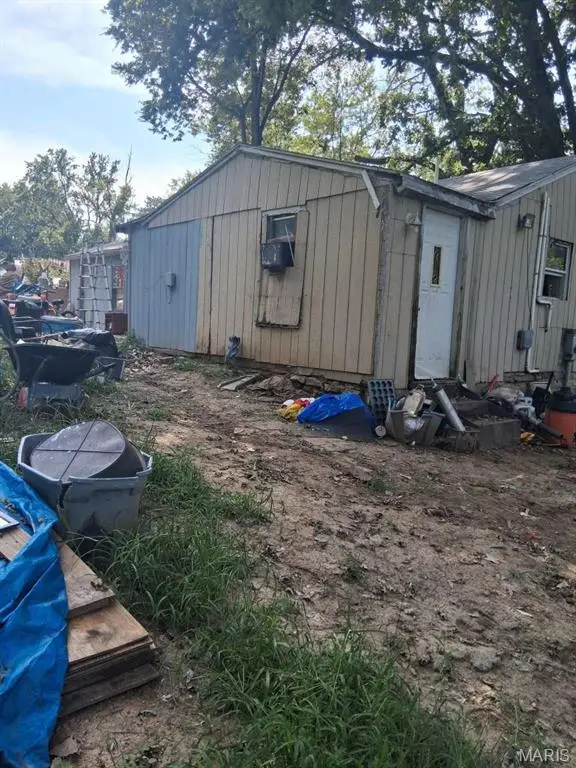 $87,000Active2 beds 2 baths885 sq. ft.
11416 E 13th Street S, Independence, MO 64052
MLS# 26058883Listed by: CHOSEN REALTY, LLC  $149,000Pending3 beds 1 baths925 sq. ft.
316 N Geronimo Drive, Independence, MO 64056
MLS# 2641858Listed by: PLATINUM REALTY LLC- New
 $285,000Active3 beds 2 baths1,757 sq. ft.
17205 E 51st Terrace Court S, Independence, MO 64055
MLS# 2641792Listed by: KELLER WILLIAMS REALTY PARTNERS INC. - New
 $170,000Active4 beds 2 baths1,796 sq. ft.
10305 E 35th Street, Independence, MO 64052
MLS# 2641797Listed by: RE/MAX PREMIER PROPERTIES - New
 $195,000Active2 beds 2 baths1,529 sq. ft.
312 E Hansen Court, Independence, MO 64055
MLS# 2641818Listed by: REAL BROKER, LLC


Protect your home and budget from life's surprises with an Assurant Home Warranty, backed by a partner that supports you through every step of homeownership. Explore Plans.
©2026 Century 21 Real Estate LLC. All rights reserved. CENTURY 21®, the CENTURY 21 Logo and C21® are service marks owned by Century 21 Real Estate LLC. Century 21 Real Estate LLC fully supports the principles of the Fair Housing Act and the Equal Opportunity Act. Each office is independently owned and operated. Listing information is deemed reliable but not guaranteed accurate.