
4100 S Coventry Drive, Independence, MO 64055
Local realty services provided by:CENTURY 21 Team Elite
4100 S Coventry Drive,Independence, MO 64055
$399,000
- 4 Beds
- 3 Baths
- 2,612 sq. ft.
- Single family
- Coming Soon
Listed by: oscar castellanos
Office: reecenichols - lees summit
MLS#:2649637
Source:MOKS_HL
Price summary
- Price:$399,000
- Price per sq. ft.:$152.76
About this home
Welcome to your FUTURE HOME! This beautifully remodeled ranch home features a spacious open-concept layout and modern finishes throughout! Offering 4 bedrooms, 3 bathrooms, and a 3-car garage, this home combines style, space, and functionality. The impressive kitchen features brand-new appliances, granite countertops, and a stylish tile backsplash, making it perfect for cooking and entertaining. Enjoy two spacious main-level living areas, including one with a beautiful fireplace that creates a warm and inviting atmosphere. The generous primary suite features a huge bathroom and a walk-in closet for added comfort and convenience. The basement offers even more living space with a large non-conforming room and an additional family room, providing endless possibilities for recreation, hobbies, or entertainment. With its extensive remodeling, spacious layout, and desirable features, this home is ready for you to move in and make it your own. New windows throughout, new floors, new interior and exterior paint, new showers, tubs, and new garage doors. Close to shops and easy access to highways. Schedule your showing today!...
Contact an agent
Home facts
- Year built:1967
- Subdivision & Development:Coventry Estates
- Listing ID #:2649637
- Updated:October 31, 2026 at 03:44 PM
Rooms and interior
- Bedrooms:4
- Total bathrooms:3
- Full bathrooms:3
- Rooms Total:10
- Basement:Yes
- Basement Description:Finished
- Living area:2,612 sq. ft.
Heating and cooling
- Cooling:Electric
- Heating:Forced Air Gas
Structure and exterior
- Roof:Composition
- Year built:1967
- Building area:2,612 sq. ft.
- Lot area:0.24 Acres
- Lot Features:Adjoin Greenspace, Corner Lot, Level
- Architectural Style:Raised Ranch
- Construction Materials:Wood Siding
Schools
- High school:Blue Springs
- Middle school:Delta Woods
- Elementary school:William Yates
Utilities
- Water:City/Public
- Sewer:Public Sewer
Finances and disclosures
- Price:$399,000
- Price per sq. ft.:$152.76
Parking
- Parking description:Attached
- Garage:Yes
- Garage spaces:3
 HeartlandMLS©2026. Information Deemed Reliable But Not Guaranteed. This information is being provided by the HeartlandMLS. The listings presented here may or may not be listed by the Broker/Agent operating this website. This information is intended for the personal use of consumers and may not be used for any purpose other than to identify prospective properties consumers may be interested in purchasing. Data <Last Updated October 31, 2026 MOKS_HL Member Broker: Gregory Freeman
New listings near 4100 S Coventry Drive
- Coming Soon
 $300,000Coming Soon3 beds 3 baths2,045 sq. ft.
3405 S Crysler Avenue, Independence, MO 64055
MLS# 2649385Listed by: REECENICHOLS - LEES SUMMIT - Coming Soon
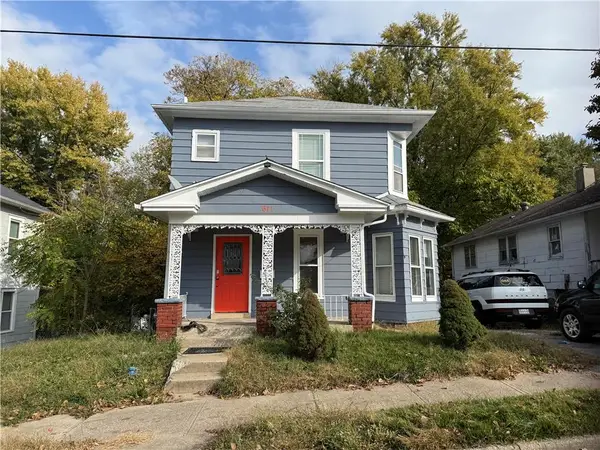 $170,000Coming Soon3 beds 2 baths1,402 sq. ft.
611 N Spring Street, Independence, MO 64050
MLS# 2649679Listed by: REALTY ONE GROUP ESTEEM - Coming Soon
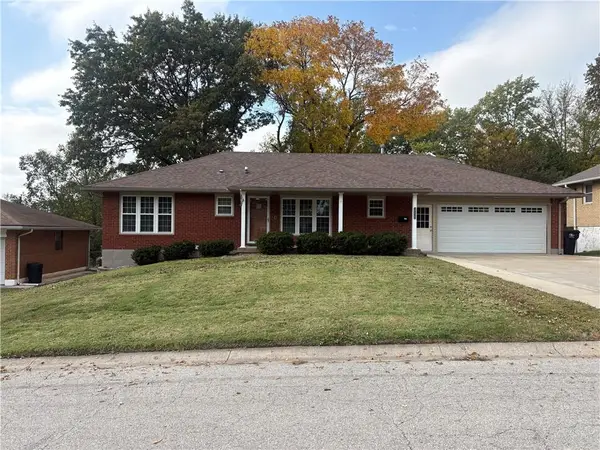 $305,000Coming Soon3 beds 3 baths1,764 sq. ft.
3520 S Drumm Avenue, Independence, MO 64055
MLS# 2649529Listed by: REECENICHOLS - LEES SUMMIT - Coming Soon
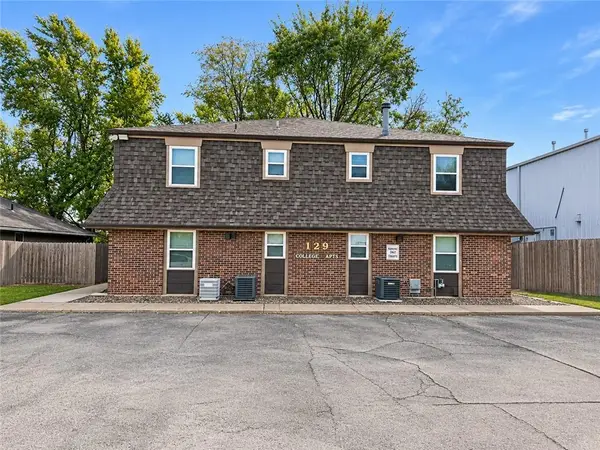 $750,000Coming Soon-- beds -- baths
129 E College Street, Independence, MO 64050
MLS# 2649525Listed by: REECENICHOLS - LEES SUMMIT - Coming Soon
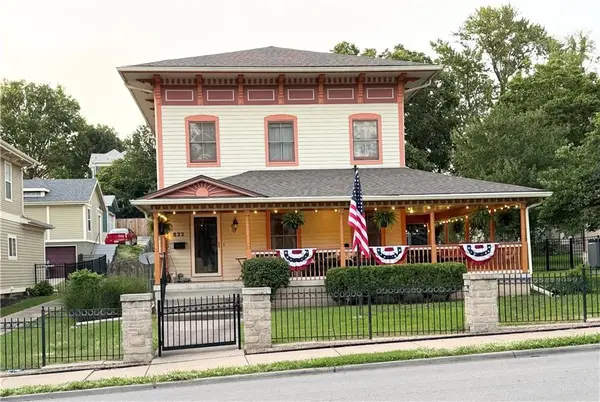 $350,000Coming Soon3 beds 3 baths2,270 sq. ft.
822 W Truman Road, Independence, MO 64050
MLS# 2649133Listed by: SEEK REAL ESTATE - Coming Soon
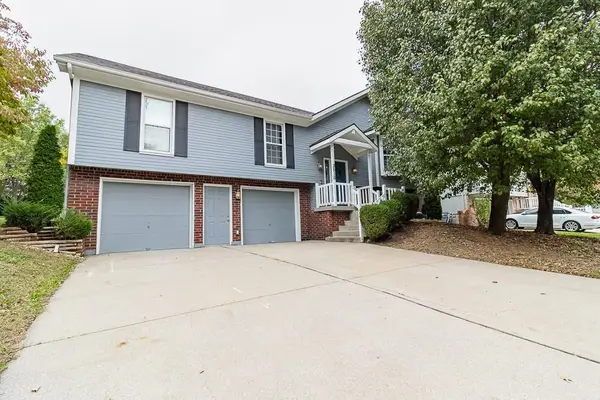 $315,000Coming Soon3 beds 3 baths1,424 sq. ft.
3516 S Maybrook Avenue, Independence, MO 64055
MLS# 2648984Listed by: KELLER WILLIAMS SOUTHLAND - Coming Soon
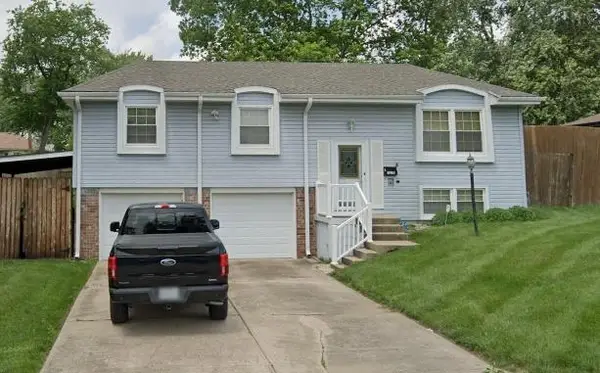 $245,000Coming Soon3 beds 2 baths1,800 sq. ft.
16100 E 30th Terrace S, Independence, MO 64152
MLS# 2649060Listed by: KELLER WILLIAMS KC NORTH - Coming Soon
 $345,000Coming Soon4 beds 3 baths2,312 sq. ft.
3418 Hanthorn Avenue, Independence, MO 64057
MLS# 2648862Listed by: KELLER WILLIAMS PLATINUM PRTNR - Coming Soon
 $289,000Coming Soon3 beds 2 baths1,827 sq. ft.
15500 E 40th Street, Independence, MO 64055
MLS# 2648791Listed by: KELLER WILLIAMS SOUTHLAND - Coming Soon
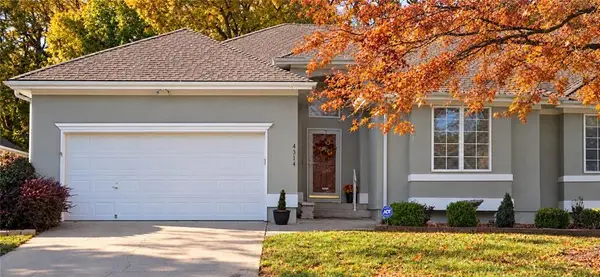 $359,900Coming Soon3 beds 3 baths2,766 sq. ft.
4314 S Davidson Drive, Independence, MO 64055
MLS# 2648749Listed by: RE/MAX REVOLUTION


Protect your home and budget from life's surprises with an Assurant Home Warranty, backed by a partner that supports you through every step of homeownership. Explore Plans.
©2026 Century 21 Real Estate LLC. All rights reserved. CENTURY 21®, the CENTURY 21 Logo and C21® are service marks owned by Century 21 Real Estate LLC. Century 21 Real Estate LLC fully supports the principles of the Fair Housing Act and the Equal Opportunity Act. Each office is independently owned and operated. Listing information is deemed reliable but not guaranteed accurate.