
611 E Rankin Road, Independence, MO 64055
Local realty services provided by:CENTURY 21 Crossroads
611 E Rankin Road,Independence, MO 64055
$270,000
- 3 Beds
- 2 Baths
- 1,392 sq. ft.
- Single family
- Coming Soon
Listed by: beth franklin
Office: keller williams platinum prtnr
MLS#:2646555
Source:MOKS_HL
Price summary
- Price:$270,000
- Price per sq. ft.:$193.97
- Monthly HOA dues:$6.25
About this home
More details and professional photos coming. Nice ranch-style home with minimal steps. It features a nice kitchen w/laundry facilities right there along with a walk-in pantry, a nice kitchen island and granite countertops. 2 large living spaces; a great room with fireplace and room for dining table and chairs, and a 3-season room in back. 3 bedrooms, 2 bathrooms on main level. New vinyl siding & rock trim recently installed, new roof being installed now. Beautiful back yard full of fruit trees, berries, perennial plants and a sunny place for a garden. Basement is unfinished and includes a fun kids' play area. Golden Acres is a highly desired neighborhood. There is no formal HOA but a voluntary community association that organizes lots of social activities for residents.
Contact an agent
Home facts
- Year built:1956
- Subdivision & Development:Golden Acres
- Listing ID #:2646555
- Updated:October 22, 2026 at 06:58 PM
Rooms and interior
- Bedrooms:3
- Total bathrooms:2
- Full bathrooms:2
- Rooms Total:6
- Basement:Yes
- Basement Description:Concrete, Full
- Living area:1,392 sq. ft.
Heating and cooling
- Cooling:Attic Fan, Electric
- Heating:Forced Air Gas
Structure and exterior
- Roof:Composition
- Year built:1956
- Building area:1,392 sq. ft.
- Lot area:0.3 Acres
- Lot Features:City Lot
- Architectural Style:Ranch
- Construction Materials:Stone & Frame, Vinyl Siding
- Foundation Description:Concrete
Schools
- High school:Truman
- Middle school:Pioneer Ridge
- Elementary school:Sycamore Hills
Utilities
- Water:City/Public
- Sewer:Public Sewer
Finances and disclosures
- Price:$270,000
- Price per sq. ft.:$193.97
Features and amenities
- Amenities:Ceiling Fan(s), Clubhouse, Pantry, Party Room, Play Area, Stained Cabinets, Walk-In Closet(s)
Parking
- Parking description:Attached
- Garage:Yes
- Garage spaces:2
 HeartlandMLS©2026. Information Deemed Reliable But Not Guaranteed. This information is being provided by the HeartlandMLS. The listings presented here may or may not be listed by the Broker/Agent operating this website. This information is intended for the personal use of consumers and may not be used for any purpose other than to identify prospective properties consumers may be interested in purchasing. Data <Last Updated October 22, 2026 MOKS_HL Member Broker: Levi McClure
New listings near 611 E Rankin Road
- Coming Soon
 $280,000Coming Soon3 beds 3 baths2,200 sq. ft.
3423 S Marshall Court, Independence, MO 64055
MLS# 2648235Listed by: PLATINUM REALTY LLC - Coming Soon
 $354,300Coming Soon4 beds 3 baths2,531 sq. ft.
3609 Blue Ridge Boulevard, Independence, MO 64052
MLS# 2648343Listed by: REECENICHOLS - LEES SUMMIT - Coming Soon
 $155,000Coming Soon3 beds 1 baths1,008 sq. ft.
9306 E 9th Street, Independence, MO 64053
MLS# 2648224Listed by: KW DIAMOND PARTNERS - Coming Soon
 $185,000Coming Soon3 beds 1 baths850 sq. ft.
18813 Powahatan Court W, Independence, MO 64056
MLS# 2648066Listed by: RE/MAX HERITAGE - Coming Soon
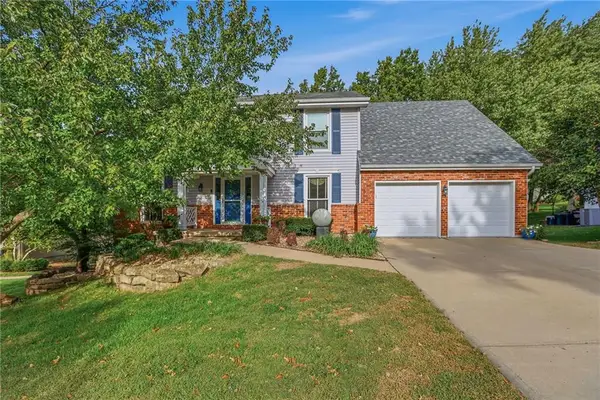 $459,900Coming Soon4 beds 4 baths3,172 sq. ft.
17612 E 48th Terrace Court S, Independence, MO 64055
MLS# 2648088Listed by: KELLER WILLIAMS PLATINUM PRTNR - Coming Soon
 $265,000Coming Soon5 beds 2 baths1,854 sq. ft.
209 S Crysler Avenue, Independence, MO 64050
MLS# 2647856Listed by: RUHLMAN REALTY, LLC - Coming Soon
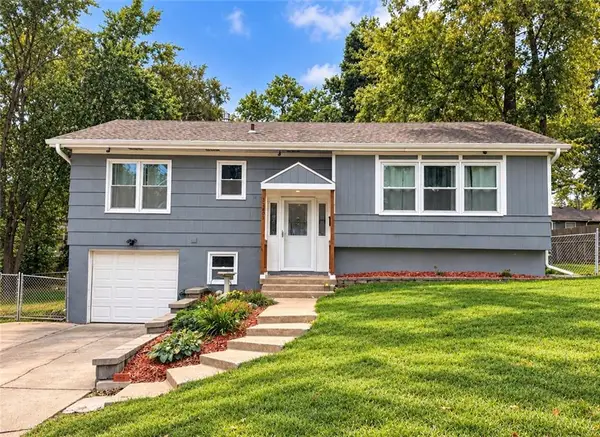 $249,900Coming Soon3 beds 2 baths1,806 sq. ft.
12807 E 39th Terrace S, Independence, MO 64055
MLS# 2647553Listed by: RE/MAX HERITAGE - Coming Soon
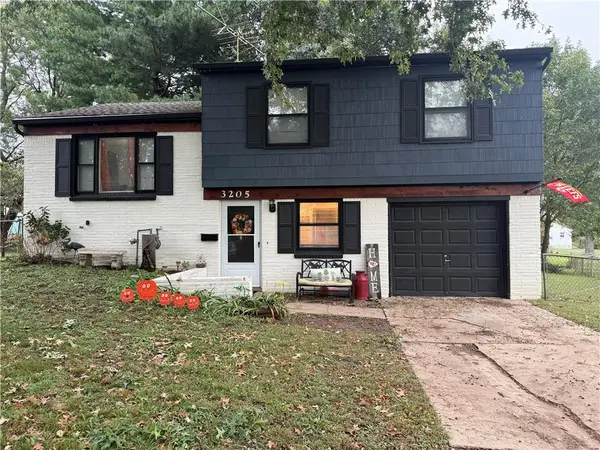 $235,000Coming Soon3 beds 2 baths1,424 sq. ft.
3205 S Mark Circle, Independence, MO 64055
MLS# 2647481Listed by: REALTY PROFESSIONALS HEARTLAND - Coming Soon
 $130,000Coming Soon1 beds 1 baths456 sq. ft.
2218 S Glenwood Avenue, Independence, MO 64052
MLS# 2647132Listed by: RE/MAX REVOLUTION - Coming Soon
 $145,000Coming Soon3 beds 1 baths1,008 sq. ft.
1234 Claremont Avenue, Independence, MO 64052
MLS# 2647413Listed by: PLATINUM REALTY LLC


Protect your home and budget from life's surprises with an Assurant Home Warranty, backed by a partner that supports you through every step of homeownership. Explore Plans.
©2026 Century 21 Real Estate LLC. All rights reserved. CENTURY 21®, the CENTURY 21 Logo and C21® are service marks owned by Century 21 Real Estate LLC. Century 21 Real Estate LLC fully supports the principles of the Fair Housing Act and the Equal Opportunity Act. Each office is independently owned and operated. Listing information is deemed reliable but not guaranteed accurate.