
806 Dakota Drive, Independence, MO 64056
Local realty services provided by:CENTURY 21 Team Elite
806 Dakota Drive,Independence, MO 64056
$270,000
- 3 Beds
- 3 Baths
- 1,405 sq. ft.
- Single family
- Coming Soon
Upcoming open houses
- Sat, Nov 0711:00 am - 01:00 pm
- Sun, Nov 0810:00 am - 11:30 am
Listed by: richey real estate group, marisa dunlap
Office: real broker, llc.
MLS#:2649878
Source:MOKS_HL
Price summary
- Price:$270,000
- Price per sq. ft.:$192.17
About this home
Mid-century modern charm meets thoughtful updates in this 3-bedroom, 2-full-bath home in Independence, Missouri! A striking floor-to-ceiling stone fireplace serves as the centerpiece of the main living area, complemented by beautiful wood floors and distinctive architectural character. The updated kitchen and two updated full bathrooms offer modern conveniences while maintaining the home's original appeal. A full basement provides excellent storage and additional space with potential for future finishing or expansion. Outside, enjoy a partially screened-in back patio overlooking the fully fenced backyard. An attached two-car garage adds everyday convenience. With its combination of mid-century character, functional living space, and inviting outdoor features, 806 North Dakota Drive offers a great opportunity to enjoy a home with timeless style and modern updates.
Contact an agent
Home facts
- Year built:1962
- Subdivision & Development:Susquehanna Village
- Listing ID #:2649878
- Updated:November 07, 2026 at 03:44 AM
Rooms and interior
- Bedrooms:3
- Total bathrooms:3
- Full bathrooms:2
- Half bathrooms:1
- Rooms Total:12
- Basement:Yes
- Basement Description:Concrete, Finished, Inside Entrance
- Living area:1,405 sq. ft.
Heating and cooling
- Cooling:Electric
- Heating:Forced Air Gas
Structure and exterior
- Roof:Composition
- Year built:1962
- Building area:1,405 sq. ft.
- Lot area:0.29 Acres
- Lot Features:City Lot, Level
- Architectural Style:Ranch
- Construction Materials:Brick Trim, Vinyl Siding
- Foundation Description:Concrete
Schools
- High school:William Chrisman
Utilities
- Water:City/Public
- Sewer:Public Sewer
Finances and disclosures
- Price:$270,000
- Price per sq. ft.:$192.17
Parking
- Parking description:Attached
- Garage:Yes
- Garage spaces:2
 HeartlandMLS©2026. Information Deemed Reliable But Not Guaranteed. This information is being provided by the HeartlandMLS. The listings presented here may or may not be listed by the Broker/Agent operating this website. This information is intended for the personal use of consumers and may not be used for any purpose other than to identify prospective properties consumers may be interested in purchasing. Data <Last Updated November 7, 2026 MOKS_HL Member Broker: Gregory Freeman
New listings near 806 Dakota Drive
- Coming Soon
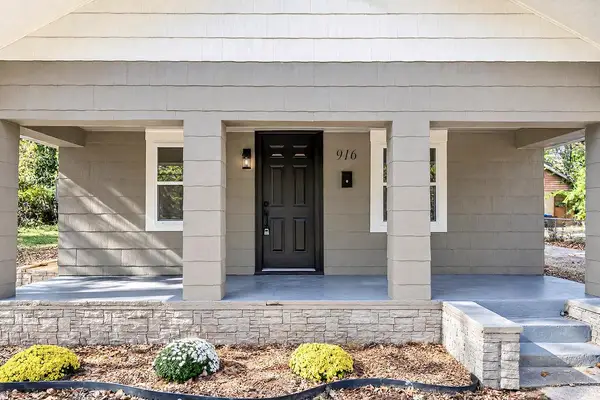 $215,000Coming Soon3 beds 2 baths1,260 sq. ft.
916 S Hocker Avenue, Independence, MO 64050
MLS# 2650601Listed by: PLATINUM REALTY LLC - Coming Soon
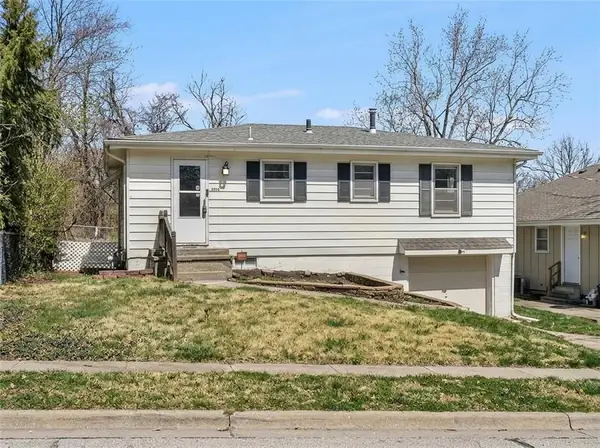 $159,900Coming Soon2 beds 2 baths1,134 sq. ft.
1414 E Pacific Avenue S, Independence, MO 64050
MLS# 2650106Listed by: RE/MAX INNOVATIONS - Coming Soon
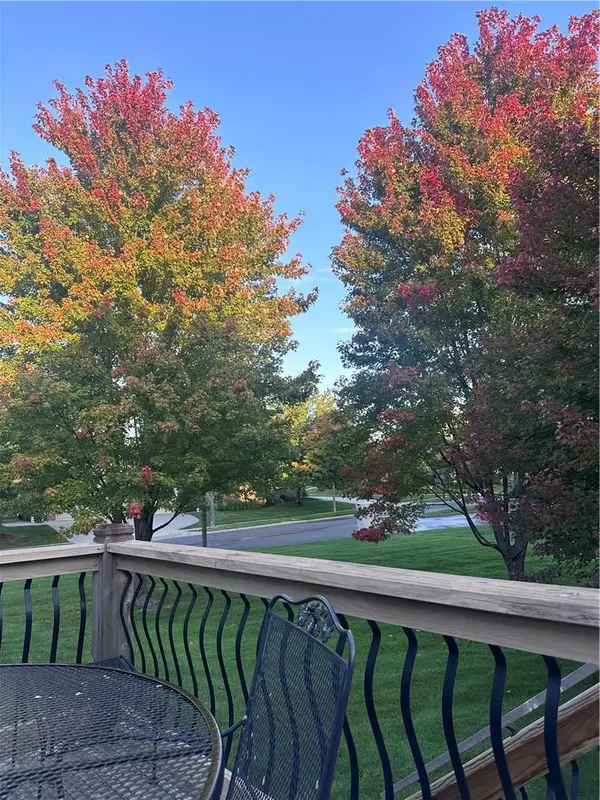 $420,000Coming Soon4 beds 3 baths2,707 sq. ft.
15900 E 29th Street Court S, Independence, MO 64055
MLS# 2650467Listed by: PLATINUM REALTY LLC - Coming Soon
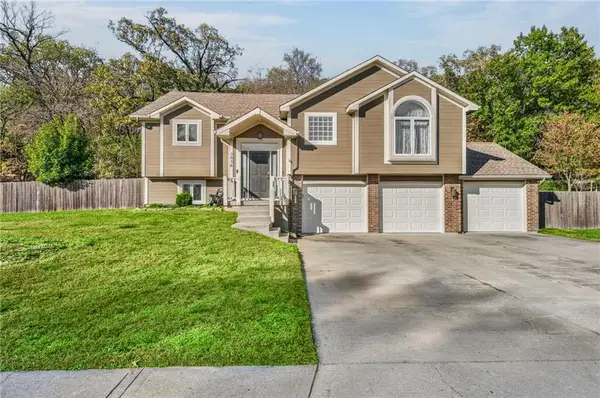 $467,500Coming Soon4 beds 3 baths2,514 sq. ft.
5036 S Yuma Court, Independence, MO 64055
MLS# 2649990Listed by: REAL BROKER, LLC - Coming Soon
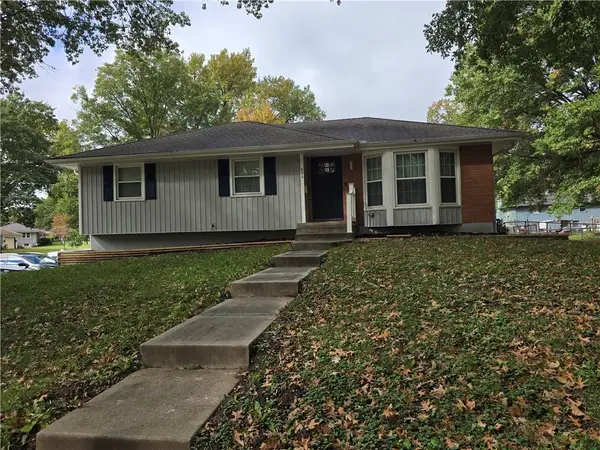 $265,000Coming Soon3 beds 2 baths1,340 sq. ft.
800 N Yuma Avenue, Independence, MO 64056
MLS# 2650227Listed by: COLDWELL BANKER REGAN REALTORS - Coming Soon
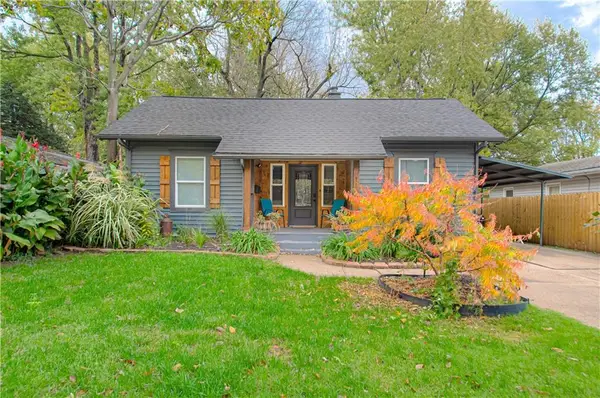 $230,000Coming Soon4 beds 2 baths946 sq. ft.
1115 S Leslie Street, Independence, MO 64050
MLS# 2649930Listed by: REECENICHOLS - COUNTRY CLUB PLAZA - Coming Soon
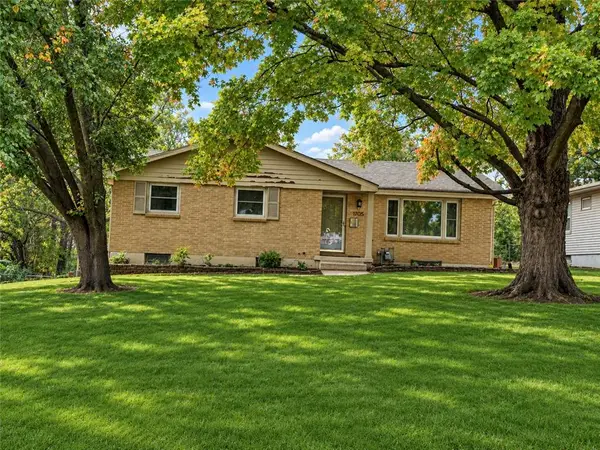 $269,000Coming Soon3 beds 3 baths1,667 sq. ft.
11705 E 39th Street, Independence, MO 64052
MLS# 2649816Listed by: REALTY PROFESSIONALS HEARTLAND - Coming Soon
 $539,000Coming Soon3 beds 3 baths2,597 sq. ft.
16400 E 39th Street S, Independence, MO 64055
MLS# 2649735Listed by: REECENICHOLS - LEES SUMMIT - Coming Soon
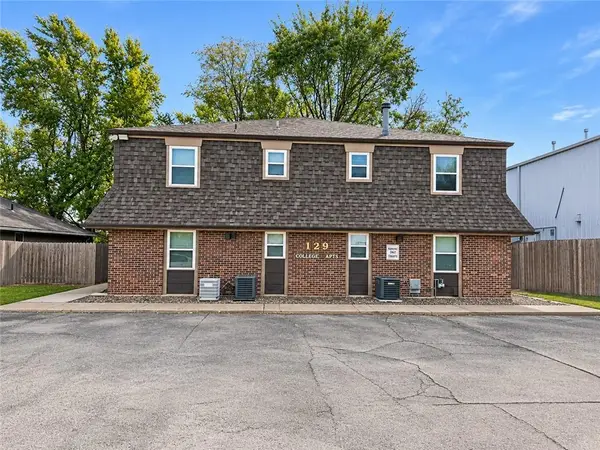 $750,000Coming Soon-- beds -- baths
129 E College Street, Independence, MO 64050
MLS# 2649525Listed by: REECENICHOLS - LEES SUMMIT


Protect your home and budget from life's surprises with an Assurant Home Warranty, backed by a partner that supports you through every step of homeownership. Explore Plans.
©2026 Century 21 Real Estate LLC. All rights reserved. CENTURY 21®, the CENTURY 21 Logo and C21® are service marks owned by Century 21 Real Estate LLC. Century 21 Real Estate LLC fully supports the principles of the Fair Housing Act and the Equal Opportunity Act. Each office is independently owned and operated. Listing information is deemed reliable but not guaranteed accurate.