
913 N Piute Avenue, Independence, MO 64056
Local realty services provided by:CENTURY 21 Crossroads
913 N Piute Avenue,Independence, MO 64056
$245,500
- 4 Beds
- 2 Baths
- 1,534 sq. ft.
- Single family
- Active
Listed by: dave campbell, mojokc team
Office: keller williams kc north
MLS#:2635353
Source:MOKS_HL
Price summary
- Price:$245,500
- Price per sq. ft.:$160.04
About this home
Turnkey perfection! This bright and inviting 4-bedroom, 2-bathroom raised ranch has been completely updated inside and out, offering modern luxury with absolute peace of mind. An abundance of natural light fills the generous living spaces, perfectly highlighting a crisp palette of fresh interior paint, brand-new cordless window blinds, gorgeous authentic hardwood floors refinished in 2022, and new, durable vinyl flooring throughout the entryway and entire downstairs level.
The home features a brand-new electrical service panel, modern switches, updated outlets, new light fixtures, and all-new brushed nickel door knobs and hinges throughout for a sleek, cohesive finish. The functional layout also boasts fully reimagined, newly remodeled bathrooms styled with contemporary, spa-like finishes. Major updates offer years of worry-free living, showcasing a brand-new roof and freshly painted exterior siding that gives the home immense curb appeal.
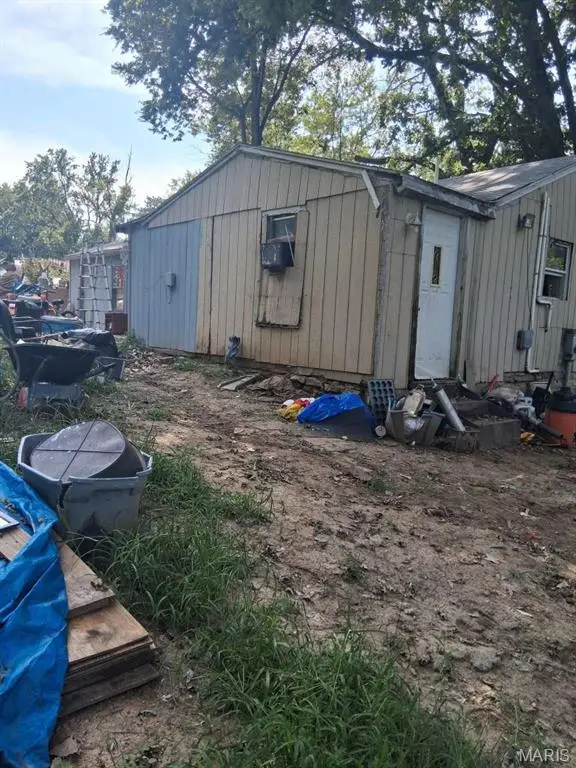
Situated on an expansive, large lot, the property provides the ultimate outdoor retreat. Relax or entertain around the peaceful backyard fire pit, perfect for evening gatherings. The outdoor space also includes a brand-new storage shed, ideal for keeping your lawn equipment, tools, and outdoor gear organized.
Conveniently located near prime shopping, dining, and everyday amenities, this move-in-ready home delivers the perfect combination of space, premium updates, and location with easy access to highways 24, 291, and Little Blue Parkway. Schedule your tour today!...
Contact an agent
Home facts
- Year built:1965
- Subdivision & Development:Far View Heights
- Listing ID #:2635353
- Added:30 day(s) ago
- Updated:September 13, 2026 at 02:16 PM
Rooms and interior
- Bedrooms:4
- Total bathrooms:2
- Full bathrooms:2
- Rooms Total:9
- Kitchen Description:Microwave, Refrigerator
- Basement:Yes
- Basement Description:Finished
- Living area:1,534 sq. ft.
Heating and cooling
- Cooling:Electric
- Heating:Forced Air Gas
Structure and exterior
- Roof:Composition
- Year built:1965
- Building area:1,534 sq. ft.
- Lot area:0.26 Acres
- Lot Features:Level
- Architectural Style:Raised Ranch
- Construction Materials:Metal Siding
Schools
- High school:Fort Osage
- Middle school:Fort Osage
- Elementary school:Cler-Mont
Utilities
- Water:City/Public - Verify
- Sewer:Public Sewer
Finances and disclosures
- Price:$245,500
- Price per sq. ft.:$160.04
Features and amenities
- Appliances:Free-Standing Electric Oven, Microwave, Refrigerator
Parking
- Parking description:Attached
- Garage:Yes
- Garage spaces:1
 HeartlandMLS©2026. Information Deemed Reliable But Not Guaranteed. This information is being provided by the HeartlandMLS. The listings presented here may or may not be listed by the Broker/Agent operating this website. This information is intended for the personal use of consumers and may not be used for any purpose other than to identify prospective properties consumers may be interested in purchasing. Data <Last Updated September 13, 2026 MOKS_HL Member Broker: Levi McClure
New listings near 913 N Piute Avenue
- New
 $87,000Active2 beds 2 baths885 sq. ft.
11416 E 13th Street S, Independence, MO 64052
MLS# 26058883Listed by: CHOSEN REALTY, LLC - New
 $149,000Active3 beds 1 baths925 sq. ft.
316 N Geronimo Drive, Independence, MO 64056
MLS# 2641858Listed by: PLATINUM REALTY LLC - New
 $285,000Active3 beds 2 baths1,757 sq. ft.
17205 E 51st Terrace Court S, Independence, MO 64055
MLS# 2641792Listed by: KELLER WILLIAMS REALTY PARTNERS INC. - New
 $170,000Active4 beds 2 baths1,796 sq. ft.
10305 E 35th Street, Independence, MO 64052
MLS# 2641797Listed by: RE/MAX PREMIER PROPERTIES - New
 $195,000Active2 beds 2 baths1,529 sq. ft.
312 E Hansen Court, Independence, MO 64055
MLS# 2641818Listed by: REAL BROKER, LLC - New
 $320,000Active3 beds 3 baths2,221 sq. ft.
916 Cochise Drive, Independence, MO 64056
MLS# 2641883Listed by: BOSS REALTY - New
 $130,000Active1 beds 1 baths600 sq. ft.
10522 E 6th Street, Independence, MO 64053
MLS# 2641372Listed by: PLATINUM REALTY LLC - New
 $220,000Active3 beds 1 baths864 sq. ft.
2309 S Crescent Avenue, Independence, MO 64052
MLS# 2641605Listed by: RE/MAX INNOVATIONS - New
 $350,000Active3 beds 4 baths2,636 sq. ft.
2622 Mohican Avenue, Independence, MO 64057
MLS# 2641656Listed by: REECENICHOLS - LEES SUMMIT - New
 $100,000Active2 beds 2 baths1,180 sq. ft.
1014 W Maple Avenue, Independence, MO 64050
MLS# 2635231Listed by: KELLER WILLIAMS PLATINUM PRTNR


Protect your home and budget from life's surprises with an Assurant Home Warranty, backed by a partner that supports you through every step of homeownership. Explore Plans.
©2026 Century 21 Real Estate LLC. All rights reserved. CENTURY 21®, the CENTURY 21 Logo and C21® are service marks owned by Century 21 Real Estate LLC. Century 21 Real Estate LLC fully supports the principles of the Fair Housing Act and the Equal Opportunity Act. Each office is independently owned and operated. Listing information is deemed reliable but not guaranteed accurate.