
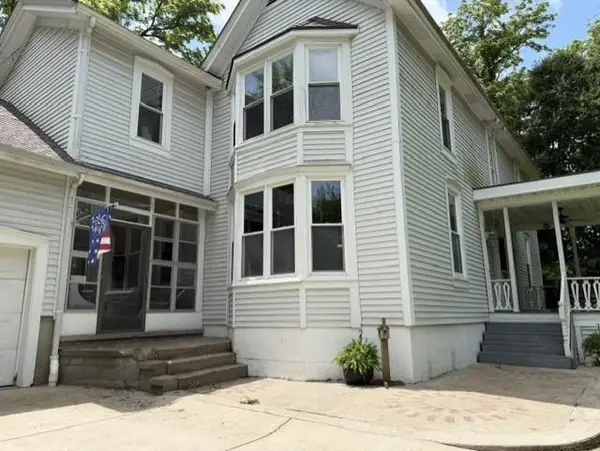
929 E Walnut Street, Independence, MO 64050
Local realty services provided by:CENTURY 21 Team Elite
929 E Walnut Street,Independence, MO 64050
$250,000
- 4 Beds
- 3 Baths
- 1,738 sq. ft.
- Single family
- Coming Soon
Listed by: bethany hughes
Office: homesmart legacy
MLS#:2646086
Source:MOKS_HL
Price summary
- Price:$250,000
- Price per sq. ft.:$143.84
About this home
Welcome home to this beautifully updated 4-bedroom, 3-bathroom home in East Independence! Thoughtful finishes throughout include a gorgeous kitchen featuring granite countertops, stylish LED mirrors, and the convenience of main-floor laundry. Outside, enjoy a spacious, beautiful yard with plenty of room for entertaining, playing, or simply relaxing. Ample parking and a large storage shed with excellent workshop potential add even more versatility to this property. With its inviting spaces, modern touches, and room to spread out, this home offers the perfect combination of comfort, style, and functionality. A must-see property with so much to offer!
Contact an agent
Home facts
- Year built:1940
- Subdivision & Development:Rogers Place
- Listing ID #:2646086
- Updated:October 08, 2026 at 04:56 PM
Rooms and interior
- Bedrooms:4
- Total bathrooms:3
- Full bathrooms:3
- Rooms Total:5
- Kitchen Description:Dishwasher
- Basement:Yes
- Basement Description:Crawl Space, Slab, Walk Out
- Living area:1,738 sq. ft.
Heating and cooling
- Cooling:Electric
- Heating:Natural Gas
Structure and exterior
- Roof:Composition
- Year built:1940
- Building area:1,738 sq. ft.
- Lot area:0.34 Acres
- Lot Features:Corner Lot
- Construction Materials:Metal Siding
- Foundation Description:Slab
Schools
- High school:William Chrisman
- Elementary school:Benton
Utilities
- Water:City/Public
- Sewer:Public Sewer
Finances and disclosures
- Price:$250,000
- Price per sq. ft.:$143.84
Features and amenities
- Appliances:Dishwasher
Parking
- Parking description:Other
 HeartlandMLS©2026. Information Deemed Reliable But Not Guaranteed. This information is being provided by the HeartlandMLS. The listings presented here may or may not be listed by the Broker/Agent operating this website. This information is intended for the personal use of consumers and may not be used for any purpose other than to identify prospective properties consumers may be interested in purchasing. Data <Last Updated October 8, 2026 MOKS_HL Member Broker: Gregory Freeman
New listings near 929 E Walnut Street
- Coming Soon
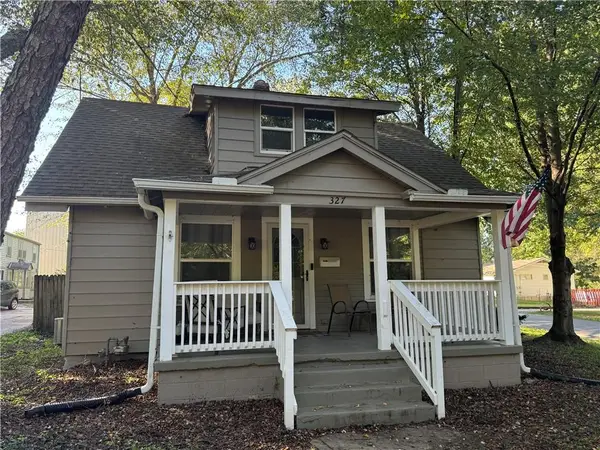 $190,000Coming Soon2 beds 1 baths1,199 sq. ft.
327 W Southside Boulevard, Independence, MO 64055
MLS# 2645973Listed by: RE/MAX ELITE, REALTORS - Coming Soon
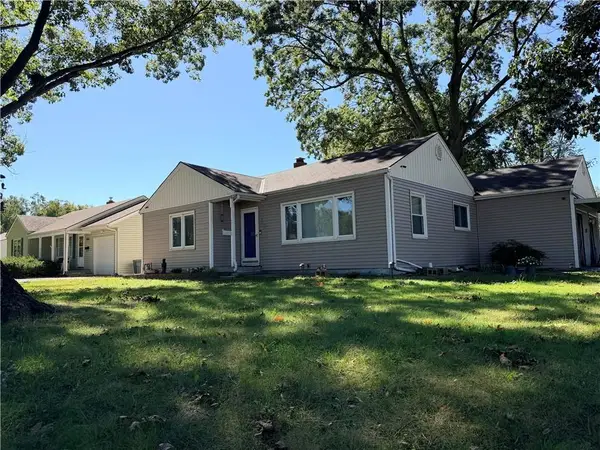 $175,000Coming Soon2 beds 1 baths1,250 sq. ft.
3900 Blue Ridge Boulevard, Independence, MO 64052
MLS# 2645627Listed by: REECENICHOLS - LEES SUMMIT - Coming Soon
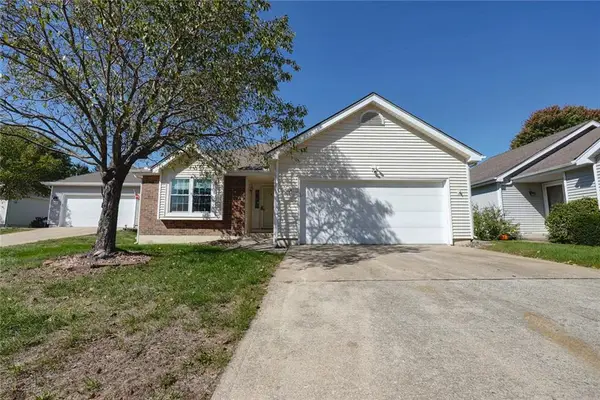 $350,000Coming Soon3 beds 3 baths2,516 sq. ft.
16604 E 53rd Street S, Independence, MO 64055
MLS# 2645867Listed by: RE/MAX PREMIER PROPERTIES - Coming Soon
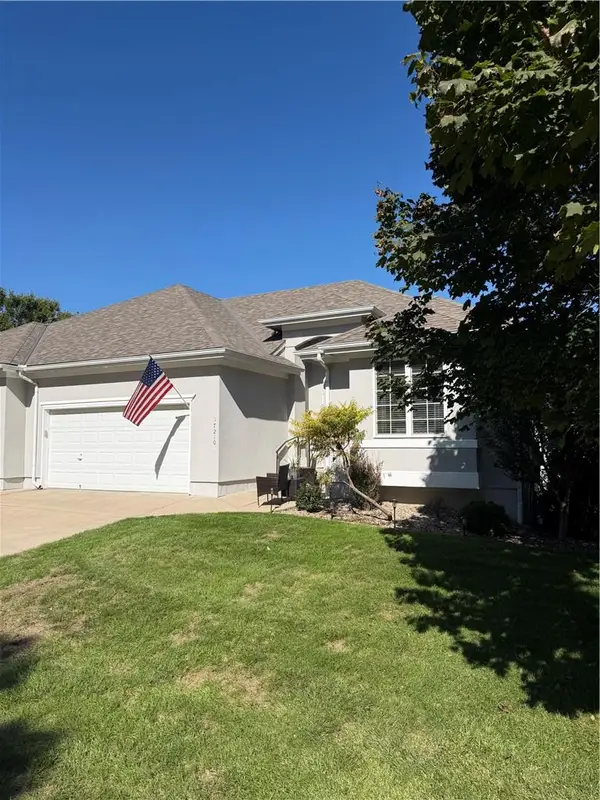 $349,000Coming Soon3 beds 3 baths2,200 sq. ft.
17210 E 44th Street Court, Independence, MO 64055
MLS# 2645769Listed by: BLUE BIRD REAL ESTATE HOLDEN, MO - Coming Soon
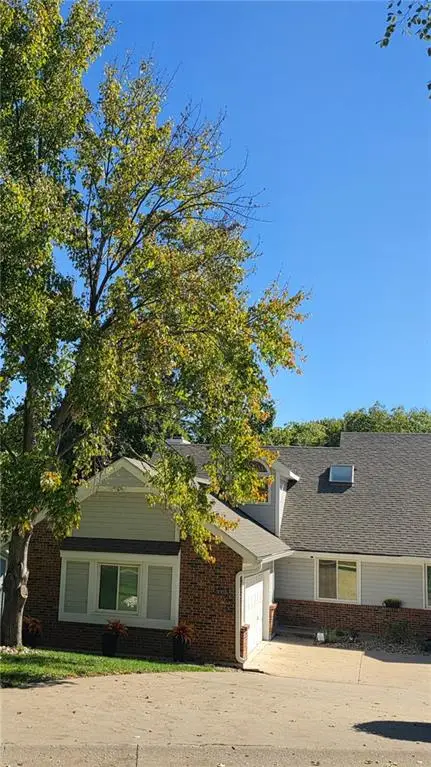 $295,000Coming Soon3 beds 3 baths2,619 sq. ft.
3007-A Cedar Crest Drive, Independence, MO 64057
MLS# 2645761Listed by: EXP REALTY LLC - Coming Soon
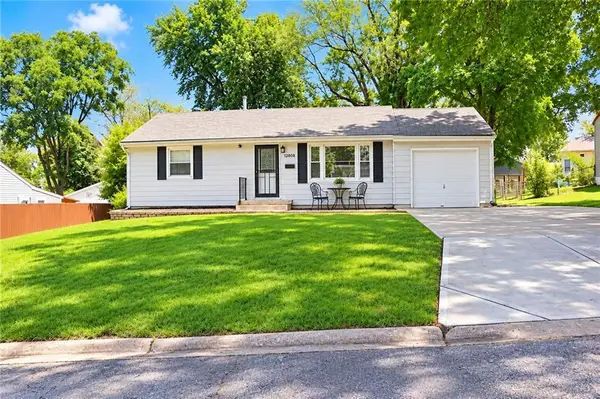 $175,000Coming Soon2 beds 1 baths1,352 sq. ft.
12808 E Mccoy Street, Independence, MO 64055
MLS# 2645362Listed by: REAL BROKER, LLC-MO - Coming Soon
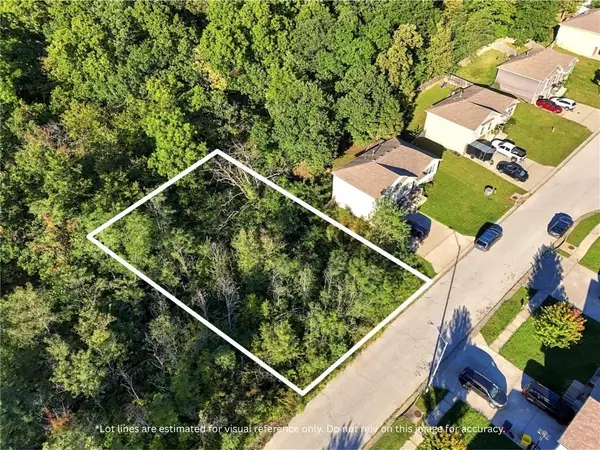 $35,000Coming Soon0.19 Acres
18606 E 19th Terrace S, Independence, MO 64057
MLS# 2645103Listed by: KELLER WILLIAMS REALTY PARTNERS INC. - Coming Soon
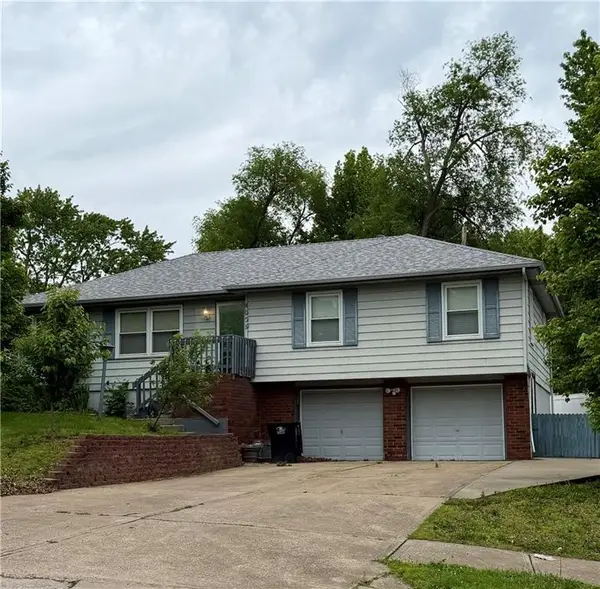 $220,000Coming Soon4 beds 2 baths1,248 sq. ft.
4009 S Milton Drive, Independence, MO 64055
MLS# 2619121Listed by: KELLER WILLIAMS PLATINUM PRTNR - Coming Soon
 $500,000Coming Soon3 beds 2 baths2,320 sq. ft.
25003 E Blue Mills Road, Independence, MO 64058
MLS# 2624570Listed by: REECENICHOLS - LEES SUMMIT


Protect your home and budget from life's surprises with an Assurant Home Warranty, backed by a partner that supports you through every step of homeownership. Explore Plans.
©2026 Century 21 Real Estate LLC. All rights reserved. CENTURY 21®, the CENTURY 21 Logo and C21® are service marks owned by Century 21 Real Estate LLC. Century 21 Real Estate LLC fully supports the principles of the Fair Housing Act and the Equal Opportunity Act. Each office is independently owned and operated. Listing information is deemed reliable but not guaranteed accurate.