
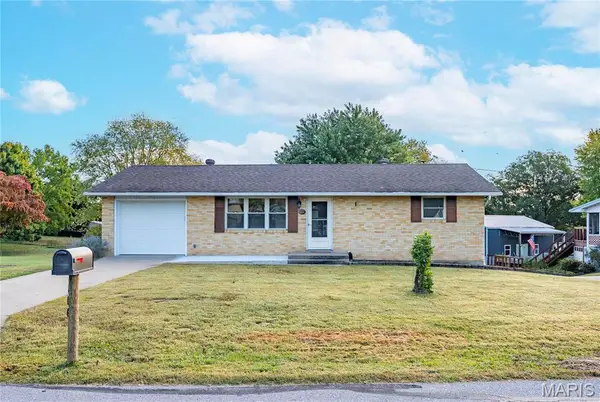
1425 Jennifer Drive, Jackson, MO 63755
Local realty services provided by:CENTURY 21 Community
1425 Jennifer Drive,Jackson, MO 63755
$258,000
- 4 Beds
- 3 Baths
- 2,042 sq. ft.
- Single family
- Pending
Listed by: jonathan minerick
Office: homecoin.com
MLS#:26054847
Source:MO_MARIS
Price summary
- Price:$258,000
- Price per sq. ft.:$126.35
About this home
Come look at this lovely 4 BR, 3 Bath home offering 2,042 square feet of thoughtfully-designed living space. When you step in the door, the first thing you will appreciate is the stunning tongue and groove hardwood floors. The home also sports vaulted and tray ceilings, tilt-in windows, and main floor laundry. The functional lower-level walkout provides additional value— enhanced by generous natural light in the large rec room. The 4th bedroom is ample and has its own full bathroom. In addition, there is a hobby room with built-in shelves and a new sink with disposal to use for a variety of projects, hobbies, crafts, painting, etc. You will find more storage capacity in the adjacent storage room with wooden shelves. To offer mechanical peace of mind, the property boasts a new HVAC system (2026), and a newer roof (5 years old). The back deck has a nice 12’x14’ hardtop gazebo (2025) for creating an ideal space for relaxing and outdoor dining. Attached is a finished, 2-car garage with insulated garage door. Don't miss this great opportunity to call this house your home! Won't last long! Quick access to Highway 55 and located in one of Jackson’s most desirable neighborhoods, and just minutes from Jackson's City Park and Civic Center....
Contact an agent
Home facts
- Year built:2004
- Subdivision & Development:Deerwood
- Listing ID #:26054847
- Added:52 day(s) ago
- Updated:October 23, 2026 at 05:47 PM
Rooms and interior
- Bedrooms:4
- Total bathrooms:3
- Full bathrooms:3
- Rooms Total:10
- Kitchen Description:Dishwasher, Disposal
- Basement:Yes
- Basement Description:Full, Partially Finished, Sleeping Area, Storage Space, Walk-Out Access
- Living area:2,042 sq. ft.
Heating and cooling
- Cooling:Central Air
- Heating:Gas
- Central air:Yes
Structure and exterior
- Year built:2004
- Building area:2,042 sq. ft.
- Lot area:0.22 Acres
- Lot Features:Corner Lot
- Architectural Style:Ranch
- Construction Materials:Brick, Vinyl Siding
- Levels:1 Story
Schools
- High school:Jackson Sr. High
- Middle school:Jackson Russell Hawkins Jr High
- Elementary school:Orchard Drive Elem.
Utilities
- Water:Public
- Sewer:Public Sewer
Finances and disclosures
- Price:$258,000
- Price per sq. ft.:$126.35
- Tax amount:$1,511 (2025)
Parking
- Parking description:Garage Door Opener
- Garage:Yes
- Garage spaces:2
 Copyright 2026 Mid-America Regional Information Systems. All rights reserved. Listings courtesy of Mid-America Regional Information Systems as distributed by MLS GRID <Last Updated October 23, 2026. Mid-America Regional Information Systems provides content displayed here (“provided content”) on an “as is” basis and makes no representations or warranties regarding the provided content, including, but not limited to those of non-infringement, timeliness, accuracy, or completeness. Individuals and companies using information presented are responsible for verification and validation of information they utilize and present to their customers and clients. Mid-America Regional Information Systems will not be liable for any damage or loss resulting from use of the provided content or the products available through Portals, IDX, VOW, and/or Syndication. Recipients of this information shall not resell, redistribute, reproduce, modify, or otherwise copy any portion thereof without the expressed written consent of Mid-America Regional Information Systems. MO_MARIS Member Broker: Danielle Little
New listings near 1425 Jennifer Drive
- Coming Soon
 $239,900Coming Soon3 beds 2 baths2,450 sq. ft.
409 County Road 345, Jackson, MO 63755
MLS# 26068006Listed by: EDGE REALTY ERA POWERED - Coming Soon
 $239,900Coming Soon3 beds 2 baths1,222 sq. ft.
5112 State Highway 72, Jackson, MO 63755
MLS# 26066192Listed by: EDGE REALTY ERA POWERED - New
 $289,900Active3 beds 2 baths1,500 sq. ft.
463 Castle Leoch Drive, Jackson, MO 63755
MLS# 26068003Listed by: EPM REAL ESTATE - New
 $125,000Active2 beds 1 baths850 sq. ft.
708 N Hope Street, Jackson, MO 63755
MLS# 26068146Listed by: EDGE REALTY ERA POWERED - Open Sun, 12 to 1:30pmNew
 $399,900Active4 beds 3 baths2,682 sq. ft.
3020 Prairie View Trail, Jackson, MO 63755
MLS# 26067771Listed by: EPM REAL ESTATE - New
 $1,375,000Active2 beds 3 baths3,028 sq. ft.
3021 County Road 532, Jackson, MO 63755
MLS# 26067641Listed by: AGRIBUCK PROPERTIES - New
 $215,000Active3 beds 2 baths1,512 sq. ft.
1317 Rolling Fields Drive, Jackson, MO 63755
MLS# 26067391Listed by: EXP REALTY, LLC - New
 $259,800Active3 beds 4 baths2,902 sq. ft.
1501 Primrose Lane, Jackson, MO 63755
MLS# 26067579Listed by: EXP REALTY, LLC - New
 $365,000Active3 beds 2 baths1,500 sq. ft.
582 Wentworth Drive, Jackson, MO 63755
MLS# 26066730Listed by: EDGE REALTY ERA POWERED - New
 $299,000Active2 beds 2 baths1,700 sq. ft.
1023 County Road 349, Jackson, MO 63755
MLS# 26067099Listed by: EXP REALTY, LLC


Protect your home and budget from life's surprises with an Assurant Home Warranty, backed by a partner that supports you through every step of homeownership. Explore Plans.
©2026 Century 21 Real Estate LLC. All rights reserved. CENTURY 21®, the CENTURY 21 Logo and C21® are service marks owned by Century 21 Real Estate LLC. Century 21 Real Estate LLC fully supports the principles of the Fair Housing Act and the Equal Opportunity Act. Each office is independently owned and operated. Listing information is deemed reliable but not guaranteed accurate.