4940 County Road 532, Jackson, MO 63755
Local realty services provided by:CENTURY 21 Premiere Realty
Listed by:
 Sandy Tegel(573) 979 - 5719CENTURY 21 Ashland Realty
Office: century 21 ashland realty
MLS#:26069495
Source:MO_MARIS
Price summary
- Price:$769,000
- Price per sq. ft.:$148.97
About this home
Room to Gather. Space to Grow. Craftsmanship to Treasure.An exceptional setting for multigenerational living, this remarkable property offers two distinctive buildings, beautiful surroundings, and outstanding craftsmanship. Enjoy the opportunity to keep loved ones close while maintaining the privacy and independence of separate living spacesall in a fantastic location.Designed and built by a master carpenter, the approximately 5,000-square-foot primary residence reflects exceptional attention to detail, quality materials, and beautifully finished natural woodwork. Cedar siding and an inviting wraparound porch introduce its rustic charm, while expansive windows bring in abundant daylight and frame the surrounding scenery. Vaulted pine ceilings, substantial wood beams, and a striking stone wood-burning fireplace give the open living space warmth and character, creating a connection to the outdoors.The kitchen, dining, and living areas flow together comfortably, offering space for everyday living and memorable gatherings. The main-level primary bedroom features a spacious tiled shower, with main-level laundry adding convenience. Upstairs are two additional bedrooms and a full bathroom. The finished walkout lower level provides a generous family room, fourth bedroom, two bonus rooms, and another full bathroomplenty of flexibility for guests, hobbies, or extended family.Thoughtful maintenance includes a new roof and exterior cedar freshly stained in 2025. A 32-by-30-foot garage beside the home provides generous parking and storage, while a supplemental wood-burning heating system adds comfort during colder months.The second building, formerly known as the Treetop, is a truly unique and remarkable addition. Designed and built with the same dedication to craftsmanship, this 2,500-plus-square-foot building has previously served as a residence and later as a public restaurant, bar, and gathering venue. With a few modifications, it could become an ideal second residence for another family, a college student seeking privacy, or aging loved ones who would appreciate their own space with family nearby for companionship and additional help. Natural wood ceilings, barnwood accents, and large windows create an inviting atmosphere, while a private 30-by-40-foot wood deck surrounded by trees extends the gathering space outdoors. Although the former commercial kitchen and dish room have been removed, infrastructure remains to support a future kitchen installation. The flexible layout also offers possibilities for a small venue hosting wedding showers, intimate weddings, church services, celebrations, and other gatherings, subject to applicable requirements. Few properties offer this much flexibility for bringing generations together while giving everyone room to feel at home.The propertys versatility continues with a 25-by-65-foot long shop and a 32-by-26-foot open shop, providing abundant space for projects, equipment, and storage. Footings are already installed n...
Contact an agent
Home facts
- Year built:2009
- Subdivision & Development:Unknown
- Listing ID #:26069495
- Added:1 day(s) ago
- Updated:October 30, 2026 at 09:50 PM
Rooms and interior
- Bedrooms:4
- Total bathrooms:4
- Full bathrooms:3
- Half bathrooms:1
- Rooms Total:9
- Kitchen Description:Dishwasher, Microwave
- Basement:Yes
- Basement Description:Finished, Full, Walk-Out Access
- Living area:5,162 sq. ft.
Heating and cooling
- Cooling:Central Air, Electric
- Heating:Forced Air, Gas, Wood
- Central air:Yes
Structure and exterior
- Year built:2009
- Building area:5,162 sq. ft.
- Lot area:7.44 Acres
- Architectural Style:Cabin, Rustic
- Construction Materials:Cedar
- Levels:1.5 Story
Schools
- High school:Jackson Sr. High
- Middle school:Jackson Russell Hawkins Jr High
- Elementary school:North Elem.
Utilities
- Sewer:Septic Tank
Finances and disclosures
- Price:$769,000
- Price per sq. ft.:$148.97
- Tax amount:$2,068 (2025)
Features and amenities
- Amenities:Breakfast Bar, High Ceilings, Open Floorplan, Pantry
Parking
- Parking description:Additional Parking, Oversized
- Garage:Yes
- Garage spaces:2
Copyright 2026 Mid-America Regional Information Systems. All rights reserved. Listings courtesy of Mid-America Regional Information Systems as distributed by MLS GRID <Last Updated October 30, 2026. Mid-America Regional Information Systems provides content displayed here (“provided content”) on an “as is” basis and makes no representations or warranties regarding the provided content, including, but not limited to those of non-infringement, timeliness, accuracy, or completeness. Individuals and companies using information presented are responsible for verification and validation of information they utilize and present to their customers and clients. Mid-America Regional Information Systems will not be liable for any damage or loss resulting from use of the provided content or the products available through Portals, IDX, VOW, and/or Syndication. Recipients of this information shall not resell, redistribute, reproduce, modify, or otherwise copy any portion thereof without the expressed written consent of Mid-America Regional Information Systems.New listings near 4940 County Road 532
- Coming Soon
 $270,000Coming Soon3 beds 2 baths1,395 sq. ft.
677 Hillcrest Drive, Jackson, MO 63755
MLS# 26069634Listed by: AREA PROPERTIES REAL ESTATE-RIVER REGION - Coming Soon
 $229,000Coming Soon4 beds 2 baths1,008 sq. ft.
1609 Mulberry Street, Jackson, MO 63755
MLS# 26069344Listed by: EPM REAL ESTATE - New
 $650,000Active4 beds 4 baths4,252 sq. ft.
2759 Wedgewood Drive, Jackson, MO 63755
MLS# 26069574Listed by: AGRIBUCK PROPERTIES - New
 $550,000Active5 beds 3 baths3,040 sq. ft.
183 Coyote Ridge, Jackson, MO 63755
MLS# 26069582Listed by: EXP REALTY, LLC - New

 $314,900Active3 beds 2 baths1,500 sq. ft.
274 Wentworth Drive, Jackson, MO 63755
MLS# 26069516Listed by: CENTURY 21 ASHLAND REALTY - New
 $56,000Active0.23 Acres
665 Eastview Court, Jackson, MO 63755
MLS# 26069444Listed by: EDGE REALTY ERA POWERED - New
 $58,500Active0.34 Acres
633 Eastview Court, Jackson, MO 63755
MLS# 26069449Listed by: EDGE REALTY ERA POWERED - New
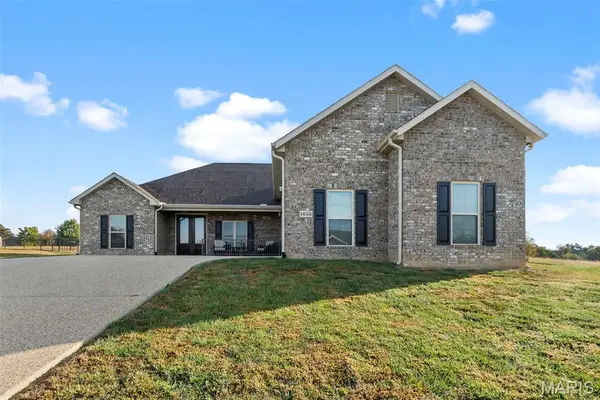 $499,000Active3 beds 2 baths2,519 sq. ft.
1656 Warren Lake Drive, Jackson, MO 63755
MLS# 26069173Listed by: EDGE REALTY ERA POWERED - New
 $369,900Active4 beds 4 baths2,971 sq. ft.
2356 Litz Boulevard, Jackson, MO 63755
MLS# 26069165Listed by: CENTURY 21 ASHLAND REALTY


Protect your home and budget from life's surprises with an Assurant Home Warranty, backed by a partner that supports you through every step of homeownership. Explore Plans.
©2026 Century 21 Real Estate LLC. All rights reserved. CENTURY 21®, the CENTURY 21 Logo and C21® are service marks owned by Century 21 Real Estate LLC. Century 21 Real Estate LLC fully supports the principles of the Fair Housing Act and the Equal Opportunity Act. Each office is independently owned and operated. Listing information is deemed reliable but not guaranteed accurate.