
279 Forestridge Lane, Jasper, MO 65079
Local realty services provided by:CENTURY 21 Community
Listed by: jonathan r hartenstein
Office: lake ozark real estate
MLS#:3588672
Source:MO_LOBR
Price summary
- Price:$3,595,000
- Price per sq. ft.:$863.15
- Monthly HOA dues:$179.67
About this home
Discover luxury in The Villages at Shawnee Bend, the lake's premier luxury home development. Situated in the gated enclave of Forestridge Village on a rare estate of nearly 2 acres with almost 300 feet of gentle shoreline, this masterfully updated 4,200 sq ft residence blends elegance with lake functionality. Designed for effortless living, the main level boasts a sleek chef’s kitchen with a massive quartz-fall island, a luxurious primary ensuite with heated bathroom floors, and seamless access to a private, screened covered deck. The walkout lower level is an entertainer’s dream, featuring a family room, full wet bar, billiards room, and three additional private ensuite bedrooms. Outside, a private pool steps down to an absolute powerhouse of a dock. Engineered for serious boaters and high-performance watercraft, this massive 4-well setup sits in exceptionally calm water with striking main channel views, boasting 50’+ slips and 4 PWC ports. This secure property features all-underground utilities for complete peace of mind. Exclusive amenities include pickleball courts, a pool, and access to the world-class Harbor 19 Marina....
Contact an agent
Home facts
- Year built:2002
- Subdivision & Development:Forestridge Village At Shawnee
- Listing ID #:3588672
- Added:63 day(s) ago
- Updated:September 12, 2026 at 07:32 AM
Rooms and interior
- Bedrooms:4
- Total bathrooms:6
- Full bathrooms:4
- Half bathrooms:2
- Flooring:Tile
- Kitchen Description:Dishwasher, Microwave, Range, Refrigerator, Stove
- Basement:Yes
- Basement Description:Finished, Full, Walk Out Access
- Living area:3,957 sq. ft.
Heating and cooling
- Cooling:Central Air
- Heating:Electric, Forced Air
- Central air:Yes
Structure and exterior
- Year built:2002
- Building area:3,957 sq. ft.
- Lot area:1.75 Acres
- Lot Features:Acreage, Cul De Sac, Gentle Sloping, Lake Front, Open Lot, Sprinklers Automatic, Wooded
- Architectural Style:OneStory
- Construction Materials:Rock, Stucco
- Exterior Features:Deck, Patio, Patio Porch, Screened, Sprinkler Irrigation
- Foundation Description:Poured
- Levels:1 Story
Utilities
- Water:Community Coop
- Sewer:Community Coop Sewer
Finances and disclosures
- Price:$3,595,000
- Price per sq. ft.:$863.15
- Tax amount:$5,130 (2025)
Features and amenities
- Appliances:Dishwasher, Disposal, Microwave, Range, Refrigerator, Stove, Water Softener Owned, Wine Cooler
- Amenities:Window Treatments
Parking
- Parking description:Attached, Concrete Driveway, Driveway, Garage, Garage Door Opener, Insulated Garage, Open, Parking Pad
- Garage:Yes
- Garage spaces:3
New listings near 279 Forestridge Lane
- New
 $259,000Active2 beds 1 baths1,600 sq. ft.
741 SE 10th Lane, Jasper, MO 64755
MLS# 60333680Listed by: LAMAR-UC BUCKHORN LAND AND REALTY LLC  $50,000Active2 beds 1 baths1,400 sq. ft.
122 S First Street, Jasper, MO 64755
MLS# 60332122Listed by: KELLER WILLIAMS REALTY ELEVATE $239,900Active3 beds 2 baths1,480 sq. ft.
215 W Lexington Avenue, Jasper, MO 64755
MLS# 60331629Listed by: JENNI CULLY & ASSOCIATES, LLC $179,900Pending3 beds 1 baths1,770 sq. ft.
101 3rd Street, Jasper, MO 64755
MLS# 60329909Listed by: KELLER WILLIAMS REALTY ELEVATE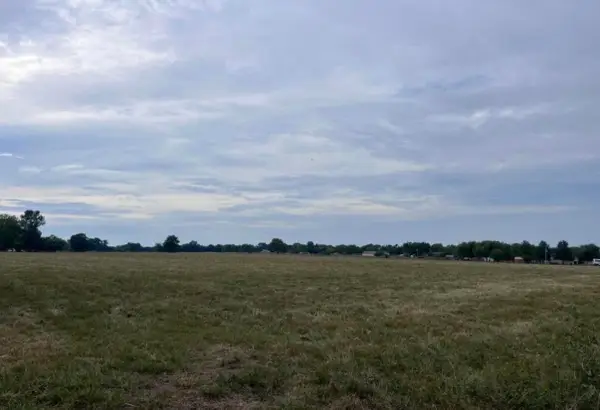 $148,000Active14 Acres
Tbd County Road 160 Road, Jasper, MO 64755
MLS# 60319026Listed by: JENNI CULLY & ASSOCIATES, LLC $149,900Active2 beds 1 baths1,033 sq. ft.
604 S Main Street, Jasper, MO 64755
MLS# 60316476Listed by: OZARKS SKY REALTY


Protect your home and budget from life's surprises with an Assurant Home Warranty, backed by a partner that supports you through every step of homeownership. Explore Plans.
©2026 Century 21 Real Estate LLC. All rights reserved. CENTURY 21®, the CENTURY 21 Logo and C21® are service marks owned by Century 21 Real Estate LLC. Century 21 Real Estate LLC fully supports the principles of the Fair Housing Act and the Equal Opportunity Act. Each office is independently owned and operated. Listing information is deemed reliable but not guaranteed accurate.