
32 Scena Court, Jasper, MO 65079
Local realty services provided by:CENTURY 21 Community
Listed by: emily r durgan
Office: realty one group grand
MLS#:3586472
Source:MO_LOBR
Price summary
- Price:$3,550,000
- Price per sq. ft.:$422.62
- Monthly HOA dues:$82.58
About this home
Experience the ultimate Lake of the Ozarks lifestyle at this exceptional waterfront estate in prestigious Porto Cima. Showcasing luxurious traditional French design, excellent craftsmanship, and breathtaking main-channel views, this residence offers timeless elegance and resort-style comfort. Recent improvements include approx. 2,500 sq. ft. of new bedroom carpet, freshly painted pool deck, refinished poolside cabinetry, and numerous additional upgrades—making this home move-in ready. Features include 5 en-suite bedrooms, gourmet kitchen with Wolf and Sub-Zero appliances, elevator, main-level primary suite, office, 3 kitchens, 3 laundry areas, and 5 fireplaces. The expansive lower level is designed for entertaining with a family room, wet bar, billiard, and gaming area. Outdoor living includes a private pool, spa, fire pit, outdoor kitchen, and bar overlooking the lake. An easy golf-cart path leads to the 42x62 dock with an 18x54 cruiser slip, dual PWC lift, 2 private wave breaks, touchless boat cover, dock shed, and wet steps. Offered turnkey and minutes from the Bagnell Dam Strip, Backwater Jack’s, and Dog Days. Boat available separately....
Contact an agent
Home facts
- Year built:2006
- Subdivision & Development:La Riva Est III
- Listing ID #:3586472
- Added:157 day(s) ago
- Updated:September 14, 2026 at 03:17 PM
Rooms and interior
- Bedrooms:5
- Total bathrooms:7
- Full bathrooms:5
- Half bathrooms:2
- Flooring:Hardwood, Tile
- Kitchen Description:Cooktop, Dishwasher, Microwave, Range, Refrigerator, Stove
- Basement:Yes
- Basement Description:Finished, Full
- Living area:8,400 sq. ft.
Heating and cooling
- Cooling:Central Air
- Heating:Electric, Fireplaces, Forced Air, Heat Pump, Wood
- Central air:Yes
Structure and exterior
- Roof:Architectural, Shingle
- Year built:2006
- Building area:8,400 sq. ft.
- Lot Features:Acreage, Lake Front, Open Lot
- Architectural Style:TwoStory
- Construction Materials:Composite Siding, Synthetic Stucco
- Exterior Features:Covered Patio, Deck, Hot Tub Spa, Outdoor Kitchen, Patio, Patio Porch
- Foundation Description:Poured
- Levels:2 Story
Utilities
- Water:Public Water
- Sewer:Community Coop Sewer
Finances and disclosures
- Price:$3,550,000
- Price per sq. ft.:$422.62
- Tax amount:$5,245 (2026)
Features and amenities
- Appliances:Dishwasher, Disposal, Dryer, Microwave, Range, Refrigerator, Stove, Washer, Water Softener Owned, Wine Cooler
- Laundry features:Dryer, Washer
- Amenities:Storm Windows, Window Treatments
- Pool features:Pool - Indoor
Parking
- Parking description:Attached, Concrete Driveway, Garage, Garage Door Opener, Heated Garage, Insulated Garage, Parking Available
- Garage:Yes
- Garage spaces:3
New listings near 32 Scena Court
- New
 $259,000Active2 beds 1 baths1,600 sq. ft.
741 SE 10th Lane, Jasper, MO 64755
MLS# 60333680Listed by: LAMAR-UC BUCKHORN LAND AND REALTY LLC  $50,000Active2 beds 1 baths1,400 sq. ft.
122 S First Street, Jasper, MO 64755
MLS# 60332122Listed by: KELLER WILLIAMS REALTY ELEVATE $239,900Active3 beds 2 baths1,480 sq. ft.
215 W Lexington Avenue, Jasper, MO 64755
MLS# 60331629Listed by: JENNI CULLY & ASSOCIATES, LLC $179,900Pending3 beds 1 baths1,770 sq. ft.
101 3rd Street, Jasper, MO 64755
MLS# 60329909Listed by: KELLER WILLIAMS REALTY ELEVATE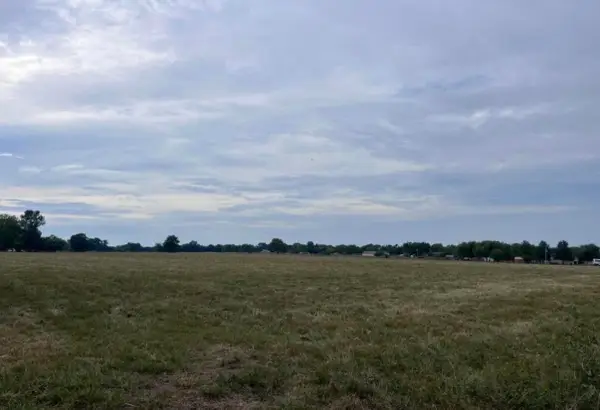 $148,000Active14 Acres
Tbd County Road 160 Road, Jasper, MO 64755
MLS# 60319026Listed by: JENNI CULLY & ASSOCIATES, LLC $149,900Active2 beds 1 baths1,033 sq. ft.
604 S Main Street, Jasper, MO 64755
MLS# 60316476Listed by: OZARKS SKY REALTY


Protect your home and budget from life's surprises with an Assurant Home Warranty, backed by a partner that supports you through every step of homeownership. Explore Plans.
©2026 Century 21 Real Estate LLC. All rights reserved. CENTURY 21®, the CENTURY 21 Logo and C21® are service marks owned by Century 21 Real Estate LLC. Century 21 Real Estate LLC fully supports the principles of the Fair Housing Act and the Equal Opportunity Act. Each office is independently owned and operated. Listing information is deemed reliable but not guaranteed accurate.