
369 Lake Drive, Jasper, MO 65079
Local realty services provided by:CENTURY 21 Community
Listed by: ed schmidt-team
Office: exp realty, llc.
MLS#:3588805
Source:MO_LOBR
Price summary
- Price:$4,199,900
- Price per sq. ft.:$599.99
- Monthly HOA dues:$82.58
About this home
Iconic & class throughout this incredible Lakefront Estate, featured in all the Porto Cima Brochures during creation of this subdivision! Architecturally, this property boosts stone & brick exterior with stamped concrete decks, wood ceilings throughout & numerous balconies to take in this historic cove. Incredible dock envelope for unobstructed views, 3 well concrete dock with all the bells & whistles or relax in your Saltwater Resort Style pool & spa on the water's edge including outdoor bar & grill, multiple fireplaces, fire bowls, waterfalls & sound system. The interior showcases a Gourmet Chef's kitchen with 2 pantries & Sub Zero/Wolf Appliances, Main Level living, dinning areas, a Great room & Primary Suite second to none! Don't worry about steps with a full elevator to all three levels & gigantic cart path to access the dock, pool & additional lower level garage. Upper level features a bedroom/bathroom, a breathtaking Turret office & a killer Mezzanine! The Lower level is perfect for guests with 3 en Suites, additional bunkroom, tons of storage & large family room. This Smart home has so many upgrades to mention like geothermal, check out feature sheet for details....
Contact an agent
Home facts
- Year built:1998
- Subdivision & Development:Grand Point No. 2
- Listing ID #:3588805
- Added:54 day(s) ago
- Updated:September 13, 2026 at 03:01 PM
Rooms and interior
- Bedrooms:6
- Total bathrooms:7
- Full bathrooms:6
- Half bathrooms:1
- Flooring:Hardwood, Tile
- Kitchen Description:Cooktop, Dishwasher, Microwave, Refrigerator
- Basement:Yes
- Basement Description:Finished, Full, Walk Out Access
- Living area:7,000 sq. ft.
Heating and cooling
- Cooling:Central Air, Ductless
- Heating:Ductless, Geothermal, Propane
- Central air:Yes
Structure and exterior
- Roof:Architectural, Shingle
- Year built:1998
- Building area:7,000 sq. ft.
- Lot Features:Lake Front, Near Golf Course
- Architectural Style:ThreeStory
- Construction Materials:Block, Brick
- Exterior Features:Covered Patio, Deck, Enclosed Porch, Hot Tub Spa, Outdoor Kitchen, Patio, Screened, Storage, Storm Shelter, Workshop
- Levels:3 or More Stories
Utilities
- Water:Community Coop
- Sewer:Community Coop Sewer
Finances and disclosures
- Price:$4,199,900
- Price per sq. ft.:$599.99
- Tax amount:$9,905 (2025)
Features and amenities
- Appliances:Dishwasher, Disposal, Dryer, Microwave, Refrigerator, Washer, Water Softener Owned
- Laundry features:Dryer, Washer
- Amenities:Window Treatments
- Pool features:Pool - Indoor
- Smart home:Yes
Parking
- Parking description:Attached, Concrete Driveway, Driveway, Garage, Garage Door Opener, Insulated Garage, Parking Available, Parking Pad
- Garage:Yes
- Garage spaces:3
New listings near 369 Lake Drive
- New
 $259,000Active2 beds 1 baths1,600 sq. ft.
741 SE 10th Lane, Jasper, MO 64755
MLS# 60333680Listed by: LAMAR-UC BUCKHORN LAND AND REALTY LLC  $50,000Active2 beds 1 baths1,400 sq. ft.
122 S First Street, Jasper, MO 64755
MLS# 60332122Listed by: KELLER WILLIAMS REALTY ELEVATE $239,900Active3 beds 2 baths1,480 sq. ft.
215 W Lexington Avenue, Jasper, MO 64755
MLS# 60331629Listed by: JENNI CULLY & ASSOCIATES, LLC $179,900Pending3 beds 1 baths1,770 sq. ft.
101 3rd Street, Jasper, MO 64755
MLS# 60329909Listed by: KELLER WILLIAMS REALTY ELEVATE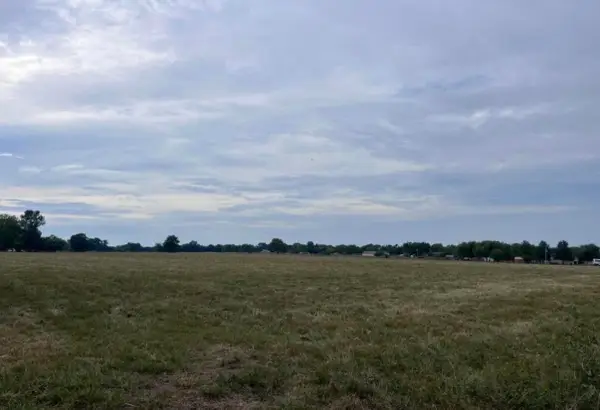 $148,000Active14 Acres
Tbd County Road 160 Road, Jasper, MO 64755
MLS# 60319026Listed by: JENNI CULLY & ASSOCIATES, LLC $149,900Active2 beds 1 baths1,033 sq. ft.
604 S Main Street, Jasper, MO 64755
MLS# 60316476Listed by: OZARKS SKY REALTY


Protect your home and budget from life's surprises with an Assurant Home Warranty, backed by a partner that supports you through every step of homeownership. Explore Plans.
©2026 Century 21 Real Estate LLC. All rights reserved. CENTURY 21®, the CENTURY 21 Logo and C21® are service marks owned by Century 21 Real Estate LLC. Century 21 Real Estate LLC fully supports the principles of the Fair Housing Act and the Equal Opportunity Act. Each office is independently owned and operated. Listing information is deemed reliable but not guaranteed accurate.