
479 Champion Drive, Jasper, MO 65079
Local realty services provided by:CENTURY 21 Community
Listed by: jason whittle, donna meyer
Office: re/max lake of the ozarks
MLS#:3589985
Source:MO_LOBR
Price summary
- Price:$824,900
- Price per sq. ft.:$333.29
- Monthly HOA dues:$44
About this home
We are pleased to announce the completion of this custom-built ranch home, now available for immediate ownership. This four-bedroom, 2.5-bath residence features a private, open-concept floor plan that distinguishes itself from standard builder-grade homes. Luxury upgrades include an 80-gallon water heater, a water softener, a kitchen pot filler, a freestanding soaking tub, a spacious walk-in shower, dual closets, and an additional vanity with enhanced lighting. Exterior and convenience features include an in-ground irrigation system, a screened-in deck, and an additional composite grilling deck overlooking a serene backyard. The home boasts superior craftsmanship throughout, including a double vanity in the expansive guest bathroom and a convenient, step-free layout from the OVERSIZED garage through to the rear deck.
Contact an agent
Home facts
- Year built:2026
- Subdivision & Development:Champions Run
- Listing ID #:3589985
- Added:3 day(s) ago
- Updated:September 13, 2026 at 03:01 PM
Rooms and interior
- Bedrooms:4
- Total bathrooms:3
- Full bathrooms:2
- Half bathrooms:1
- Kitchen Description:Dishwasher, Microwave, Range, Refrigerator, Stove
- Basement:Yes
- Living area:2,475 sq. ft.
Heating and cooling
- Cooling:Central Air
- Heating:Electric, Heat Pump
- Central air:Yes
Structure and exterior
- Roof:Architectural, Shingle
- Year built:2026
- Building area:2,475 sq. ft.
- Lot Features:Gentle Sloping, Sprinklers Automatic
- Architectural Style:OneStory, Ranch
- Construction Materials:Brick, Fiber Cement, Rock
- Exterior Features:Covered Patio, Deck, Enclosed Porch, Patio, Screened, Sprinkler Irrigation
- Foundation Description:Slab
- Levels:1 Story
Utilities
- Water:Community Coop
- Sewer:Community Coop Sewer
Finances and disclosures
- Price:$824,900
- Price per sq. ft.:$333.29
- Tax amount:$35 (2025)
Features and amenities
- Appliances:Dishwasher, Disposal, Microwave, Range, Refrigerator, Stove, Water Softener Owned
Parking
- Parking description:Attached, Concrete Driveway, Garage, Garage Door Opener
- Garage:Yes
- Garage spaces:2
New listings near 479 Champion Drive
- New
 $259,000Active2 beds 1 baths1,600 sq. ft.
741 SE 10th Lane, Jasper, MO 64755
MLS# 60333680Listed by: LAMAR-UC BUCKHORN LAND AND REALTY LLC  $50,000Active2 beds 1 baths1,400 sq. ft.
122 S First Street, Jasper, MO 64755
MLS# 60332122Listed by: KELLER WILLIAMS REALTY ELEVATE $239,900Active3 beds 2 baths1,480 sq. ft.
215 W Lexington Avenue, Jasper, MO 64755
MLS# 60331629Listed by: JENNI CULLY & ASSOCIATES, LLC $179,900Pending3 beds 1 baths1,770 sq. ft.
101 3rd Street, Jasper, MO 64755
MLS# 60329909Listed by: KELLER WILLIAMS REALTY ELEVATE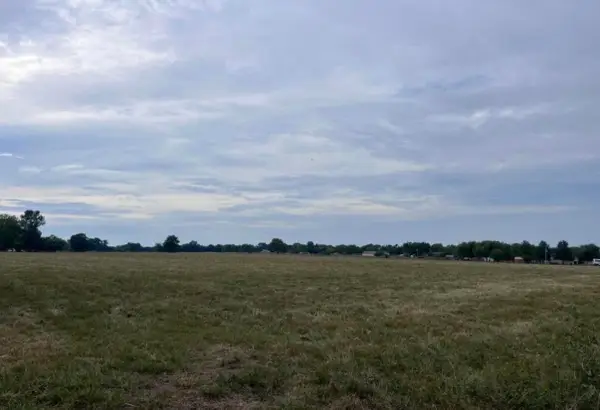 $148,000Active14 Acres
Tbd County Road 160 Road, Jasper, MO 64755
MLS# 60319026Listed by: JENNI CULLY & ASSOCIATES, LLC $149,900Active2 beds 1 baths1,033 sq. ft.
604 S Main Street, Jasper, MO 64755
MLS# 60316476Listed by: OZARKS SKY REALTY


Protect your home and budget from life's surprises with an Assurant Home Warranty, backed by a partner that supports you through every step of homeownership. Explore Plans.
©2026 Century 21 Real Estate LLC. All rights reserved. CENTURY 21®, the CENTURY 21 Logo and C21® are service marks owned by Century 21 Real Estate LLC. Century 21 Real Estate LLC fully supports the principles of the Fair Housing Act and the Equal Opportunity Act. Each office is independently owned and operated. Listing information is deemed reliable but not guaranteed accurate.