
620 Brookhaven Lane, Jasper, MO 65079
Local realty services provided by:CENTURY 21 Community
620 Brookhaven Lane,Villages, MO 65079
$2,875,000Last list price
- 5 Beds
- 6 Baths
- - sq. ft.
- Single family
- Sold
Listed by: bruce & kelly team jessica bruce, jane kelly
Office: re/max lake of the ozarks
MLS#:3588838
Source:MO_LOBR
Sorry, we are unable to map this address
Price summary
- Price:$2,875,000
- Monthly HOA dues:$184.58
About this home
Exceptional WF living in prestigious Eagle Cove at the 20 MM-one of the Lake's most sought-after locations where many of the Lake's finest estates and newest luxury homes are found. Perfectly positioned on popular Brookhaven Ln the gentle topography of this home offers the ideal combination of protected cove frontage for swimming, expansive main channel views, and effortless, step-free access to the water. Designed for both entertaining and everyday living, this quality appointed home features five en suite bedrooms, true main-level living, a spacious lower-level family room, 2 laundry areas and a screened lakeside porch. The luxurious primary suite offers separate vanities, 2 walkin closets, a spa inspired soaking tub, walkin shower, and private wet area. The hot tub is perfect to unwind, while the incredible 3572 sqft dock is an entertainer's dream, featuring expandable slip to 16x46, an outdoor shower, full wet bar with refrigertor & ice maker, sound system and multiple gathering areas. Professionally curated with exceptional new furnishings and designer accessories, this home has been recently refreshed and is move in ready for an unmatched luxury lake lifestyle from day one....
Contact an agent
Home facts
- Year built:2020
- Subdivision & Development:Forestridge Village At Shawnee
- Listing ID #:3588838
- Added:55 day(s) ago
- Updated:September 15, 2026 at 06:22 AM
Rooms and interior
- Bedrooms:5
- Total bathrooms:6
- Full bathrooms:5
- Half bathrooms:1
- Flooring:Hardwood, Tile
- Kitchen Description:Dishwasher, Microwave, Range, Refrigerator, Stove
- Basement:Yes
- Basement Description:Finished, Full, Walk Out Access
Heating and cooling
- Cooling:Central Air
- Heating:Electric, Forced Air, Heat Pump
- Central air:Yes
Structure and exterior
- Roof:Architectural, Shingle
- Year built:2020
- Lot Features:Gentle Sloping, Lake Front, Level, Near Golf Course, Sprinklers Automatic
- Architectural Style:Contemporary, TwoStory
- Construction Materials:Synthetic Stucco
- Exterior Features:Covered Patio, Deck, Enclosed Porch, Hot Tub Spa, Outdoor Kitchen, Patio, Screened, Sprinkler Irrigation
- Foundation Description:Poured
- Levels:2 Story
Utilities
- Water:Public Water
- Sewer:Public Sewer
Finances and disclosures
- Price:$2,875,000
- Tax amount:$6,783 (2025)
Features and amenities
- Appliances:Dishwasher, Disposal, Dryer, Microwave, Range, Refrigerator, Stove, Washer, Water Softener Owned
- Laundry features:Dryer, Washer
- Amenities:Window Treatments
Parking
- Parking description:Attached, Concrete Driveway, Driveway, Garage
- Garage:Yes
- Garage spaces:2
New listings near 620 Brookhaven Lane
- New
 $259,000Active2 beds 1 baths1,600 sq. ft.
741 SE 10th Lane, Jasper, MO 64755
MLS# 60333680Listed by: LAMAR-UC BUCKHORN LAND AND REALTY LLC  $50,000Active2 beds 1 baths1,400 sq. ft.
122 S First Street, Jasper, MO 64755
MLS# 60332122Listed by: KELLER WILLIAMS REALTY ELEVATE $239,900Active3 beds 2 baths1,480 sq. ft.
215 W Lexington Avenue, Jasper, MO 64755
MLS# 60331629Listed by: JENNI CULLY & ASSOCIATES, LLC $179,900Pending3 beds 1 baths1,770 sq. ft.
101 3rd Street, Jasper, MO 64755
MLS# 60329909Listed by: KELLER WILLIAMS REALTY ELEVATE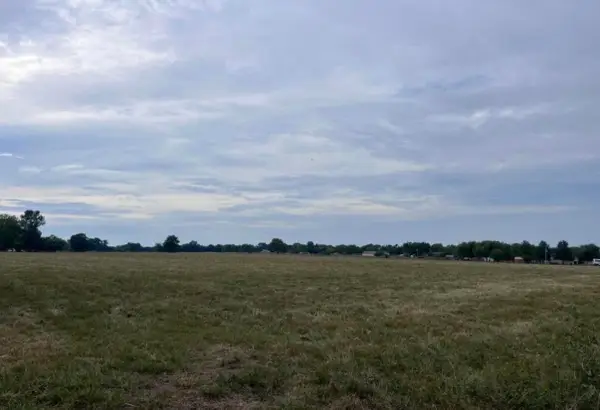 $148,000Active14 Acres
Tbd County Road 160 Road, Jasper, MO 64755
MLS# 60319026Listed by: JENNI CULLY & ASSOCIATES, LLC $149,900Active2 beds 1 baths1,033 sq. ft.
604 S Main Street, Jasper, MO 64755
MLS# 60316476Listed by: OZARKS SKY REALTY


Protect your home and budget from life's surprises with an Assurant Home Warranty, backed by a partner that supports you through every step of homeownership. Explore Plans.
©2026 Century 21 Real Estate LLC. All rights reserved. CENTURY 21®, the CENTURY 21 Logo and C21® are service marks owned by Century 21 Real Estate LLC. Century 21 Real Estate LLC fully supports the principles of the Fair Housing Act and the Equal Opportunity Act. Each office is independently owned and operated. Listing information is deemed reliable but not guaranteed accurate.