
804 Grand Point Boulevard, Jasper, MO 65079
Local realty services provided by:CENTURY 21 Community
Listed by: jason whittle, donna meyer
Office: re/max lake of the ozarks
MLS#:3588711
Source:MO_LOBR
Price summary
- Price:$629,900
- Price per sq. ft.:$282.47
- Monthly HOA dues:$60
About this home
This newly constructed home showcases exceptional craftsmanship and refined upgrades throughout a convenient, single-level floor plan. From the wood-ceiling patio and expansive deck to the bespoke kitchen cabinetry, every detail has been thoughtfully executed. The primary suite serves as a true retreat, featuring a stunning walk-in shower with premium fixtures and a double vanity equipped with integrated lighting. For added convenience, the primary closet offers direct access to the laundry room. Designed for both privacy and seamless entertaining, the open-concept living area flows effortlessly onto the covered back deck, which overlooks a tranquil backyard with no rear neighbors. Ideally suited for those who value sophisticated, comfortable living, this residence perfectly balances social interaction with serene outdoor relaxation. Ideally located just two doors down from some of the community amenities - swimming pool, Pickleball, and playground or take a short drive to the Clubhouse or Marina....
Contact an agent
Home facts
- Year built:2026
- Subdivision & Development:Grand Point No. 2
- Listing ID #:3588711
- Added:47 day(s) ago
- Updated:August 30, 2026 at 02:58 PM
Rooms and interior
- Bedrooms:3
- Total bathrooms:3
- Full bathrooms:2
- Half bathrooms:1
- Kitchen Description:Dishwasher, Microwave, Range, Refrigerator, Stove
- Basement:Yes
- Living area:2,230 sq. ft.
Heating and cooling
- Cooling:Central Air
- Heating:Electric, Forced Air
- Central air:Yes
Structure and exterior
- Roof:Architectural, Shingle
- Year built:2026
- Building area:2,230 sq. ft.
- Lot Features:Gentle Sloping
- Architectural Style:OneStory, Ranch
- Construction Materials:Fiber Cement, Rock
- Exterior Features:Covered Patio, Deck, Patio, Playground
- Foundation Description:Poured
- Levels:1 Story
Utilities
- Water:Community Coop
- Sewer:Community Coop Sewer
Finances and disclosures
- Price:$629,900
- Price per sq. ft.:$282.47
- Tax amount:$37 (2026)
Features and amenities
- Appliances:Dishwasher, Disposal, Microwave, Range, Refrigerator, Stove
Parking
- Parking description:Attached, Concrete Driveway, Garage, Garage Door Opener
- Garage:Yes
- Garage spaces:2
New listings near 804 Grand Point Boulevard
- New
 $50,000Active2 beds 1 baths1,400 sq. ft.
122 S First Street, Jasper, MO 64755
MLS# 60332122Listed by: KELLER WILLIAMS REALTY ELEVATE - Open Sun, 1 to 3pm
 $239,900Active3 beds 2 baths1,480 sq. ft.
215 W Lexington Avenue, Jasper, MO 64755
MLS# 60331629Listed by: JENNI CULLY & ASSOCIATES, LLC  $179,900Active3 beds 1 baths1,770 sq. ft.
101 Third Street, Jasper, MO 64755
MLS# 60329909Listed by: KELLER WILLIAMS REALTY ELEVATE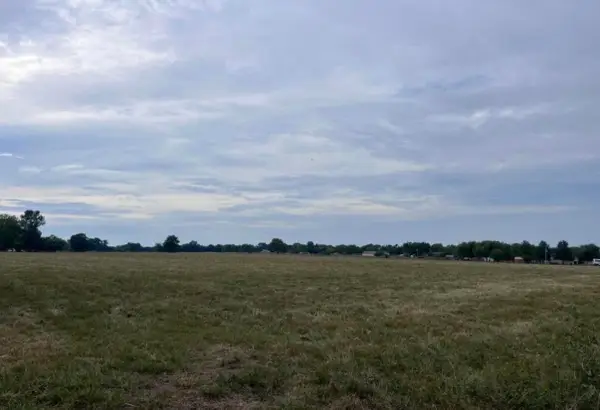 $169,900Active14 Acres
Tbd County Road 160 Road, Jasper, MO 64755
MLS# 60319026Listed by: JENNI CULLY & ASSOCIATES, LLC $149,900Active2 beds 1 baths1,033 sq. ft.
604 S Main Street, Jasper, MO 64755
MLS# 60316476Listed by: OZARKS SKY REALTY


Protect your home and budget from life's surprises with an Assurant Home Warranty, backed by a partner that supports you through every step of homeownership. Explore Plans.
©2026 Century 21 Real Estate LLC. All rights reserved. CENTURY 21®, the CENTURY 21 Logo and C21® are service marks owned by Century 21 Real Estate LLC. Century 21 Real Estate LLC fully supports the principles of the Fair Housing Act and the Equal Opportunity Act. Each office is independently owned and operated. Listing information is deemed reliable but not guaranteed accurate.