
TBD Eastwood Court, Jasper, MO 65079
Local realty services provided by:CENTURY 21 Community
Listed by: matthew james schrimpf
Office: bhhs lake ozark realty
MLS#:3591119
Source:MO_LOBR
Price summary
- Price:$1,200,000
- Price per sq. ft.:$450.62
- Monthly HOA dues:$184.58
About this home
Modern Mountain Elegance Meets Timeless Luxury! Discover an exceptional opportunity to buy a preconstruction home. Strike now to ensure this stunning 3-br, 3.5-bath, 2,663 sq. ft. residence in prestigious Villages of Shawnee Bend, one of Lake of the Ozarks' most desirable luxury communities. Dramatic gabled rooflines, rich charcoal siding, natural stone accents, & soaring walls of glass create a striking blend of contemporary sophistication & inviting warmth. A grand central entry, stylish garage doors, & an equally impressive rear elevation make a statement from every angle. Designed for an oversized, nearly level homesite of more than an acre, this proposed home offers easy access, room to spread out, & a beautiful setting among distinctive luxury residences. The Villages is celebrated for its exceptional homes, convenient location by land/water, & resort-style amenities. Included is a 1 year extendable lease for 12X34 boat slip in new dock at Harbor 19. Rare opportunity to pair remarkable architecture with an outstanding homesite in one of the premier neighborhoods! Home can be completed in 8 months. Natural stone veneer, Diamond Kote siding, Schrock cabinets, & quartz counters....
Contact an agent
Home facts
- Year built:2026
- Subdivision & Development:The Villages At Shawnee Bend
- Listing ID #:3591119
- Added:1 day(s) ago
- Updated:October 30, 2026 at 04:39 AM
Rooms and interior
- Bedrooms:3
- Total bathrooms:4
- Full bathrooms:3
- Half bathrooms:1
- Flooring:Tile
- Kitchen Description:Cooktop, Dishwasher, Microwave, Range, Refrigerator, Stove
- Basement:Yes
- Living area:2,663 sq. ft.
Heating and cooling
- Cooling:Central Air
- Heating:Electric, Heat Pump
- Central air:Yes
Structure and exterior
- Roof:Architectural, Shingle
- Year built:2026
- Building area:2,663 sq. ft.
- Lot Features:Level, Sprinklers Automatic
- Architectural Style:Ranch
- Construction Materials:Rock
- Exterior Features:Covered Patio, Patio
- Foundation Description:Slab
- Levels:1 Story
Utilities
- Water:Community Coop
- Sewer:Community Coop Sewer
Finances and disclosures
- Price:$1,200,000
- Price per sq. ft.:$450.62
- Tax amount:$730 (2025)
Features and amenities
- Appliances:Dishwasher, Disposal, Microwave, Range, Refrigerator, Stove
Parking
- Parking description:Attached, Concrete Driveway, Garage
- Garage:Yes
- Garage spaces:3
New listings near TBD Eastwood Court
 $259,950Active3 beds 2 baths1,764 sq. ft.
19639 County Rd 60 Road, Jasper, MO 64755
MLS# 2646603Listed by: COBB REALTY INC $224,950Active3 beds 2 baths1,619 sq. ft.
406 W Mercer Street, Jasper, MO 64755
MLS# 60335975Listed by: THE ESSENTIAL REAL ESTATE $259,000Pending2 beds 1 baths1,600 sq. ft.
741 SE 10th Lane, Jasper, MO 64755
MLS# 60333680Listed by: LAMAR-UC BUCKHORN LAND AND REALTY LLC $45,000Pending2 beds 1 baths1,400 sq. ft.
122 S First Street, Jasper, MO 64755
MLS# 60332122Listed by: KELLER WILLIAMS REALTY ELEVATE $229,900Active3 beds 2 baths1,480 sq. ft.
215 W Lexington Avenue, Jasper, MO 64755
MLS# 60331629Listed by: JENNI CULLY & ASSOCIATES, LLC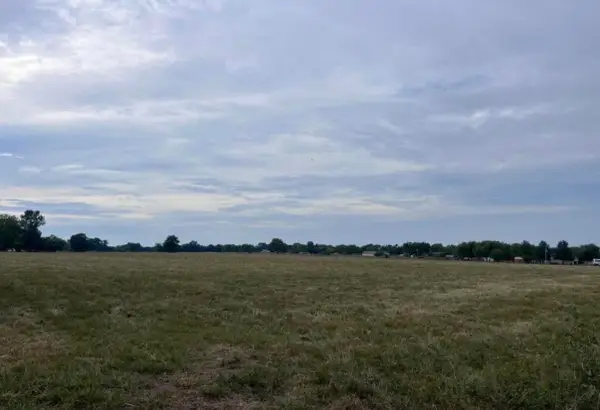 $148,000Active14 Acres
Tbd County Road 160 Road, Jasper, MO 64755
MLS# 60319026Listed by: JENNI CULLY & ASSOCIATES, LLC


Protect your home and budget from life's surprises with an Assurant Home Warranty, backed by a partner that supports you through every step of homeownership. Explore Plans.
©2026 Century 21 Real Estate LLC. All rights reserved. CENTURY 21®, the CENTURY 21 Logo and C21® are service marks owned by Century 21 Real Estate LLC. Century 21 Real Estate LLC fully supports the principles of the Fair Housing Act and the Equal Opportunity Act. Each office is independently owned and operated. Listing information is deemed reliable but not guaranteed accurate.