233 W Fillmore St, Jefferson City, MO 65101
Local realty services provided by:CENTURY 21 McDaniel Realty
233 W Fillmore St,Jefferson City, MO 65101
$209,900
- 2 Beds
- 2 Baths
- 1,299 sq. ft.
- Single family
- Active
Upcoming open houses
- Sat, Aug 0811:00 am - 01:00 pm
Listed by: megan blakemore
Office: weichert, realtors - house of brokers
MLS#:435350
Source:MO_CBOR
Price summary
- Price:$209,900
- Price per sq. ft.:$161.59
About this home
Discover the potential in this 2-bedroom, 2-bath with non-conforming 3rd bedroom home located just minutes from the heart of Jefferson City. New Kitchen flooring!
Off-street parking available along with a single-car garage. Location offers quick access to hospitals, schools, parks, and Hwy 50, 54, and 63!
Contact an agent
Home facts
- Year built:1994
- Subdivision & Development:JEFFERSON CITY
- Listing ID #:435350
- Added:51 day(s) ago
- Updated:August 08, 2026 at 04:10 PM
Rooms and interior
- Bedrooms:2
- Total bathrooms:2
- Full bathrooms:2
- Rooms Total:9
- Flooring:Carpet, Laminate
- Dining Description:Kitchen/Dining Combo
- Kitchen Description:Dishwasher, Kitchen/Dining Combo, Refrigerator
- Bedroom Description:Walk in Closet(s)
- Basement:Yes
- Living area:1,299 sq. ft.
Heating and cooling
- Cooling:Central Electric
- Heating:Electric, Heating
Structure and exterior
- Roof:Composition
- Year built:1994
- Building area:1,299 sq. ft.
- Architectural Style:Traditional
- Exterior Features:Back, Concrete, Deck, Paved Driveway
- Foundation Description:Poured Concrete
Schools
- High school:Capital City
- Middle school:Thomas Jefferson
- Elementary school:South - JC
Utilities
- Water:City
Finances and disclosures
- Price:$209,900
- Price per sq. ft.:$161.59
- Tax amount:$944 (2025)
Features and amenities
- Appliances:Dishwasher, Refrigerator
- Laundry features:Dryer, Washer/DryerConnectn
- Amenities:Master Bedroom Main Level
- Pool features:Swimming Pool
Parking
- Parking description:Attached
- Garage spaces:1
New listings near 233 W Fillmore St
 $255,000Pending4 beds 2 baths2,444 sq. ft.
1419 Hough Park Rd, JEFFERSON CITY, MO 65101
MLS# 436394Listed by: REAL BROKER LLC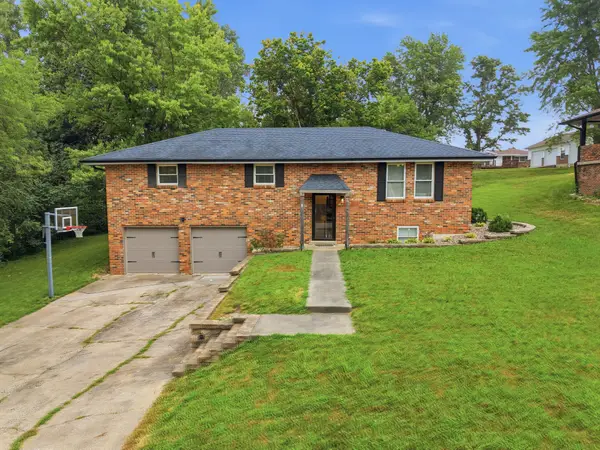 $285,000Pending3 beds 3 baths1,734 sq. ft.
720 Kevin Dr, JEFFERSON CITY, MO 65109
MLS# 436373Listed by: WEICHERT, REALTORS - HOUSE OF BROKERS- New
 $275,000Active3 beds 2 baths1,732 sq. ft.
1605 Payne Dr, JEFFERSON CITY, MO 65101
MLS# 436369Listed by: REMAX BOONE REALTY - New

 $240,000Active3 beds 3 baths3,148 sq. ft.
1317 Sunnyvale Rd, JEFFERSON CITY, MO 65109
MLS# 436349Listed by: CENTURY 21 COMMUNITY 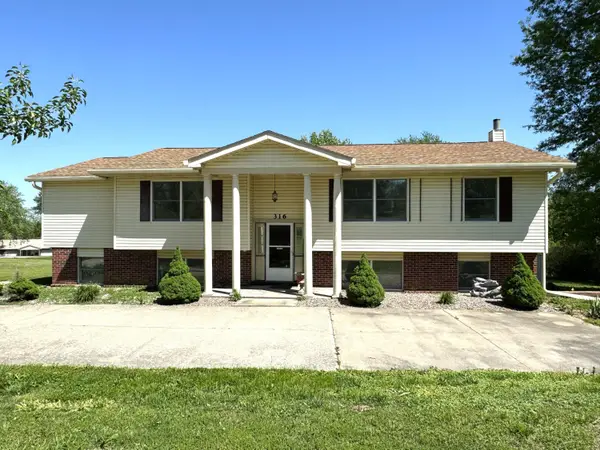 $270,500Active4 beds 3 baths2,469 sq. ft.
316 Carel Rd, JEFFERSON CITY, MO 65109
MLS# 436154Listed by: GRATZ REAL ESTATE & AUCTIONEERING $529,900Pending4 beds 3 baths2,800 sq. ft.
3928 Viola View, Jefferson City, MO 65101
MLS# 3588966Listed by: REECE AND NICHOLS GOLDEN KEY REALTY $225,000Active4 beds 2 baths1,680 sq. ft.
811 Fairmount Boulevard, Jefferson City, MO 65101
MLS# 3588587Listed by: OZARK REALTY $289,900Active-- beds -- baths2,590 sq. ft.
626 Georgia St, JEFFERSON CITY, MO 65109
MLS# 436084Listed by: IRON GATE REAL ESTATE $375,000Pending4 beds 3 baths2,654 sq. ft.
1027 Boonville Rd, JEFFERSON CITY, MO 65109
MLS# 436003Listed by: REMAX JEFFERSON CITY $455,000Pending4 beds 4 baths4,582 sq. ft.
417 Brookwood Ct, JEFFERSON CITY, MO 65109
MLS# 436000Listed by: REAL BROKER LLC


Protect your home and budget from life's surprises with an Assurant Home Warranty, backed by a partner that supports you through every step of homeownership. Explore Plans.
©2026 Century 21 Real Estate LLC. All rights reserved. CENTURY 21®, the CENTURY 21 Logo and C21® are service marks owned by Century 21 Real Estate LLC. Century 21 Real Estate LLC fully supports the principles of the Fair Housing Act and the Equal Opportunity Act. Each office is independently owned and operated. Listing information is deemed reliable but not guaranteed accurate.