
3917 Bald Hill Rd, Jefferson City, MO 65101
Local realty services provided by:CENTURY 21 Community
3917 Bald Hill Rd,Jefferson City, MO 65101
$279,900
- 3 Beds
- 1 Baths
- 2,062 sq. ft.
- Single family
- Pending
Listed by: karen leydens
Office: remax jefferson city
MLS#:435956
Source:MO_CBOR
Price summary
- Price:$279,900
- Price per sq. ft.:$135.74
About this home
Extremely Rare Find - A Country Lover's Paradise! Have you always dreamed of being surrounded by acres of beautiful farmland without the expense or upkeep? This charming brick ranch offers the perfect blend of peaceful country living and modern comfort. Featuring 3 bedrooms and 1 full bath, this inviting home welcomes you with a spacious living room complete with a cozy fireplace and an abundance of natural light. The open-concept kitchen and dining area features a center island, making it the perfect space for entertaining guests or gathering with family. Step outside to the covered patio, where you can relax and enjoy the scenic countryside, beautiful landscaping, and an abundance of vibrant sunflowers. The finished lower level provides even more living space with a large family room, sunroom, additional kitchen area, generous storage, and a storm shelter/cellar for added peace of mind. A detached garage offers plenty of room for your favorite vehicle, hobbies, entertaining, or extra storage. Lots of updates include flooring. paint and lighting. New windows and a new roof (2020).
If you're looking for a peaceful country setting with all the comforts of home, this is a property you won't want to miss. Schedule your showing today--this one truly must be seen to be appreciated!...
Contact an agent
Home facts
- Year built:1956
- Listing ID #:435956
- Added:10 day(s) ago
- Updated:July 26, 2026 at 08:30 AM
Rooms and interior
- Bedrooms:3
- Total bathrooms:1
- Full bathrooms:1
- Rooms Total:10
- Flooring:Carpet, Tile, Wood
- Dining Description:Kitchen/Dining Combo
- Kitchen Description:Dishwasher, Disposal, Kitchen Island, Kitchen/Dining Combo, Refrigerator
- Basement:Yes
- Living area:2,062 sq. ft.
Heating and cooling
- Cooling:Central Electric
- Heating:Electric, Forced Air, Heating
Structure and exterior
- Roof:Architectural Shingle
- Year built:1956
- Building area:2,062 sq. ft.
- Lot area:0.67 Acres
- Architectural Style:Raised/Reversed Ranch
- Exterior Features:Deck, Front Porch
- Foundation Description:Poured Concrete
Schools
- High school:Jefferson City
- Middle school:Lewis & Clark
- Elementary school:Moreau Heights
Utilities
- Water:City
Finances and disclosures
- Price:$279,900
- Price per sq. ft.:$135.74
- Tax amount:$1,268 (2025)
Features and amenities
- Appliances:Dishwasher, Disposal, Refrigerator
Parking
- Parking description:Detached
- Garage spaces:1
New listings near 3917 Bald Hill Rd
- New
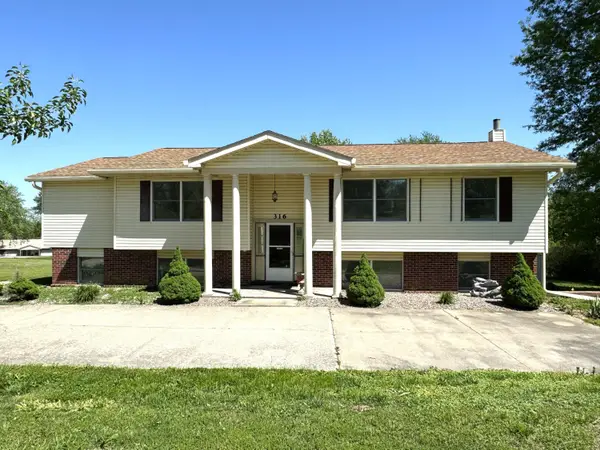 $285,000Active4 beds 3 baths2,469 sq. ft.
316 Carel Rd, JEFFERSON CITY, MO 65109
MLS# 436154Listed by: GRATZ REAL ESTATE & AUCTIONEERING - New
 $529,900Active4 beds 3 baths2,800 sq. ft.
3928 Viola View, Jefferson City, MO 65101
MLS# 3588966Listed by: REECE AND NICHOLS GOLDEN KEY REALTY - New
 $655,500Active4 beds 6 baths4,150 sq. ft.
4101 Catalina Drive, Jefferson City, MO 65109
MLS# 3588845Listed by: RE/MAX JEFFERSON CITY - Open Sun, 4 to 6pmNew
 $225,000Active4 beds 2 baths1,680 sq. ft.
811 Fairmount Boulevard, Jefferson City, MO 65101
MLS# 3588587Listed by: OZARK REALTY - New
 $289,900Active-- beds -- baths2,590 sq. ft.
626 Georgia St, JEFFERSON CITY, MO 65109
MLS# 436084Listed by: IRON GATE REAL ESTATE - New
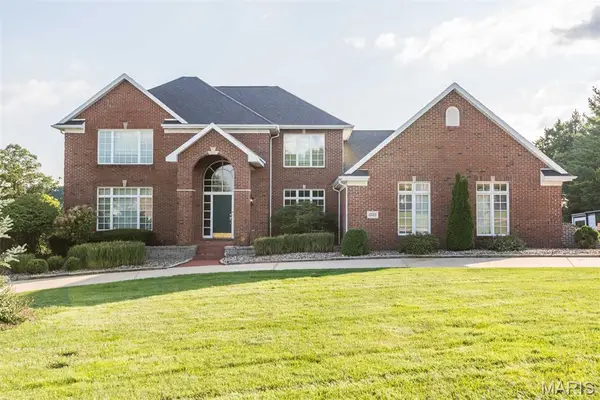 $749,999Active5 beds 5 baths4,765 sq. ft.
3525 Gettysburg Place, Jefferson City, MO 65109
MLS# 26046119Listed by: CHOSEN REALTY, LLC - New
 $375,000Active4 beds 3 baths2,654 sq. ft.
1027 Boonville Road, Jefferson City, MO 65109
MLS# 3588841Listed by: RE/MAX JEFFERSON CITY  $455,000Pending4 beds 4 baths4,582 sq. ft.
417 Brookwood Ct, JEFFERSON CITY, MO 65109
MLS# 436000Listed by: REAL BROKER LLC $149,900Pending3 beds 1 baths1,036 sq. ft.
608 Waverly St, JEFFERSON CITY, MO 65109
MLS# 435941Listed by: REMAX JEFFERSON CITY


Protect your home and budget from life's surprises with an Assurant Home Warranty, backed by a partner that supports you through every step of homeownership. Explore Plans.
©2026 Century 21 Real Estate LLC. All rights reserved. CENTURY 21®, the CENTURY 21 Logo and C21® are service marks owned by Century 21 Real Estate LLC. Century 21 Real Estate LLC fully supports the principles of the Fair Housing Act and the Equal Opportunity Act. Each office is independently owned and operated. Listing information is deemed reliable but not guaranteed accurate.