
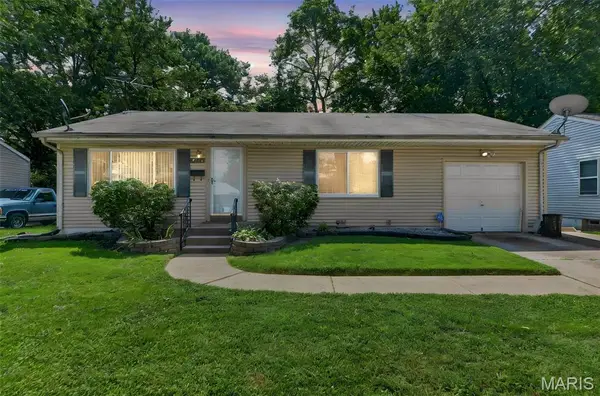
5665 Wilborn Drive, Jennings, MO 63136
Local realty services provided by:CENTURY 21 Bailey & Co.
5665 Wilborn Drive,Jennings, MO 63136
$29,900
- 2 Beds
- 1 Baths
- 864 sq. ft.
- Single family
- Pending
Listed by: alicia sterling
Office: epique realty
MLS#:26049804
Source:MO_MARIS
Price summary
- Price:$29,900
- Price per sq. ft.:$34.61
About this home
Discover the potential at 5665 Wilborn DR, Jennings, MO 63136, a charming single-family residence built in 1953. This bungalow-style home presents an opportunity to craft your ideal living space, offering a foundation for future memories and personalized touches. The residence features two comfortable bedrooms. Embrace the chance to personalize this classic bungalow and create a home that truly reflects your vision.
Roof Replaced 2016
Windows & siding replaced 2011
Contact an agent
Home facts
- Year built:1953
- Subdivision & Development:West Walnut Manor
- Listing ID #:26049804
- Added:13 day(s) ago
- Updated:August 23, 2026 at 08:22 AM
Rooms and interior
- Bedrooms:2
- Total bathrooms:1
- Full bathrooms:1
- Rooms Total:5
- Basement:Yes
- Basement Description:Concrete, Unfinished
- Living area:864 sq. ft.
Heating and cooling
- Cooling:Central Air
- Heating:Natural Gas
- Central air:Yes
Structure and exterior
- Year built:1953
- Building area:864 sq. ft.
- Lot area:0.11 Acres
- Architectural Style:Ranch
- Foundation Description:Concrete
- Levels:1 Story
Schools
- High school:Jennings High
- Middle school:Jennings Jr. High
- Elementary school:Fairview Elem.
Utilities
- Water:Public
- Sewer:Public Sewer
Finances and disclosures
- Price:$29,900
- Price per sq. ft.:$34.61
- Tax amount:$1,030 (2025)
 Copyright 2026 Mid-America Regional Information Systems. All rights reserved. Listings courtesy of Mid-America Regional Information Systems as distributed by MLS GRID <Last Updated August 23, 2026. Mid-America Regional Information Systems provides content displayed here (“provided content”) on an “as is” basis and makes no representations or warranties regarding the provided content, including, but not limited to those of non-infringement, timeliness, accuracy, or completeness. Individuals and companies using information presented are responsible for verification and validation of information they utilize and present to their customers and clients. Mid-America Regional Information Systems will not be liable for any damage or loss resulting from use of the provided content or the products available through Portals, IDX, VOW, and/or Syndication. Recipients of this information shall not resell, redistribute, reproduce, modify, or otherwise copy any portion thereof without the expressed written consent of Mid-America Regional Information Systems. MO_MARIS Member Broker: Tina Besserman
New listings near 5665 Wilborn Drive
- Coming Soon
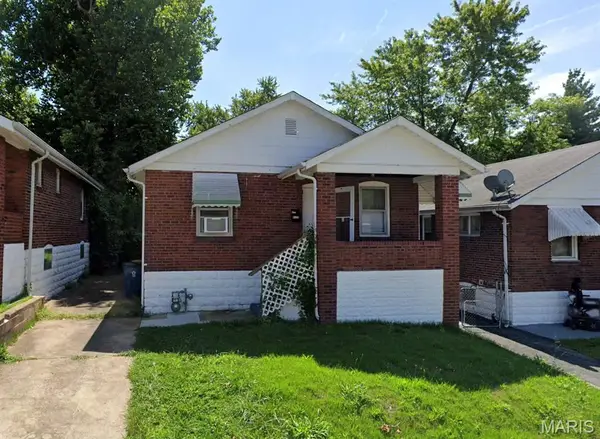 $59,900Coming Soon1 beds 2 baths750 sq. ft.
8328 Strathmore Place, St Louis, MO 63136
MLS# 26051947Listed by: REAL BROKER LLC - Coming Soon
 $159,900Coming Soon3 beds 2 baths1,232 sq. ft.
2554 Ada Avenue, Jennings, MO 63136
MLS# 26051948Listed by: KELLER WILLIAMS REALTY ST. LOUIS - Coming Soon
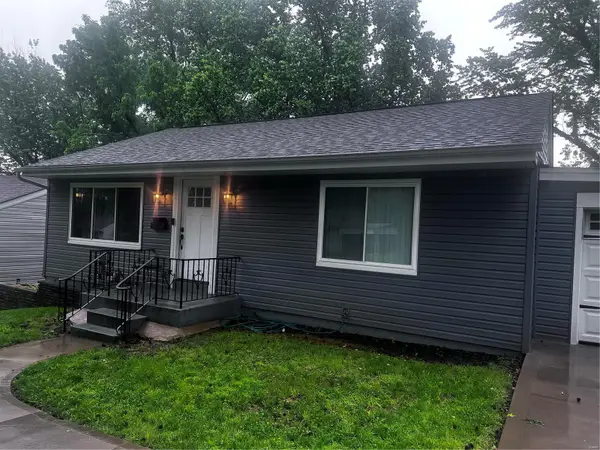 $145,000Coming Soon3 beds 2 baths875 sq. ft.
9124 Leamont Drive, St Louis, MO 63136
MLS# MAR24038241Listed by: NETTWORK GLOBAL - New
 $50,000Active4 beds 1 baths2,078 sq. ft.
2030 Belle Avenue, St Louis, MO 63136
MLS# 26052651Listed by: EXP REALTY, LLC - New
 $84,900Active3 beds 2 baths1,104 sq. ft.
26 Lamar Drive, Jennings, MO 63136
MLS# 26023922Listed by: COLDWELL BANKER REALTY - GUNDAKER - New
 $74,900Active2 beds 1 baths936 sq. ft.
7119 Theodore Avenue, St Louis, MO 63136
MLS# 26051428Listed by: MAINSTAY BROKERAGE, LLC  $75,000Pending4 beds 1 baths1,350 sq. ft.
6351 Garesche Avenue, Jennings, MO 63136
MLS# 26053762Listed by: CJ3 REALTY GROUP LLC- New
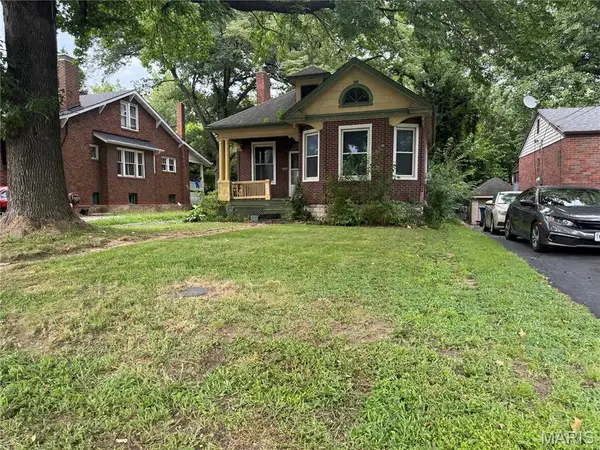 $25,000Active3 beds 1 baths1,328 sq. ft.
2127 Mclaran Avenue, St Louis, MO 63136
MLS# 26052515Listed by: AMERICAN REALTY GROUP - New
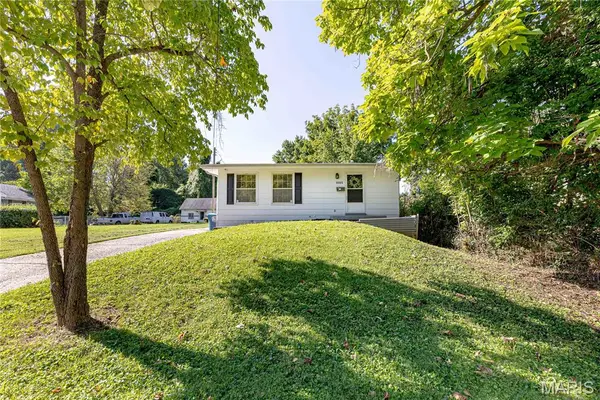 $115,000Active3 beds 2 baths1,350 sq. ft.
2826 Glade Avenue, Jennings, MO 63136
MLS# 26053522Listed by: CHRISTOPHER M. KLEEWEIN - New
 $119,900Active2 beds 1 baths971 sq. ft.
9242 Leamont Drive, St Louis, MO 63136
MLS# 26053094Listed by: SELECT GROUP REALTY


Protect your home and budget from life's surprises with an Assurant Home Warranty, backed by a partner that supports you through every step of homeownership. Explore Plans.
©2026 Century 21 Real Estate LLC. All rights reserved. CENTURY 21®, the CENTURY 21 Logo and C21® are service marks owned by Century 21 Real Estate LLC. Century 21 Real Estate LLC fully supports the principles of the Fair Housing Act and the Equal Opportunity Act. Each office is independently owned and operated. Listing information is deemed reliable but not guaranteed accurate.