
309 Arlington Street, Jonesburg, MO 63351
Local realty services provided by:CENTURY 21 Broughton Team
309 Arlington Street,Jonesburg, MO 63351
$329,900
- 4 Beds
- 3 Baths
- 1,726 sq. ft.
- Single family
- Active
Listed by: philip a reid
Office: westbound real estate llc.
MLS#:26060350
Source:MO_MARIS
Price summary
- Price:$329,900
- Price per sq. ft.:$191.14
About this home
MOVE IN READY!!!! Immediate possession available! This 1,530 sq. ft. ranch backs to trees & is situated on a level to gently rolling lot. Inside, you’ll find LVP flooring throughout, 12-foot vaulted ceiling in the living room, 3 bedrooms & two full bathrooms on the main floor & a bedroom in the basement along with a full bathroom. Includes a 2-car attached garage, main-floor laundry, & a partially finished basement. The kitchen/dining combo shines w/granite countertops, shaker soft close cabinets, SS Whirlpool appliances & sliding door to the back yard. The primary bedroom has its own bathroom & 5x6 walk in closet. Minutes from Lions Club Park, dining & more.
Contact an agent
Home facts
- Year built:2026
- Subdivision & Development:N/A
- Listing ID #:26060350
- Added:35 day(s) ago
- Updated:October 24, 2026 at 03:29 PM
Rooms and interior
- Bedrooms:4
- Total bathrooms:3
- Full bathrooms:3
- Rooms Total:8
- Basement:Yes
- Living area:1,726 sq. ft.
Heating and cooling
- Cooling:Central Air
- Heating:Electric
- Central air:Yes
Structure and exterior
- Year built:2026
- Building area:1,726 sq. ft.
- Lot area:0.35 Acres
- Architectural Style:Ranch
- Construction Materials:Brick Veneer, Vinyl Siding
- Levels:1 Story
Schools
- High school:Montgomery Co. High
- Middle school:Montgomery Co. Middle
- Elementary school:Jonesburg Elem.
Utilities
- Water:Public
- Sewer:Public Sewer
Finances and disclosures
- Price:$329,900
- Price per sq. ft.:$191.14
- Tax amount:$236 (2025)
Parking
- Garage:Yes
- Garage spaces:2
 Copyright 2026 Mid-America Regional Information Systems. All rights reserved. Listings courtesy of Mid-America Regional Information Systems as distributed by MLS GRID <Last Updated October 24, 2026. Mid-America Regional Information Systems provides content displayed here (“provided content”) on an “as is” basis and makes no representations or warranties regarding the provided content, including, but not limited to those of non-infringement, timeliness, accuracy, or completeness. Individuals and companies using information presented are responsible for verification and validation of information they utilize and present to their customers and clients. Mid-America Regional Information Systems will not be liable for any damage or loss resulting from use of the provided content or the products available through Portals, IDX, VOW, and/or Syndication. Recipients of this information shall not resell, redistribute, reproduce, modify, or otherwise copy any portion thereof without the expressed written consent of Mid-America Regional Information Systems.
New listings near 309 Arlington Street
- Open Sun, 12 to 2pmNew
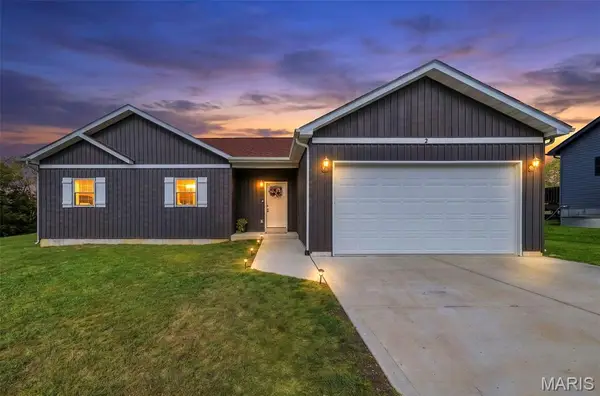 $299,900Active3 beds 2 baths1,324 sq. ft.
2 Redbud Circle, Jonesburg, MO 63351
MLS# 26066613Listed by: TROPHY PROPERTIES & AUCTION 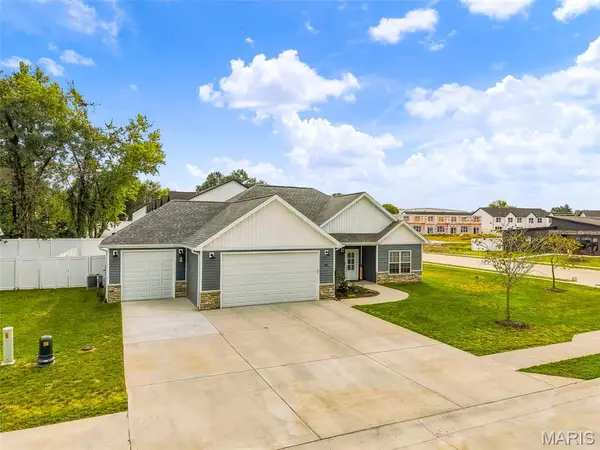 $350,000Active3 beds 2 baths1,498 sq. ft.
108 Jimmy H Drive, Jonesburg, MO 63351
MLS# 26062234Listed by: MAIN ST. REAL ESTATE $249,900Pending3 beds 2 baths1,056 sq. ft.
249 E Booneslick Road, Jonesburg, MO 63351
MLS# 26059185Listed by: INSPIRING REAL ESTATE $640,000Active4 beds 4 baths6,364 sq. ft.
211 2nd Street, Jonesburg, MO 63351
MLS# 26054941Listed by: MAIN ST. REAL ESTATE $269,900Pending3 beds 2 baths1,200 sq. ft.
310 W Lion Street, Jonesburg, MO 63351
MLS# 26054532Listed by: TROPHY PROPERTIES & AUCTION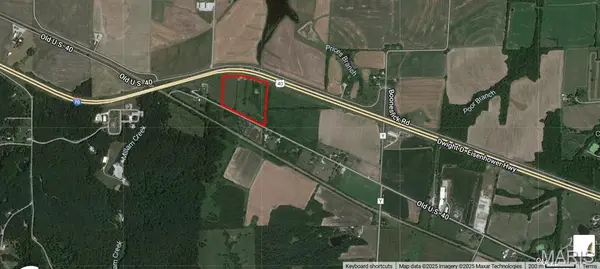 $1,681,300Active19.78 Acres
- W Booneslick Road, Jonesburg, MO 63351
MLS# 26053405Listed by: THE HERMANN LONDON GROUP LLC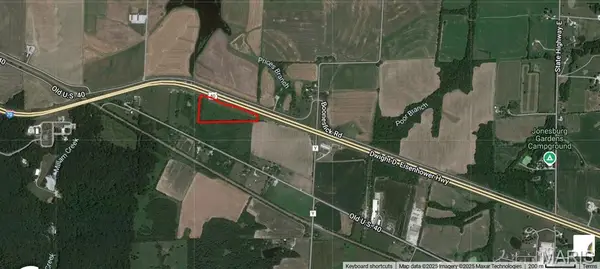 $963,900Active11.34 Acres
- W Booneslick Road, Jonesburg, MO 63351
MLS# 26053407Listed by: THE HERMANN LONDON GROUP LLC $1,569,950Active18.47 Acres
- W Booneslick Road, Jonesburg, MO 63351
MLS# 26053412Listed by: THE HERMANN LONDON GROUP LLC $295,000Active3 beds 2 baths1,400 sq. ft.
121 Grant Drive, Jonesburg, MO 63351
MLS# 26049006Listed by: MAIN ST. REAL ESTATE


Protect your home and budget from life's surprises with an Assurant Home Warranty, backed by a partner that supports you through every step of homeownership. Explore Plans.
©2026 Century 21 Real Estate LLC. All rights reserved. CENTURY 21®, the CENTURY 21 Logo and C21® are service marks owned by Century 21 Real Estate LLC. Century 21 Real Estate LLC fully supports the principles of the Fair Housing Act and the Equal Opportunity Act. Each office is independently owned and operated. Listing information is deemed reliable but not guaranteed accurate.