
2515 Indiana Avenue, Joplin, MO 64804
Local realty services provided by:CENTURY 21 Combs & Associates Real Estate
Listed by: rachel moffett
Office: pro 100 inc., realtors
MLS#:60330271
Source:MO_GSBOR
2515 Indiana Avenue,Joplin, MO 64804
$220,000
- 3 Beds
- 2 Baths
- 1,434 sq. ft.
- Single family
- Active
Price summary
- Price:$220,000
- Price per sq. ft.:$153.42
About this home
Welcome to this beautifully designed 1,434 square foot, single level home offering the perfect blend of comfort and functionality. This thoughtfully planned residence features 3 bedrooms, 2 bathrooms, bonus room, large kitchen, granite kitchen counter tops, all sitting on a large corner lot. The private primary suite offers a relaxing retreat with an en-suite bathroom and generous closet space, while two additional bedrooms provide flexibility for guests, or family. Designed for easy, one-level living, this home combines modern convenience with timeless appeal, making it a wonderful place to call home. Whether you're enjoying quiet evenings indoors or hosting family and friends, this home delivers comfort, style and practicality in every square foot. Call to schedule your showing today!
Contact an agent
Home facts
- Year built:2013
- Subdivision & Development:Ruestman Heights
- Listing ID #:60330271
- Added:1 day(s) ago
- Updated:July 31, 2026 at 06:16 PM
Rooms and interior
- Bedrooms:3
- Total bathrooms:2
- Full bathrooms:2
- Flooring:Carpet, Hardwood, Tile
- Kitchen Description:Dishwasher, Microwave, Refrigerator
- Living area:1,434 sq. ft.
Heating and cooling
- Cooling:Ceiling Fan(s), Central Air
- Heating:Central
- Central air:Yes
Structure and exterior
- Year built:2013
- Building area:1,434 sq. ft.
- Lot area:0.33 Acres
- Architectural Style:Traditional
- Construction Materials:Vinyl Siding
- Foundation Description:Block, Crawl Space
Schools
- High school:Joplin
- Middle school:South
- Elementary school:Kelsey Norman
Finances and disclosures
- Price:$220,000
- Price per sq. ft.:$153.42
- Tax amount:$1,241 (2025)
Features and amenities
- Laundry features:W/D Hookup
Parking
- Garage:Yes
- Garage spaces:2
New listings near 2515 Indiana Avenue
- New
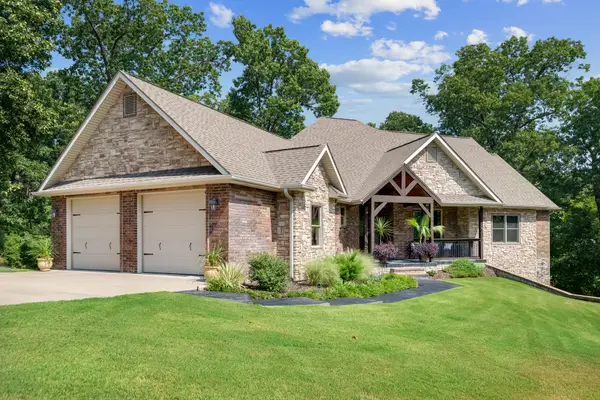 $565,000Active4 beds 4 baths3,720 sq. ft.
5 Briar Place, Joplin, MO 64804
MLS# 60330286Listed by: THE ESSENTIAL REAL ESTATE - New
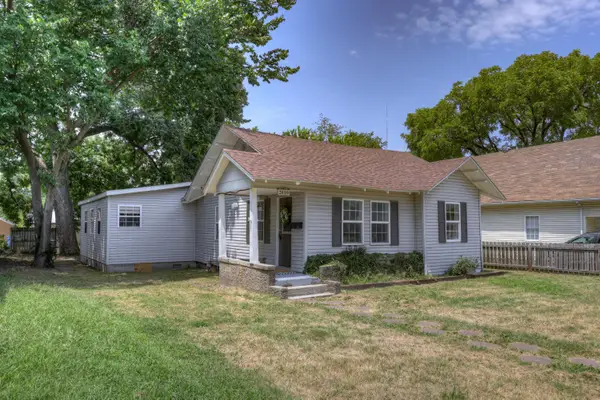 $135,000Active3 beds 2 baths1,430 sq. ft.
2010 S Porter Avenue, Joplin, MO 64804
MLS# 60330288Listed by: PRO 100 INC., REALTORS - New
 $295,500Active3 beds 2 baths1,932 sq. ft.
116 S Morgan Drive, Joplin, MO 64801
MLS# 60330208Listed by: VENTURE GROUP REAL ESTATE - New
 $115,000Active3 beds 1 baths1,376 sq. ft.
2113 E Kensington Street, Joplin, MO 64801
MLS# 60330200Listed by: CHARLES BURT REALTORS - New
 $65,000Active0.19 Acres
2908 E 22nd Street, Joplin, MO 64804
MLS# 2628971Listed by: THE HOMETOWN REALTY GROUP, LLC 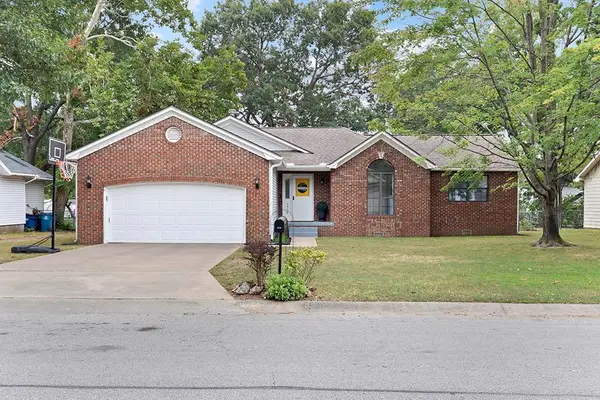 $219,900Pending3 beds 2 baths1,514 sq. ft.
3510 Ridge Drive, Joplin, MO 64801
MLS# 60330041Listed by: KELLER WILLIAMS REALTY ELEVATE- Open Sun, 2 to 4pmNew
 $259,900Active3 beds 2 baths1,864 sq. ft.
4321 S Sergeant Avenue, Joplin, MO 64804
MLS# 60330026Listed by: PRO 100 INC., REALTORS - New
 $160,000Active3 beds 1 baths1,184 sq. ft.
915 Jefferson Avenue, Joplin, MO 64801
MLS# 60329956Listed by: KELLER WILLIAMS REALTY ELEVATE - New
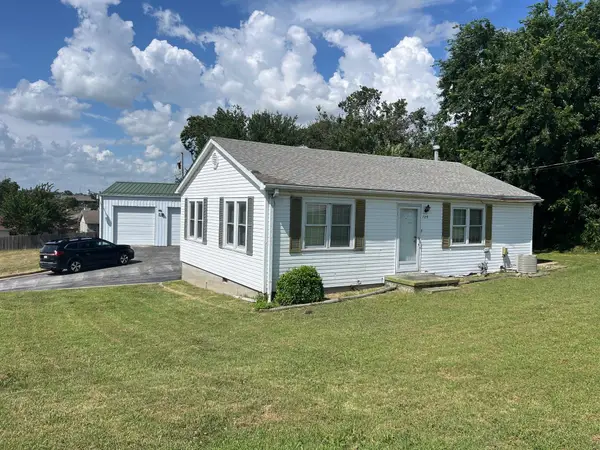 $250,000Active2 beds 1 baths864 sq. ft.
729 W 32nd Street, Joplin, MO 64804
MLS# 60329849Listed by: EXP REALTY LLC


Protect your home and budget from life's surprises with an Assurant Home Warranty, backed by a partner that supports you through every step of homeownership. Explore Plans.
©2026 Century 21 Real Estate LLC. All rights reserved. CENTURY 21®, the CENTURY 21 Logo and C21® are service marks owned by Century 21 Real Estate LLC. Century 21 Real Estate LLC fully supports the principles of the Fair Housing Act and the Equal Opportunity Act. Each office is independently owned and operated. Listing information is deemed reliable but not guaranteed accurate.