
3426 Castle Rock Drive, Joplin, MO 64801
Local realty services provided by:CENTURY 21 Combs & Associates Real Estate
Listed by: amy hunt realty
Office: keller williams realty elevate
MLS#:60328849
Source:MO_GSBOR
3426 Castle Rock Drive,Joplin, MO 64801
$269,000Last list price
- 3 Beds
- 2 Baths
- - sq. ft.
- Single family
- Sold
Sorry, we are unable to map this address
Price summary
- Price:$269,000
About this home
This immaculate, well-maintained, move-in ready 3-bedroom, 2-bath home is full of thoughtful updates and charm. The beautiful stone wood-burning fireplace is the first thing you'll notice when you walk through the front door. The primary bedroom is conveniently located on the main level, along with a spacious eat-in kitchen featuring a pantry and a nice laundry room just off the kitchen. The backyard is a private oasis with a stunning 4-year-old inground gunite pool, beautiful landscaping, two storage sheds, and a screened-in covered pool house that's perfect for relaxing or entertaining. Recent updates include all new kitchen appliances in 2022, a downstairs HVAC system that is less than a year old, and exterior paint completed just two years ago. Additional features include a 2-car attached garage and a desirable location in the College Skyline subdivision near MSSU. With so many details that make this home truly picture-perfect, this is one you won't want to miss!
Contact an agent
Home facts
- Year built:1984
- Subdivision & Development:College Skyline
- Listing ID #:60328849
- Added:49 day(s) ago
- Updated:September 03, 2026 at 07:22 AM
Rooms and interior
- Bedrooms:3
- Total bathrooms:2
- Full bathrooms:2
- Flooring:Carpet, Vinyl
- Kitchen Description:Dishwasher, Disposal, Microwave, Refrigerator
Heating and cooling
- Cooling:Central Air
- Heating:Central, Fireplace(s)
- Central air:Yes
Structure and exterior
- Year built:1984
- Lot Features:Landscaping
- Architectural Style:Traditional
- Construction Materials:Frame
- Foundation Description:Poured Concrete
Schools
- High school:Joplin
- Middle school:East Middle
- Elementary school:McKinnley
Finances and disclosures
- Price:$269,000
- Tax amount:$1,204 (2025)
Parking
- Garage:Yes
New listings near 3426 Castle Rock Drive
- New
 $224,499Active-- beds -- baths
801 S Jackson Avenue, Joplin, MO 64801
MLS# 60332902Listed by: COLDWELL BANKER HARRIS MCHANEY & FAUCETTE - New
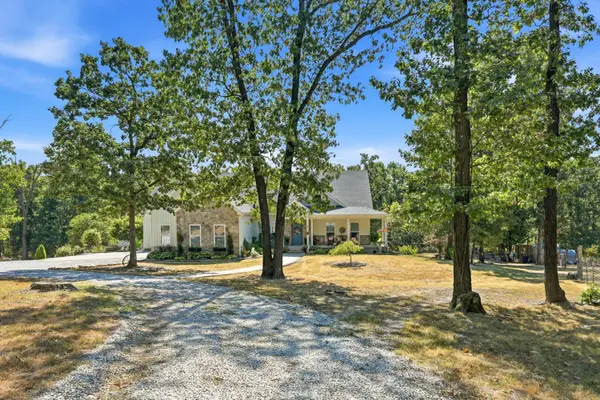 $1,049,500Active5 beds 6 baths5,072 sq. ft.
4586 W Fountain Road, Joplin, MO 64801
MLS# 60332923Listed by: REECENICHOLS - NEOSHO - New
 $188,900Active3 beds 2 baths1,257 sq. ft.
3616 S Connecticut Avenue, Joplin, MO 64804
MLS# 60332817Listed by: PRO 100 INC., REALTORS - New
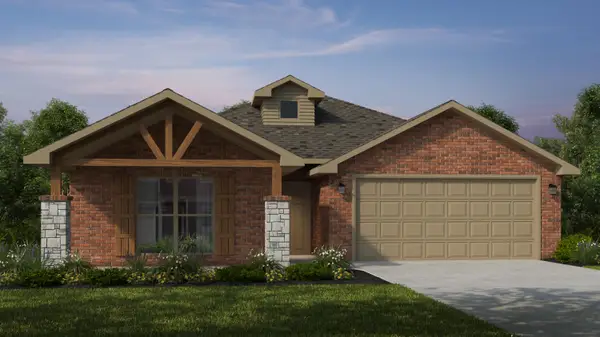 $336,459Active4 beds 2 baths2,150 sq. ft.
1309 Sedge Street, Joplin, MO 64801
MLS# 60332811Listed by: KELLER WILLIAMS REALTY ELEVATE - New
 $239,500Active2 beds 1 baths1,080 sq. ft.
19902 Fir Road, Joplin, MO 64801
MLS# 60332815Listed by: REAL BROKER LLC - New
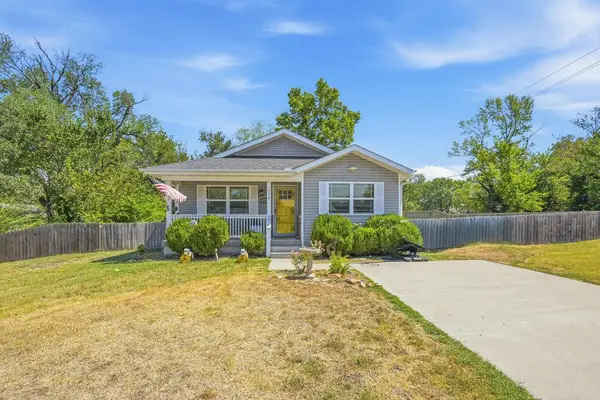 $225,000Active3 beds 2 baths1,704 sq. ft.
115 S Mccoy Avenue, Joplin, MO 64801
MLS# 60332773Listed by: PRO 100 INC., REALTORS - New
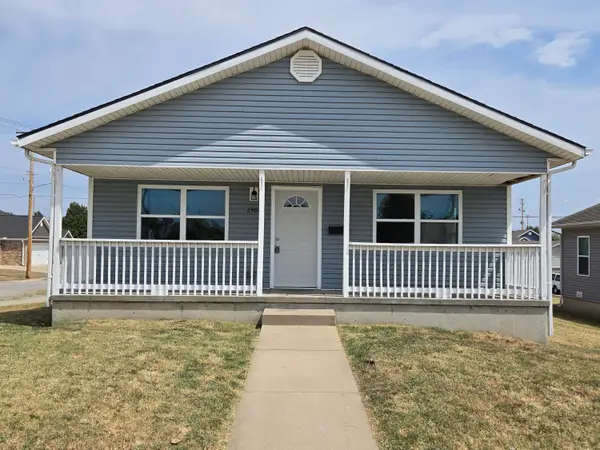 $190,000Active3 beds 2 baths1,148 sq. ft.
2401 S Wall Avenue, Joplin, MO 64804
MLS# 60332578Listed by: PRO 100 INC., REALTORS - New
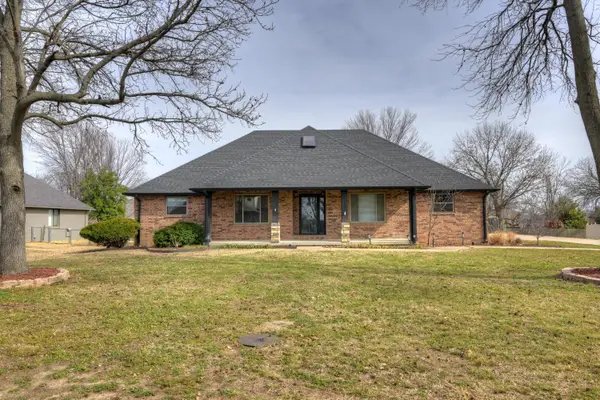 $599,900Active5 beds 5 baths4,300 sq. ft.
3315 S Park Avenue, Joplin, MO 64804
MLS# 60332581Listed by: REAL BROKER LLC - New
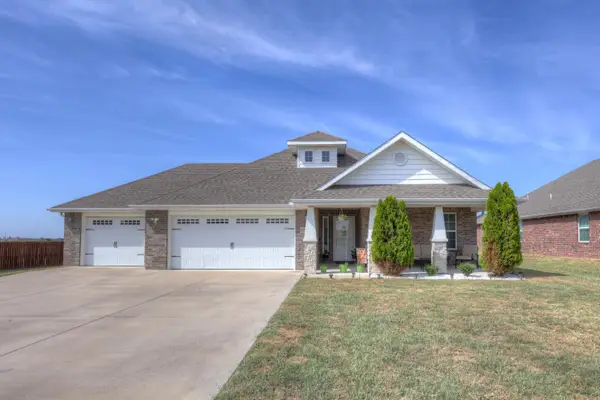 $379,900Active4 beds 2 baths2,022 sq. ft.
2764 Annelise Lane, Joplin, MO 64804
MLS# 60332586Listed by: REVOLUTION REAL ESTATE - New
 $459,000Active5 beds 3 baths3,885 sq. ft.
4301 E Birch Lane, Joplin, MO 64801
MLS# 60332588Listed by: PRO 100 INC., REALTORS


Protect your home and budget from life's surprises with an Assurant Home Warranty, backed by a partner that supports you through every step of homeownership. Explore Plans.
©2026 Century 21 Real Estate LLC. All rights reserved. CENTURY 21®, the CENTURY 21 Logo and C21® are service marks owned by Century 21 Real Estate LLC. Century 21 Real Estate LLC fully supports the principles of the Fair Housing Act and the Equal Opportunity Act. Each office is independently owned and operated. Listing information is deemed reliable but not guaranteed accurate.