
4040 E 23rd Street, Joplin, MO 64804
Local realty services provided by:CENTURY 21 Combs & Associates Real Estate
Listed by: spencer aggus, chelsey surridge
Office: southtown real estate
MLS#:60329350
Source:MO_GSBOR
4040 E 23rd Street,Joplin, MO 64804
$234,750Last list price
- 3 Beds
- 2 Baths
- - sq. ft.
- Single family
- Sold
Sorry, we are unable to map this address
Price summary
- Price:$234,750
About this home
Timeless charm meets comfortable living in this beautiful 3-bedroom, 2-bath brick and stucco home in the desirable Piper Glen subdivision. Fresh carpet throughout the home provides a clean, updated feel, while the kitchen features beautiful granite countertops, plenty of cabinet space, and a convenient pantry. The dining area just off the kitchen flows seamlessly into the open living space, creating an inviting setting for everyday living and entertaining. A split-bedroom layout provides added privacy, and the back patio offers a great spot to relax and enjoy the outdoors. With classic curb appeal and a functional floor plan, this home is ready to welcome you!
Contact an agent
Home facts
- Year built:2018
- Subdivision & Development:Piper Glen
- Listing ID #:60329350
- Added:39 day(s) ago
- Updated:August 30, 2026 at 06:44 AM
Rooms and interior
- Bedrooms:3
- Total bathrooms:2
- Full bathrooms:2
- Flooring:Carpet, Tile
- Kitchen Description:Dishwasher, Microwave
Heating and cooling
- Cooling:Ceiling Fan(s), Central Air
- Heating:Central
- Central air:Yes
Structure and exterior
- Year built:2018
- Architectural Style:Traditional
- Construction Materials:Brick, Stucco
- Foundation Description:Poured Concrete
Schools
- High school:Joplin
- Middle school:East
- Elementary school:Soaring Heights
Finances and disclosures
- Price:$234,750
- Tax amount:$1,388 (2025)
Features and amenities
- Laundry features:W/D Hookup
Parking
- Garage:Yes
- Garage spaces:2
New listings near 4040 E 23rd Street
- New
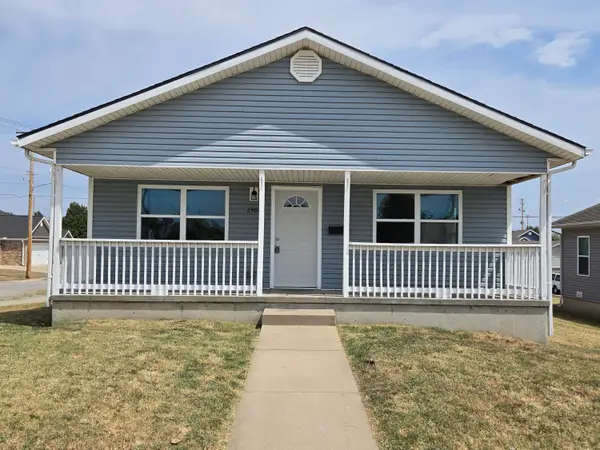 $190,000Active3 beds 2 baths1,148 sq. ft.
2401 S Wall Avenue, Joplin, MO 64804
MLS# 60332578Listed by: PRO 100 INC., REALTORS - New
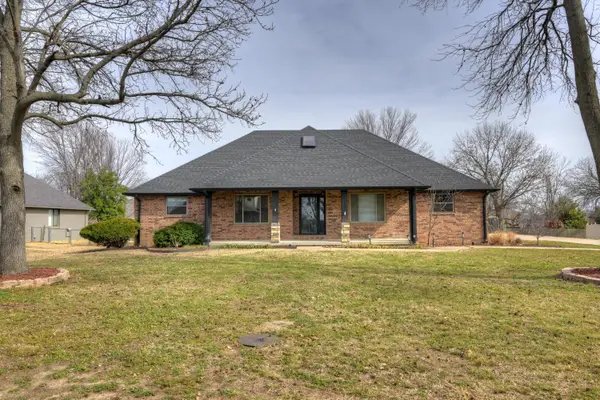 $599,900Active5 beds 5 baths4,300 sq. ft.
3315 S Park Avenue, Joplin, MO 64804
MLS# 60332581Listed by: REAL BROKER LLC - New
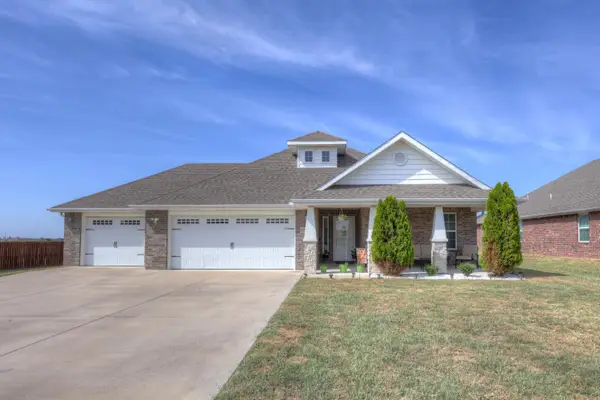 $379,900Active4 beds 2 baths2,022 sq. ft.
2764 Annelise Lane, Joplin, MO 64804
MLS# 60332586Listed by: REVOLUTION REAL ESTATE - New
 $459,000Active5 beds 3 baths3,885 sq. ft.
4301 E Birch Lane, Joplin, MO 64801
MLS# 60332588Listed by: PRO 100 INC., REALTORS - New
 $114,900Active3 beds 2 baths2,090 sq. ft.
201 S Saint Louis Avenue, Joplin, MO 64801
MLS# 60332595Listed by: SOUTHTOWN REAL ESTATE - New
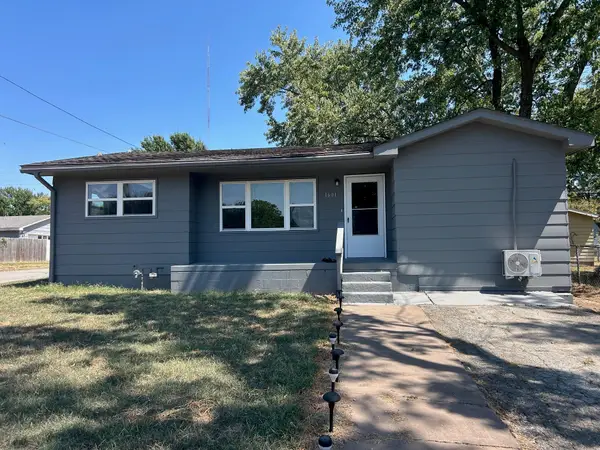 $169,900Active3 beds 1 baths1,141 sq. ft.
1601 Jefferson Avenue, Joplin, MO 64801
MLS# 60332598Listed by: EPIQUE REALTY - New
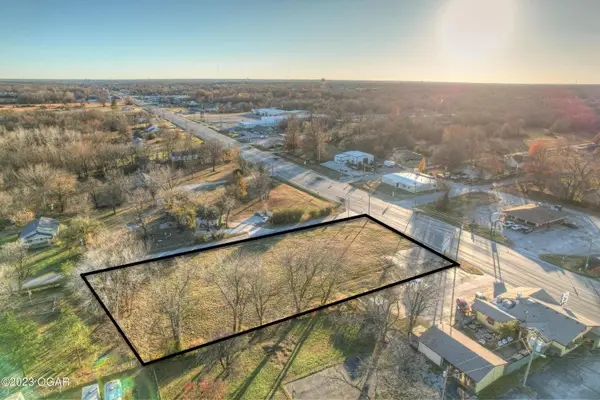 $125,000Active0.83 Acres
Xxx N Main Street Road, Joplin, MO 64801
MLS# 60332563Listed by: PRO 100 INC., REALTORS 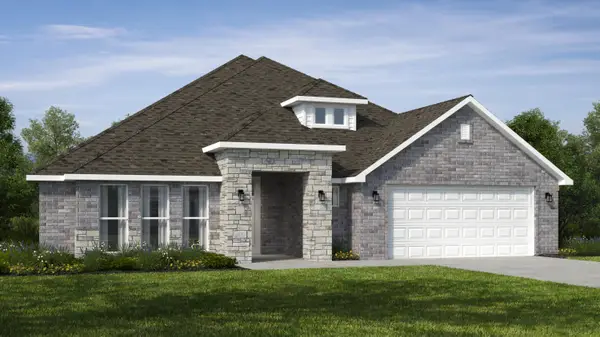 $412,163Pending4 beds 3 baths2,575 sq. ft.
1313 Sedge Street, Joplin, MO 64801
MLS# 60332507Listed by: KELLER WILLIAMS REALTY ELEVATE $129,900Pending2 beds 1 baths1,057 sq. ft.
311 S Park Avenue, Joplin, MO 64801
MLS# 60332496Listed by: PRO 100 INC., REALTORS- New
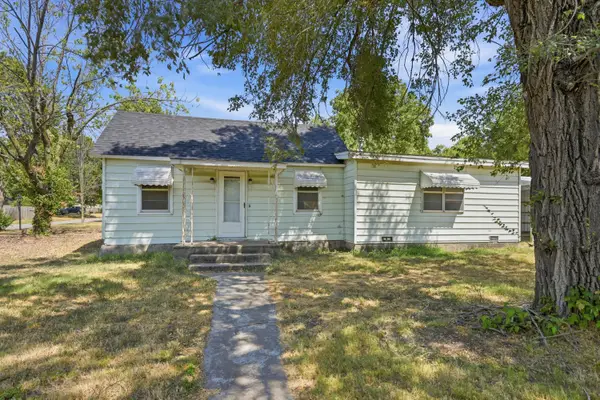 $110,000Active2 beds 2 baths1,242 sq. ft.
1229 S Monroe Avenue, Joplin, MO 64801
MLS# 60332499Listed by: KELLER WILLIAMS REALTY ELEVATE


Protect your home and budget from life's surprises with an Assurant Home Warranty, backed by a partner that supports you through every step of homeownership. Explore Plans.
©2026 Century 21 Real Estate LLC. All rights reserved. CENTURY 21®, the CENTURY 21 Logo and C21® are service marks owned by Century 21 Real Estate LLC. Century 21 Real Estate LLC fully supports the principles of the Fair Housing Act and the Equal Opportunity Act. Each office is independently owned and operated. Listing information is deemed reliable but not guaranteed accurate.