
4410 Belmont Drive, Joplin, MO 64804
Local realty services provided by:CENTURY 21 Combs & Associates Real Estate
Listed by: elizabeth gold
Office: reecenichols - springfield
MLS#:60333440
Source:MO_GSBOR
4410 Belmont Drive,Joplin, MO 64804
$450,000
- 5 Beds
- 3 Baths
- 3,447 sq. ft.
- Single family
- Active
Price summary
- Price:$450,000
- Price per sq. ft.:$117.89
About this home
New roof in 2023 and garage is equipped with EV connection.Conveniently located near hospital, shopping and schools in small, quiet neighborhood with large yard.Updated kitchen featuring granite countertops, large island and updated appliances, perfect for everyday living and entertaining.The main floor primary suite serves as a true retreat, offering privacy and comfort, while three additional bedrooms upstairs provide plenty of space for family and guests. The basement provides additional flexible space for an en-suite, storage, hobbies, theatre room or game room.
Contact an agent
Home facts
- Year built:1995
- Subdivision & Development:Woodland Hills
- Listing ID #:60333440
- Added:1 day(s) ago
- Updated:September 10, 2026 at 10:41 AM
Rooms and interior
- Bedrooms:5
- Total bathrooms:3
- Full bathrooms:2
- Half bathrooms:1
- Flooring:Laminate, Tile
- Kitchen Description:Dishwasher, Disposal, Microwave, Refrigerator
- Basement:Yes
- Basement Description:Full
- Living area:3,447 sq. ft.
Heating and cooling
- Cooling:Central Air
- Heating:Central
- Central air:Yes
Structure and exterior
- Year built:1995
- Building area:3,447 sq. ft.
- Lot area:0.43 Acres
- Lot Features:Landscaping, Sloped
- Architectural Style:Contemporary
- Construction Materials:Brick, Vinyl Siding
- Foundation Description:Poured Concrete
Schools
- High school:Joplin
- Middle school:South
- Elementary school:Stapleton
Finances and disclosures
- Price:$450,000
- Price per sq. ft.:$117.89
- Tax amount:$2,308 (2025)
Features and amenities
- Laundry features:Dryer, W/D Hookup, Washer
- Amenities:Wet Bar
Parking
- Garage:Yes
- Garage spaces:2
New listings near 4410 Belmont Drive
- New
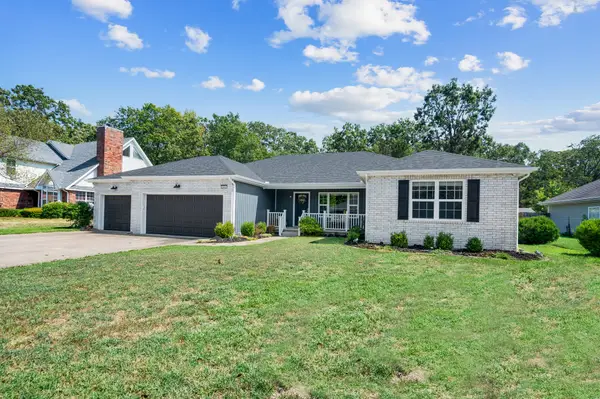 $295,000Active3 beds 2 baths1,965 sq. ft.
2941 N Michigan Avenue, Joplin, MO 64801
MLS# 60333500Listed by: THE ESSENTIAL REAL ESTATE - New
 $215,455Active3 beds 2 baths1,200 sq. ft.
2206 S Joplin Avenue, Joplin, MO 64804
MLS# 60333489Listed by: KELLER WILLIAMS REALTY ELEVATE - New
 $220,000Active3 beds 3 baths1,625 sq. ft.
118 Skyline Drive, Joplin, MO 64804
MLS# 60333477Listed by: PRO 100 INC., REALTORS - New
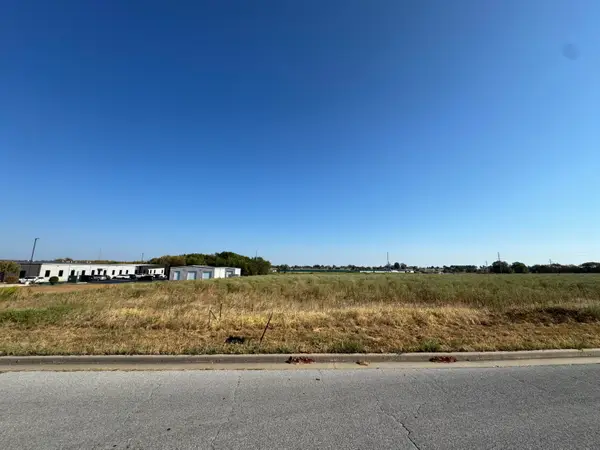 $158,900Active2.05 Acres
Tbd W Wildwood Ranch Parkway, Joplin, MO 64804
MLS# 60333467Listed by: BROOKMAN REAL ESTATE COMPANY LLC - New
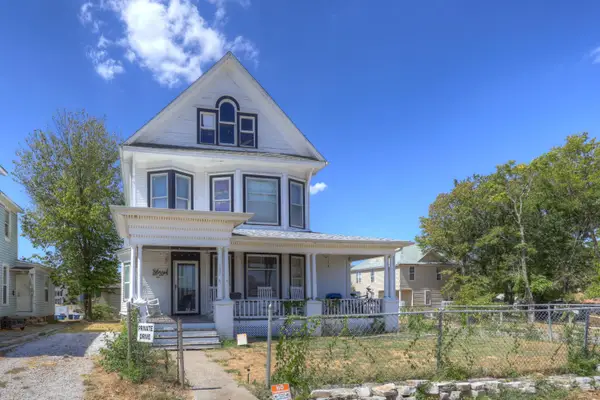 $199,999Active4 beds 2 baths2,050 sq. ft.
302 S Pearl Avenue, Joplin, MO 64801
MLS# 60333348Listed by: KELLER WILLIAMS REALTY ELEVATE - New
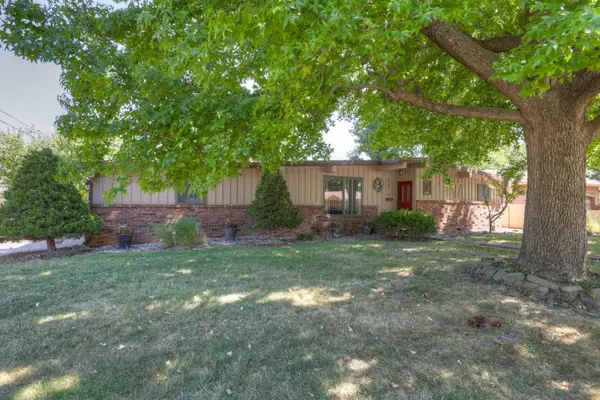 $265,000Active3 beds 2 baths1,813 sq. ft.
2701 Vermont Avenue, Joplin, MO 64804
MLS# 60333308Listed by: PRO 100 INC., REALTORS - New
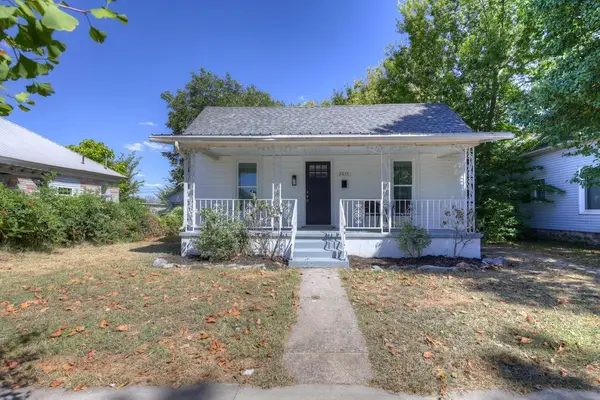 $159,000Active3 beds 2 baths1,000 sq. ft.
2017 S Pearl Avenue, Joplin, MO 64804
MLS# 60333160Listed by: PRO 100 INC., REALTORS  $57,000Pending2 beds 1 baths768 sq. ft.
733 S High Avenue, Joplin, MO 64801
MLS# 60333138Listed by: KELLER WILLIAMS REALTY ELEVATE- New
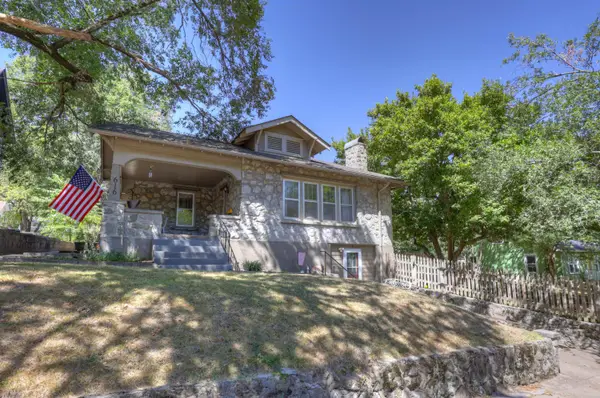 $229,900Active5 beds 2 baths2,446 sq. ft.
616 N Wall Avenue, Joplin, MO 64801
MLS# 60333112Listed by: PRO 100 INC., REALTORS


Protect your home and budget from life's surprises with an Assurant Home Warranty, backed by a partner that supports you through every step of homeownership. Explore Plans.
©2026 Century 21 Real Estate LLC. All rights reserved. CENTURY 21®, the CENTURY 21 Logo and C21® are service marks owned by Century 21 Real Estate LLC. Century 21 Real Estate LLC fully supports the principles of the Fair Housing Act and the Equal Opportunity Act. Each office is independently owned and operated. Listing information is deemed reliable but not guaranteed accurate.