
4410 W 27th Street, Joplin, MO 64804
Local realty services provided by:CENTURY 21 Crossroads
4410 W 27th Street,Joplin, MO 64804
$165,900
- 3 Beds
- 2 Baths
- 1,095 sq. ft.
- Single family
- Active
Listed by: clorissa fauvergue
Office: realty one group ovation
MLS#:2647017
Source:MOKS_HL
Price summary
- Price:$165,900
- Price per sq. ft.:$151.51
About this home
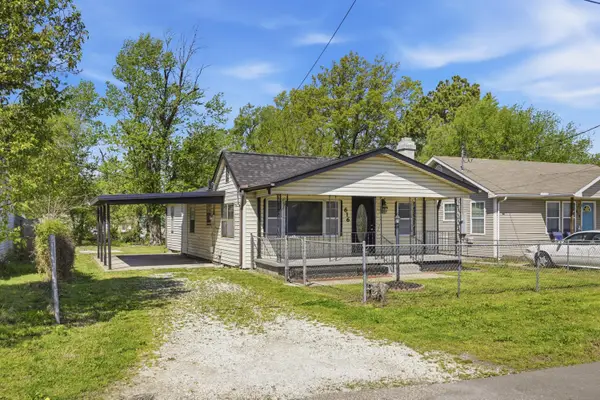
A welcoming blank canvas in Cedar Ridge! This 3-bedroom, 2-bathroom layout offers the solid foundation and flexibility to design a space truly your own. The functional interior opens up to fantastic exterior features, including a private back deck overlooking a fenced yard, ideal for pets, play, or relaxed evenings outdoors. Complete with a 2-car attached garage for parking and extra storage. Whether you're looking to build sweat equity or personalize your next chapter, the potential here is endless.
Contact an agent
Home facts
- Subdivision & Development:None
- Listing ID #:2647017
- Added:1 day(s) ago
- Updated:October 14, 2026 at 05:45 PM
Rooms and interior
- Bedrooms:3
- Total bathrooms:2
- Full bathrooms:2
- Rooms Total:7
- Basement Description:Crawl Space
- Living area:1,095 sq. ft.
Heating and cooling
- Cooling:Electric
- Heating:Central Gas
Structure and exterior
- Roof:Composition
- Building area:1,095 sq. ft.
- Lot area:0.22 Acres
- Construction Materials:Vinyl Siding
Utilities
- Water:City/Public
- Sewer:Public Sewer
Finances and disclosures
- Price:$165,900
- Price per sq. ft.:$151.51
Parking
- Parking description:Attached
- Garage:Yes
- Garage spaces:2
 HeartlandMLS©2026. Information Deemed Reliable But Not Guaranteed. This information is being provided by the HeartlandMLS. The listings presented here may or may not be listed by the Broker/Agent operating this website. This information is intended for the personal use of consumers and may not be used for any purpose other than to identify prospective properties consumers may be interested in purchasing. Data <Last Updated October 14, 2026 MOKS_HL Member Broker: Levi McClure
New listings near 4410 W 27th Street
- New
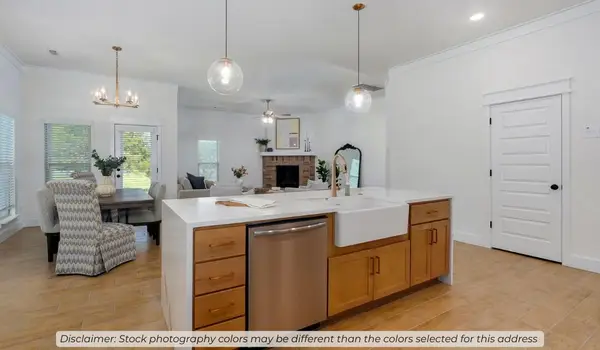 $388,251Active4 beds 2 baths2,150 sq. ft.
2827 S Oliver Avenue, Joplin, MO 64804
MLS# 60336233Listed by: KELLER WILLIAMS REALTY ELEVATE - New
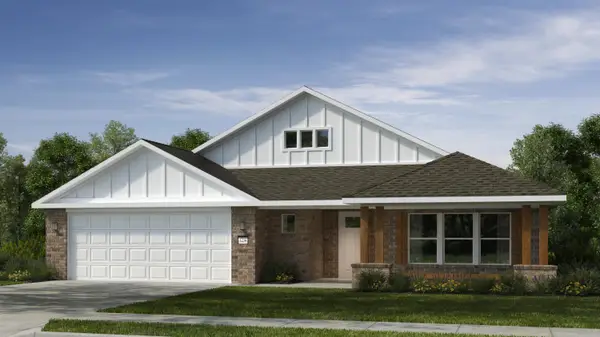 $506,614Active4 beds 3 baths2,800 sq. ft.
2629 S Oliver Avenue, Joplin, MO 64804
MLS# 60336229Listed by: KELLER WILLIAMS REALTY ELEVATE - New
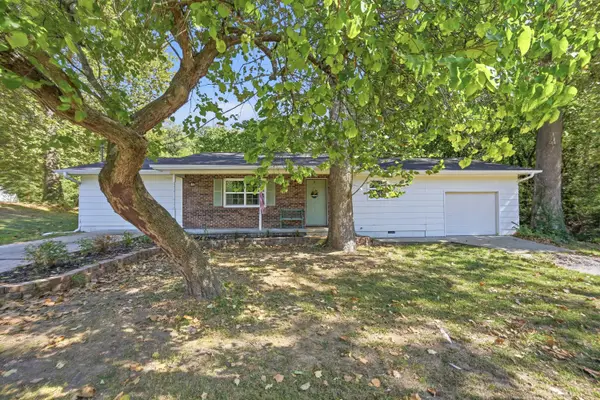 $174,900Active3 beds 2 baths1,400 sq. ft.
4231 S Pennsylvania Avenue, Joplin, MO 64804
MLS# 60336210Listed by: SOUTHTOWN REAL ESTATE - New
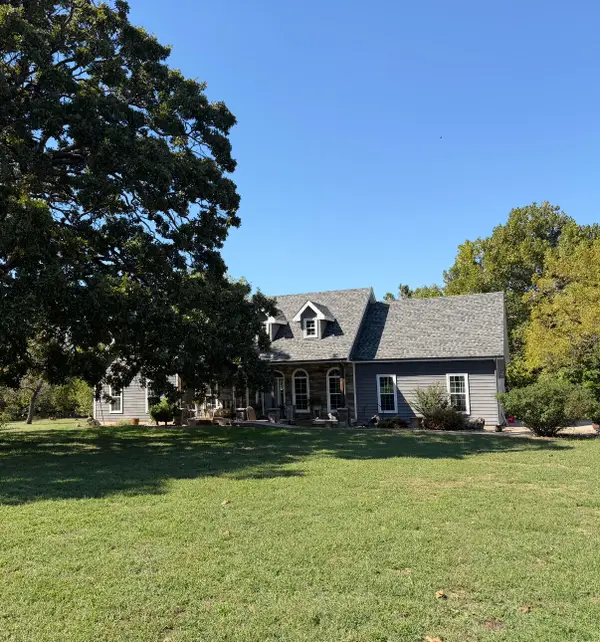 $449,500Active4 beds 3 baths3,662 sq. ft.
8022 County Loop 202, Joplin, MO 64801
MLS# 60336167Listed by: JENNI CULLY & ASSOCIATES, LLC - New
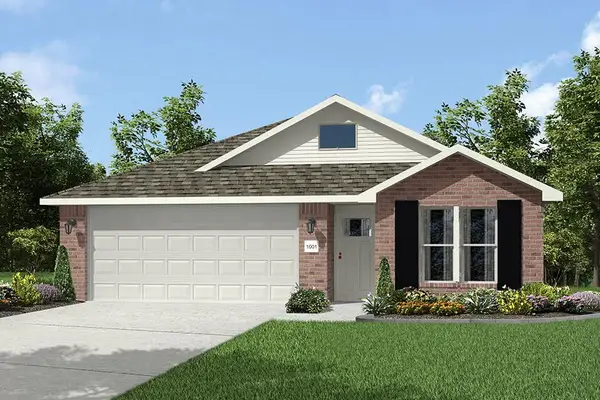 $269,683Active4 beds 2 baths1,550 sq. ft.
3413 N Mckee Avenue, Joplin, MO 64801
MLS# 60336150Listed by: KELLER WILLIAMS REALTY ELEVATE - New
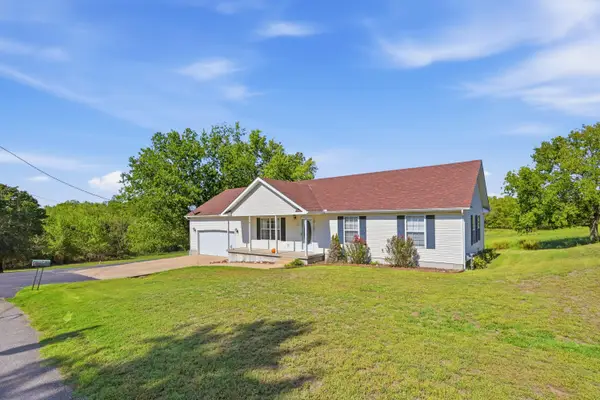 $192,900Active3 beds 2 baths1,242 sq. ft.
217 S Parkmor Drive, Joplin, MO 64801
MLS# 60336126Listed by: PRO 100 INC., REALTORS - New
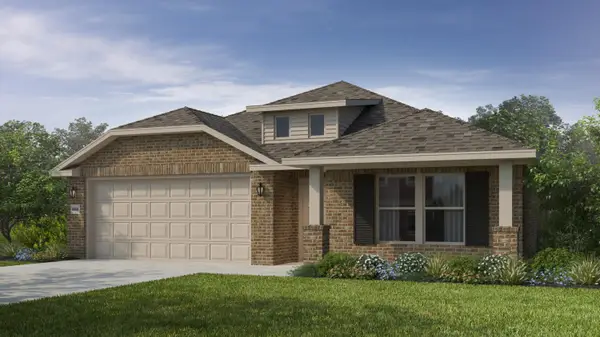 $293,532Active4 beds 2 baths1,729 sq. ft.
3501 N Mc Kee Avenue, Joplin, MO 64801
MLS# 60336133Listed by: KELLER WILLIAMS REALTY ELEVATE - New
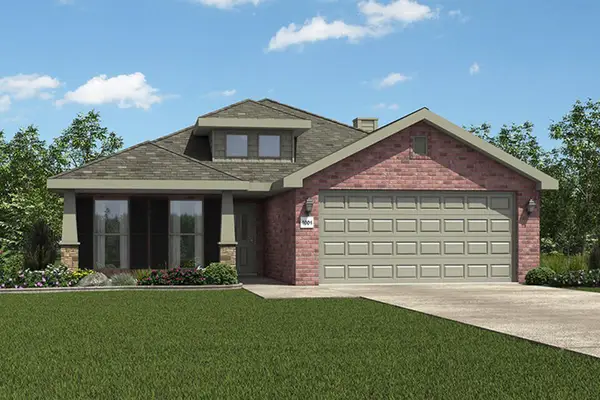 $302,258Active3 beds 2 baths1,750 sq. ft.
3417 N Mc Kee Avenue, Joplin, MO 64801
MLS# 60336138Listed by: KELLER WILLIAMS REALTY ELEVATE - New
 $135,000Active2 beds 1 baths1,200 sq. ft.
616 S Mckinley Avenue, Joplin, MO 64801
MLS# 60336095Listed by: REAL BROKER LLC


Protect your home and budget from life's surprises with an Assurant Home Warranty, backed by a partner that supports you through every step of homeownership. Explore Plans.
©2026 Century 21 Real Estate LLC. All rights reserved. CENTURY 21®, the CENTURY 21 Logo and C21® are service marks owned by Century 21 Real Estate LLC. Century 21 Real Estate LLC fully supports the principles of the Fair Housing Act and the Equal Opportunity Act. Each office is independently owned and operated. Listing information is deemed reliable but not guaranteed accurate.