
7172 Spurgeon Road, Joplin, MO 64804
Local realty services provided by:CENTURY 21 Action Realty
Listed by: billie jean baum, kimberly wilichowski
Office: 1 percent lists arkansas real estate
MLS#:1357205
Source:AR_NWAR
Price summary
- Price:$485,000
- Price per sq. ft.:$165.42
About this home
Where country living meets modern comfort on 12.24 breathtaking acres, this beautifully remodeled home offers privacy, functionality, and charm just minutes from Mercy Hospital, I-44, and Joplin. Inside, custom cabinetry, granite countertops, updated flooring, and modern appliances elevate the space, alongside a dedicated office, bonus/media room, and large mudroom. The layout includes 3+ bedrooms with two ensuites (main and second level) and a dining room with a cozy wood-burning stove. The primary suite boasts a private balcony with rolling views. Outside features a fire pit area, wisteria arbor, paved parking, walking/ATV trails, a wet-weather creek, pond, and hunting opportunities. A detached 2-car garage includes a heated/cooled office and half bath. Complete with an RV barn, chicken coop, fenced animal areas, and a garden with blueberries, strawberries, and asparagus, it’s the ultimate retreat for recreation or hobby farming.
Contact an agent
Home facts
- Year built:1930
- Subdivision & Development:N/A
- Listing ID #:1357205
- Added:1 day(s) ago
- Updated:August 02, 2026 at 02:31 PM
Rooms and interior
- Bedrooms:3
- Total bathrooms:3
- Full bathrooms:2
- Half bathrooms:1
- Rooms Total:12
- Flooring:Carpet, Vinyl, Wood
- Kitchen Description:Dishwasher, Electric Oven, Electric Water Heater, Garbage Disposal, Granite Counters, Microwave, Plumbed For Ice Maker
- Living area:2,932 sq. ft.
Heating and cooling
- Cooling:Central Air, Ductless, Heat Pump
- Heating:Central, Heat Pump, Propane
- Central air:Yes
Structure and exterior
- Roof:Architectural, Shingle
- Year built:1930
- Building area:2,932 sq. ft.
- Lot area:12.24 Acres
- Lot Features:Cleared, Landscaped, Level, Not In Subdivision, Open Lot, Outside City Limits, Rural Lot, Secluded, Wooded
- Construction Materials:Vinyl Siding
- Exterior Features:Covered, Deck, Patio, Porch
- Foundation Description:Block, Slab
- Levels:2 Story
Utilities
- Water:Water Available, Well
- Sewer:Septic Available, Septic Tank
Finances and disclosures
- Price:$485,000
- Price per sq. ft.:$165.42
- Tax amount:$2,309
Features and amenities
- Appliances:Dishwasher, Disposal, Electric Oven, Electric Water Heater, Microwave, Plumbed For Ice Maker
- Laundry features:Dryer Hookup, Washer Hookup
- Amenities:Ceiling Fans, Granite Counters, Walk-In Closets, Window Drapes, Window Treatments
Parking
- Parking description:Asphalt, Concrete Driveway, Garage, Unpaved Driveway
- Garage:Yes
New listings near 7172 Spurgeon Road
- New
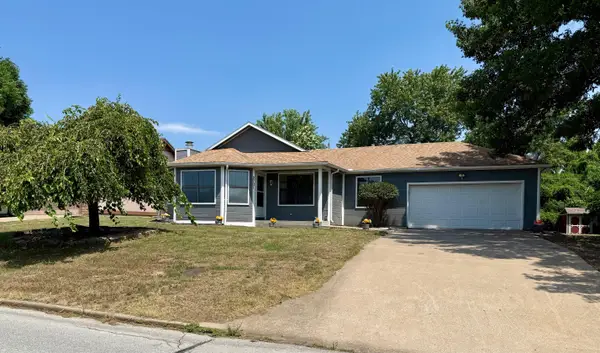 $229,900Active3 beds 2 baths1,572 sq. ft.
2701 E 26th Street, Joplin, MO 64804
MLS# 60330366Listed by: KELLER WILLIAMS REALTY ELEVATE - Open Sun, 2 to 4pmNew
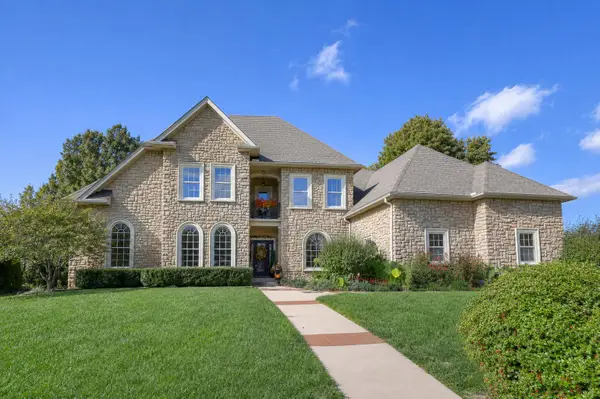 $585,000Active4 beds 4 baths3,596 sq. ft.
3501 Notting Hill Circle, Joplin, MO 64804
MLS# 60330363Listed by: NEXTHOME SOMO LIFE - New
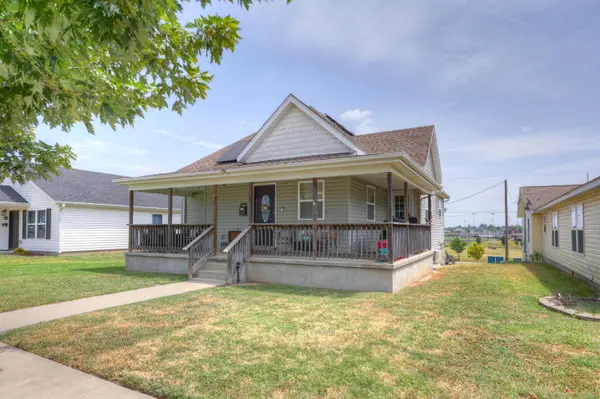 $315,000Active4 beds 3 baths2,710 sq. ft.
2325 S Kentucky Avenue, Joplin, MO 64804
MLS# 60330342Listed by: ELITE LAND AND AUCTION CO - New
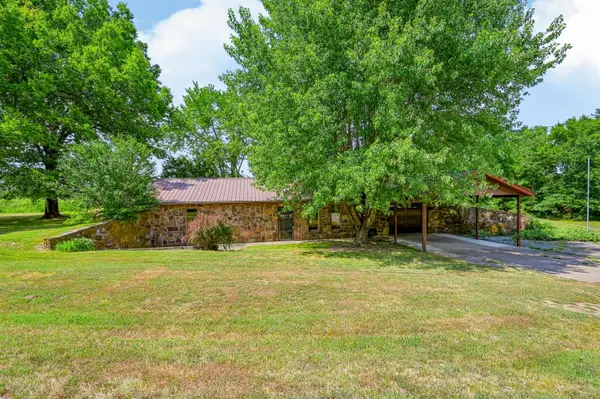 $162,500Active2 beds 1 baths1,152 sq. ft.
19959 W Gum Road, Joplin, MO 64801
MLS# 60330315Listed by: VENTURE GROUP REAL ESTATE - New
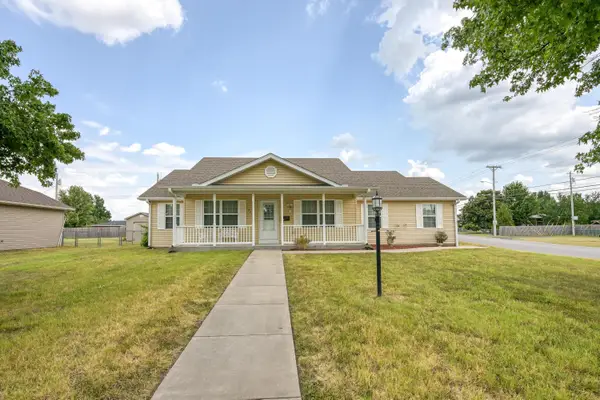 $220,000Active3 beds 2 baths1,434 sq. ft.
2515 Indiana Avenue, Joplin, MO 64804
MLS# 60330271Listed by: PRO 100 INC., REALTORS - New
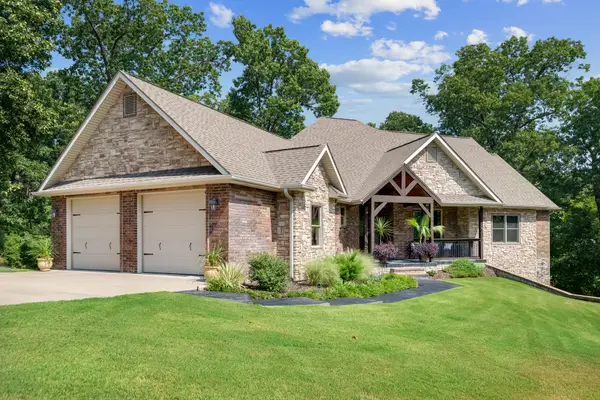 $565,000Active4 beds 4 baths3,720 sq. ft.
5 Briar Place, Joplin, MO 64804
MLS# 60330286Listed by: THE ESSENTIAL REAL ESTATE - New
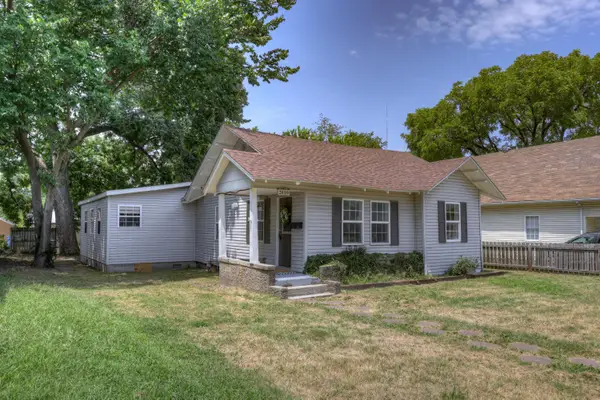 $135,000Active3 beds 2 baths1,430 sq. ft.
2010 S Porter Avenue, Joplin, MO 64804
MLS# 60330288Listed by: PRO 100 INC., REALTORS - New
 $295,500Active3 beds 2 baths1,932 sq. ft.
116 S Morgan Drive, Joplin, MO 64801
MLS# 60330208Listed by: VENTURE GROUP REAL ESTATE - New
 $115,000Active3 beds 1 baths1,376 sq. ft.
2113 E Kensington Street, Joplin, MO 64801
MLS# 60330200Listed by: CHARLES BURT REALTORS


Protect your home and budget from life's surprises with an Assurant Home Warranty, backed by a partner that supports you through every step of homeownership. Explore Plans.
©2026 Century 21 Real Estate LLC. All rights reserved. CENTURY 21®, the CENTURY 21 Logo and C21® are service marks owned by Century 21 Real Estate LLC. Century 21 Real Estate LLC fully supports the principles of the Fair Housing Act and the Equal Opportunity Act. Each office is independently owned and operated. Listing information is deemed reliable but not guaranteed accurate.