
8154 W Highway 86, Joplin, MO 64804
Local realty services provided by:CENTURY 21 Combs & Associates Real Estate
Listed by: brian pink
Office: keller williams realty elevate
MLS#:60328706
Source:MO_GSBOR
8154 W Highway 86,Joplin, MO 64804
$469,900
- 4 Beds
- 13 Baths
- 4,725 sq. ft.
- Single family
- Active
Price summary
- Price:$469,900
- Price per sq. ft.:$99.45
About this home
This 4 bedroom, 3 bath, 4,725 square foot home sits on 4.90 acres of woods and pasture just a couple minutes from town -- the best of both worlds. A long asphalt drive pulls the home back off the highway, giving it real privacy under a canopy of mature trees before the two-story cedar exterior comes into view. The wraparound porch is deep enough to actually live on, not just decorate. Inside, the ceilings soar and the wood floors run throughout -- this is a house built for people who like to host. The living room, dining room, and kitchen each hold their own space instead of bleeding into one open-concept blur, which is getting harder to find. A wood-burning stove anchors the living area with the kind of warmth (literal and otherwise) that gas inserts just don't replicate. Main level: primary suite, second bedroom, home office, living room, formal dining, kitchen, and a mudroom that connects straight to the detached garage under a covered walkway -- so grocery runs in the rain aren't a problem. Upstairs holds two more bedrooms and a reading nook tucked into the stairwell that's easily the best seat in the house. All told, that's 4 bedrooms, 3 full bathrooms, and an office spread across a home that lives far bigger than most. The walkout basement adds a second living area, more office space, and room to grow -- game table, home gym, guest space, whatever you need it to be. Outside, the 4.9 acres is genuinely usable: a mix of hardwoods and open pasture with a trail looping the back of the property, ready for walking, atv / horseback riding, or just getting some quiet. A large detached barn rounds it out. Close enough to town for the school run and the grocery list, but far enough out that you won't hear your neighbors. can hunt, burn, or play on ATV's. Setup your appointment to look at this one - you won't regret it....
Contact an agent
Home facts
- Year built:2001
- Listing ID #:60328706
- Added:12 day(s) ago
- Updated:July 26, 2026 at 03:04 PM
Rooms and interior
- Bedrooms:4
- Total bathrooms:13
- Full bathrooms:13
- Flooring:Carpet, Wood
- Kitchen Description:Dishwasher, Microwave
- Basement:Yes
- Basement Description:Full
- Living area:4,725 sq. ft.
Heating and cooling
- Cooling:Central Air
- Heating:Central, Fireplace(s)
- Central air:Yes
Structure and exterior
- Year built:2001
- Building area:4,725 sq. ft.
- Lot area:4.61 Acres
- Lot Features:Horses Allowed, Level
- Foundation Description:Poured Concrete
Schools
- High school:Seneca
- Middle school:Seneca
- Elementary school:Seneca
Utilities
- Sewer:Septic Tank
Finances and disclosures
- Price:$469,900
- Price per sq. ft.:$99.45
- Tax amount:$2,415 (2025)
Parking
- Garage:Yes
New listings near 8154 W Highway 86
- New
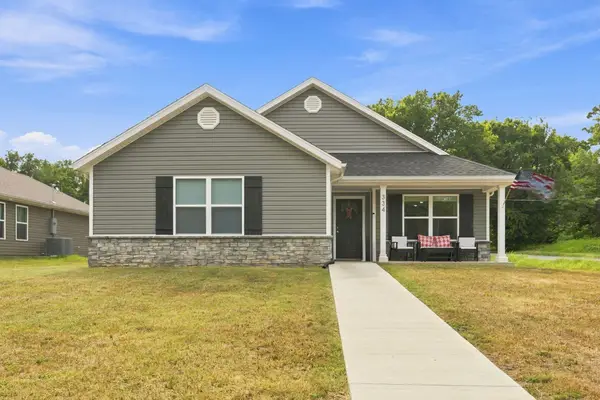 $230,000Active3 beds 2 baths1,370 sq. ft.
334 N Walnut Avenue, Joplin, MO 64801
MLS# 60329824Listed by: EPIQUE REALTY - New
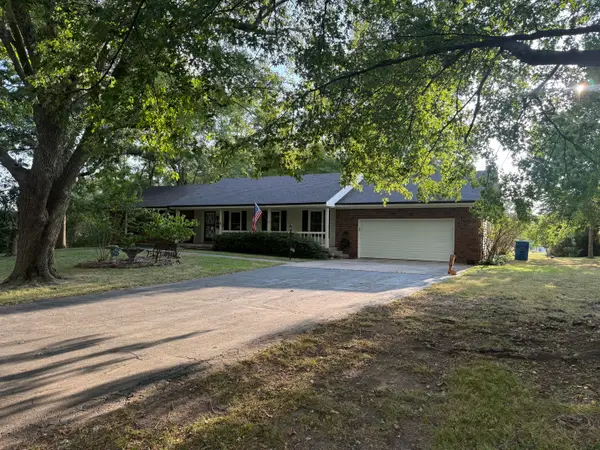 $275,000Active4 beds 2 baths3,488 sq. ft.
109 Split Rail Drive, Joplin, MO 64801
MLS# 60329816Listed by: PRO 100 INC., REALTORS - New
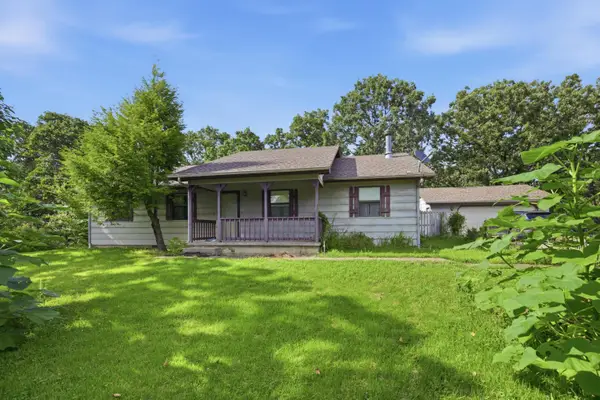 $200,000Active3 beds 2 baths1,512 sq. ft.
7201 W Evergreen Lane, Joplin, MO 64801
MLS# 60329722Listed by: REAL BROKER LLC - Open Sun, 1 to 4pmNew
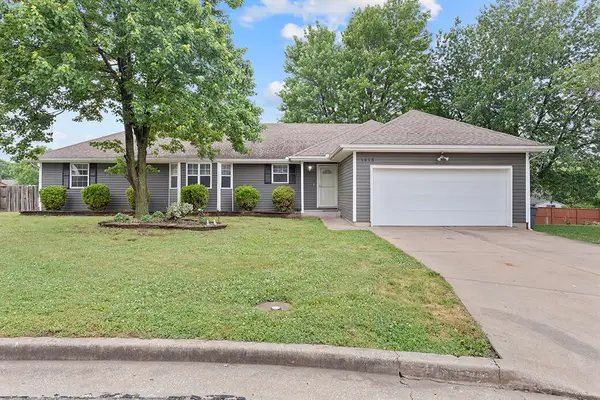 $274,900Active4 beds 2 baths1,922 sq. ft.
1418 Marzelle Court, Joplin, MO 64801
MLS# 60329637Listed by: KELLER WILLIAMS LOCAL - New
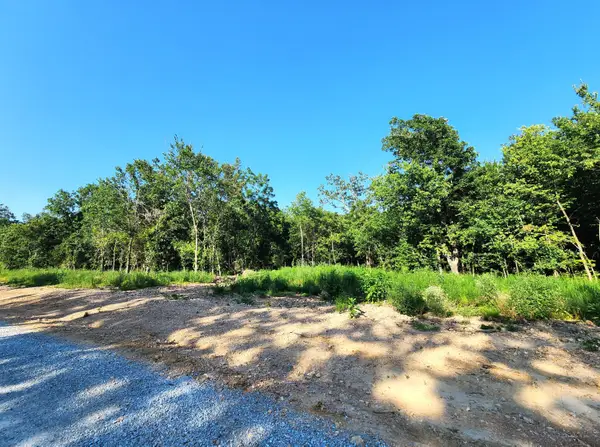 $87,500Active5 Acres
2061 Jericho Lane, Joplin, MO 64804
MLS# 60329620Listed by: FATHOM REALTY MO LLC - New
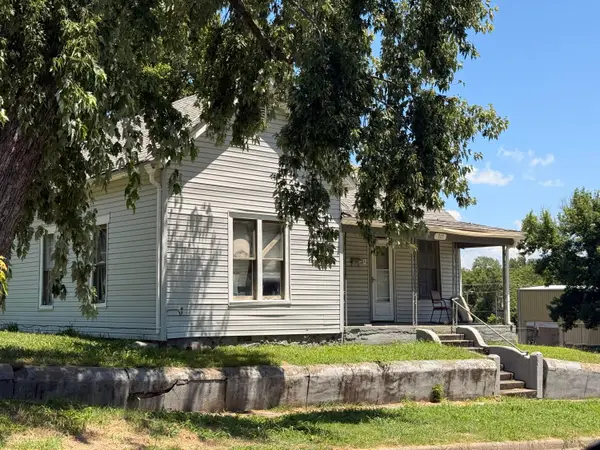 $34,000Active3 beds 1 baths1,017 sq. ft.
717 Jasper Street, Joplin, MO 64801
MLS# 60329592Listed by: KELLER WILLIAMS REALTY ELEVATE - New
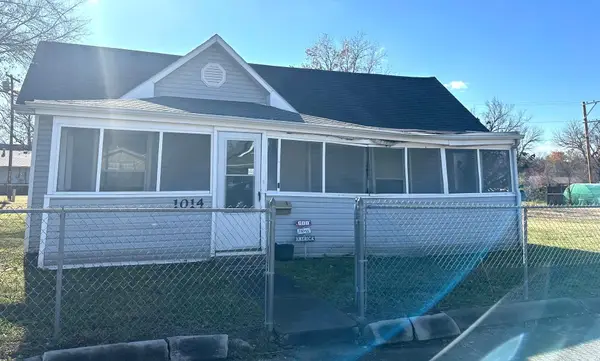 $39,900Active3 beds 1 baths1,614 sq. ft.
1014 E Furnace Street, Joplin, MO 64801
MLS# 60329555Listed by: SOUTHTOWN REAL ESTATE - New
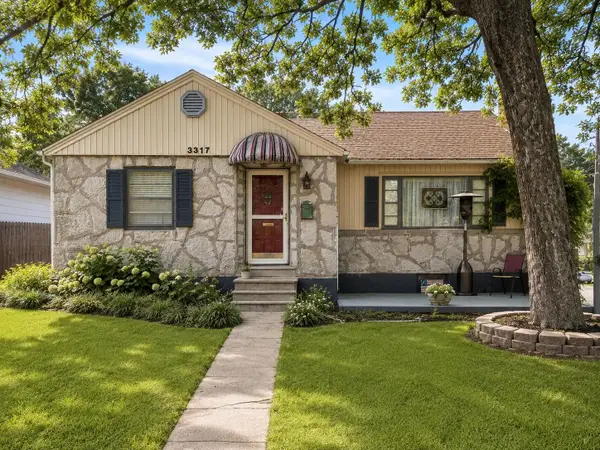 $194,500Active3 beds 3 baths1,281 sq. ft.
3317 Oak Ridge Drive, Joplin, MO 64804
MLS# 60329389Listed by: PRO 100 INC., REALTORS - New
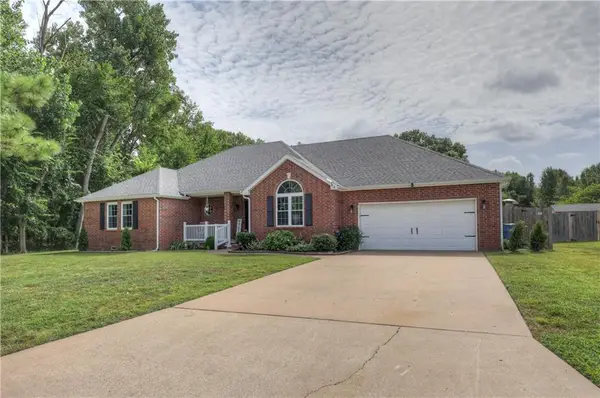 $360,000Active4 beds 3 baths2,195 sq. ft.
1915 Goetz Boulevard, Joplin, MO 64801
MLS# 2632724Listed by: SALLY DAVIS REAL ESTATE LLC - New
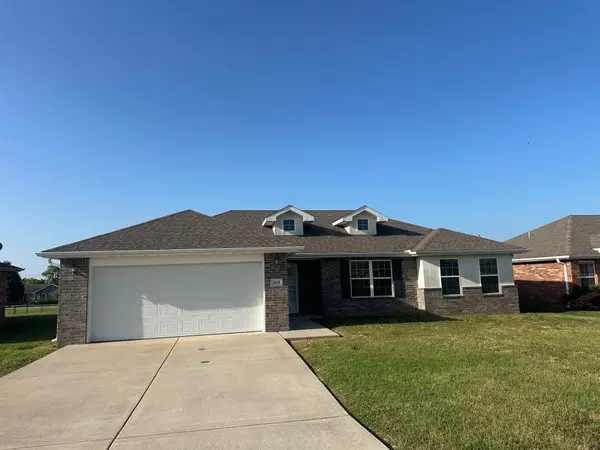 $234,750Active3 beds 2 baths1,467 sq. ft.
4040 E 23rd Street, Joplin, MO 64804
MLS# 60329350Listed by: SOUTHTOWN REAL ESTATE


Protect your home and budget from life's surprises with an Assurant Home Warranty, backed by a partner that supports you through every step of homeownership. Explore Plans.
©2026 Century 21 Real Estate LLC. All rights reserved. CENTURY 21®, the CENTURY 21 Logo and C21® are service marks owned by Century 21 Real Estate LLC. Century 21 Real Estate LLC fully supports the principles of the Fair Housing Act and the Equal Opportunity Act. Each office is independently owned and operated. Listing information is deemed reliable but not guaranteed accurate.