
930 W Cedar Street, Kahoka, MO 63445
Local realty services provided by:CENTURY 21 Community
930 W Cedar Street,Kahoka, MO 63445
$189,900
- 4 Beds
- 2 Baths
- 1,512 sq. ft.
- Single family
- Pending
Listed by: larry job
Office: exp realty, llc.
MLS#:26037908
Source:MO_MARIS
Price summary
- Price:$189,900
- Price per sq. ft.:$125.6
About this home
Move-in ready and packed with updates! This 4 bed, 2 bath home is located on a great street in Kahoka and has been extensively remodeled within the last 4 years. You'll love the functional layout, fenced backyard, and brand-new 24x36 detached garage with plenty of room for vehicles, storage, or hobbies. The roof is only 1 year old, giving buyers added peace of mind. Updated homes like this don't come along often—schedule your showing today!
Contact an agent
Home facts
- Year built:1965
- Listing ID #:26037908
- Added:38 day(s) ago
- Updated:July 28, 2026 at 08:26 AM
Rooms and interior
- Bedrooms:4
- Total bathrooms:2
- Full bathrooms:2
- Rooms Total:8
- Living area:1,512 sq. ft.
Heating and cooling
- Cooling:Central Air, Electric
- Heating:Forced Air, Natural Gas
- Central air:Yes
Structure and exterior
- Year built:1965
- Building area:1,512 sq. ft.
- Lot area:0.24 Acres
- Architectural Style:Ranch
- Construction Materials:Vinyl Siding
- Levels:1 Story
Schools
- High school:Clark Co. High
- Middle school:Clark Co. Middle
- Elementary school:Black Hawk Elem.
Utilities
- Water:Public
- Sewer:Public Sewer
Finances and disclosures
- Price:$189,900
- Price per sq. ft.:$125.6
Parking
- Garage:Yes
- Garage spaces:2
 Copyright 2026 Mid-America Regional Information Systems. All rights reserved. Listings courtesy of Mid-America Regional Information Systems as distributed by MLS GRID <Last Updated July 28, 2026. Mid-America Regional Information Systems provides content displayed here (“provided content”) on an “as is” basis and makes no representations or warranties regarding the provided content, including, but not limited to those of non-infringement, timeliness, accuracy, or completeness. Individuals and companies using information presented are responsible for verification and validation of information they utilize and present to their customers and clients. Mid-America Regional Information Systems will not be liable for any damage or loss resulting from use of the provided content or the products available through Portals, IDX, VOW, and/or Syndication. Recipients of this information shall not resell, redistribute, reproduce, modify, or otherwise copy any portion thereof without the expressed written consent of Mid-America Regional Information Systems. MO_MARIS Member Broker: Danielle Little
New listings near 930 W Cedar Street
- New
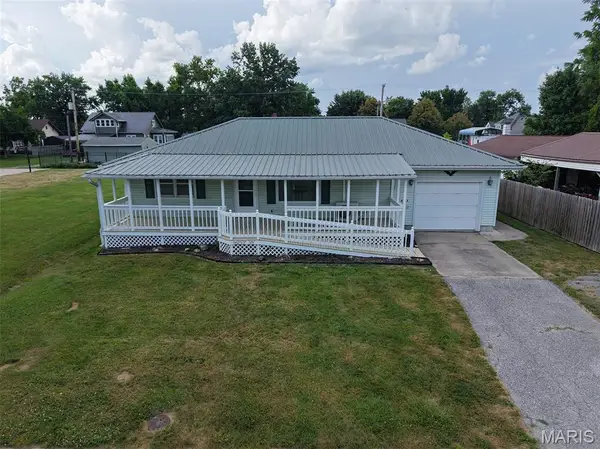 $155,000Active2 beds 1 baths1,800 sq. ft.
657 W Main, Kahoka, MO 63445
MLS# 26046693Listed by: TROPHY PROPERTIES & AUCTION  $33,500Active0.47 Acres
325 Grant Street, Kahoka, MO 63445
MLS# 46674Listed by: FRETWELL & ASSOCIATES, LLC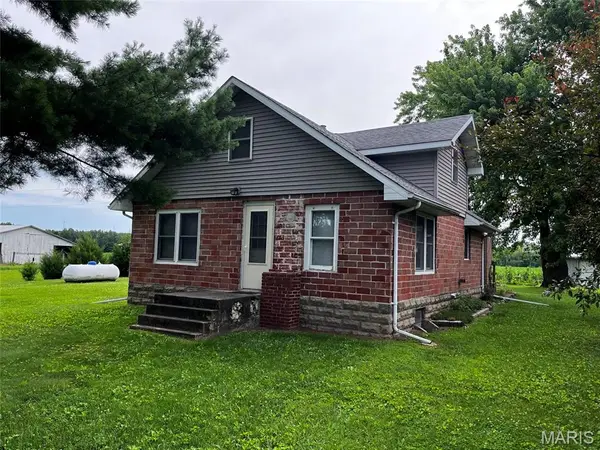 $125,000Pending4 beds 1 baths1,414 sq. ft.
25175 Cr 173, Kahoka, MO 63445
MLS# 26041618Listed by: FRETWELL AND ASSOCIATES, LLC $244,900Active4 beds 3 baths1,200 sq. ft.
125 N Martin, Kahoka, MO 63445
MLS# 6339774Listed by: BOGLE REALTY LLC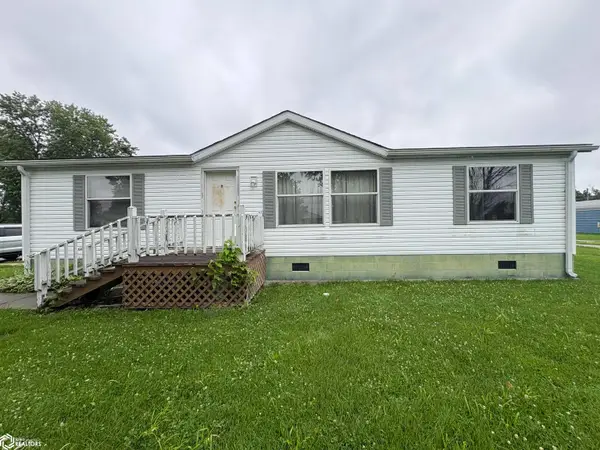 $225,000Active3 beds 2 baths1,100 sq. ft.
249 N Martin, Kahoka, MO 63445
MLS# 6339777Listed by: BOGLE REALTY LLC $54,900Active2 beds 1 baths800 sq. ft.
1051 SW Main, Kahoka, MO 63445
MLS# 6339779Listed by: BOGLE REALTY LLC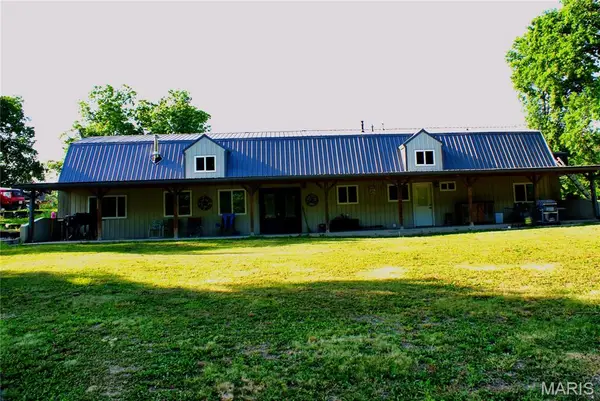 $650,000Active5 beds 2 baths2,718 sq. ft.
32019 County Rd 358, Kahoka, MO 63445
MLS# 26035985Listed by: LIVING THE DREAM INC.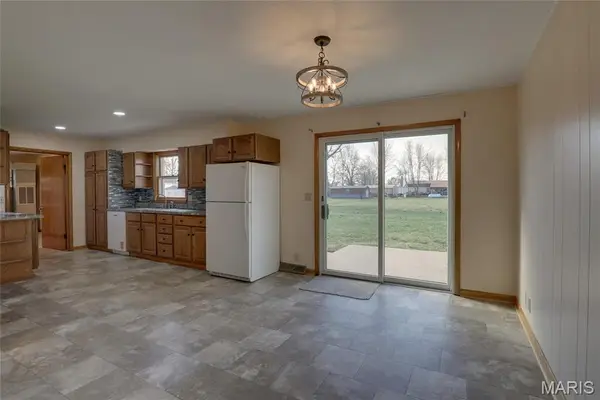 $234,000Pending5 beds 2 baths2,826 sq. ft.
1106 W Main Street, Kahoka, MO 63445
MLS# 26017694Listed by: EXP REALTY, LLC $29,000Active1.6 Acres
0 State Hwy 81, Kahoka, MO 63445
MLS# 25081393Listed by: FRETWELL AND ASSOCIATES, LLC


Protect your home and budget from life's surprises with an Assurant Home Warranty, backed by a partner that supports you through every step of homeownership. Explore Plans.
©2026 Century 21 Real Estate LLC. All rights reserved. CENTURY 21®, the CENTURY 21 Logo and C21® are service marks owned by Century 21 Real Estate LLC. Century 21 Real Estate LLC fully supports the principles of the Fair Housing Act and the Equal Opportunity Act. Each office is independently owned and operated. Listing information is deemed reliable but not guaranteed accurate.