
10404 Wyandotte Street, Kansas City, MO 64114
Local realty services provided by:CENTURY 21 Crossroads
Listed by: james stewart, rob ellerman team
Office: reecenichols - lees summit
MLS#:2632359
Source:MOKS_HL
Price summary
- Price:$375,000
- Price per sq. ft.:$153.31
About this home
Fully Remodeled Home in South Kansas City with Designer Kitchen, Major System Updates & Move-In Ready Condition
Timeless character meets modern updates in one of South Kansas City's most convenient locations. This beautifully updated home offers large living spaces, multiple gathering areas, and the peace of mind that comes from extensive recent improvements.
The heart of the home is the stunning fully remodeled kitchen (2022) featuring white shaker cabinetry, quartz countertops, stainless steel appliances, a farmhouse sink, large center island, abundant cabinet space, and an open layout that flows seamlessly into the dining and living areas, making it ideal for everyday living and entertaining.
Warm wood laminate floors, two fireplaces, spacious living areas, and abundant natural light create an inviting atmosphere throughout the home. The updated bathrooms showcase stylish finishes, while the flexible floor plan provides room for family, guests, a home office, or hobbies.
Step outside to enjoy the large, fenced backyard with mature shade trees, an inviting patio, fire pit, and plenty of green space for outdoor entertaining, gardening, pets, or play.
Major improvements mean you can move in with confidence, including new windows (2020), new furnace and air conditioner (2020), new hot water heater (2021), new roof (2018), new electrical panel (2018), and fresh interior paint throughout the home (2025).
Located just minutes from Ward Parkway, Brookside, Martin City, Downtown Overland Park, shopping, restaurants, parks, major highways, and top Kansas City amenities, this home combines a desirable location with exceptional value.
If you've been searching for a move-in ready home, updated kitchen, large fenced yard, 4-bedroom home in Kansas City, modern finishes, split-level home, updated mechanical systems, quartz countertops, hardwood floors, and a property with major capital improvements already completed, this home deserves a place at the top of your list....
Contact an agent
Home facts
- Year built:1964
- Subdivision & Development:Pine Crest
- Listing ID #:2632359
- Added:55 day(s) ago
- Updated:September 15, 2026 at 09:19 AM
Rooms and interior
- Bedrooms:4
- Total bathrooms:3
- Full bathrooms:2
- Half bathrooms:1
- Rooms Total:12
- Basement:Yes
- Basement Description:Finished, Walk Out
- Living area:2,446 sq. ft.
Heating and cooling
- Cooling:Electric
- Heating:Natural Gas
Structure and exterior
- Roof:Composition
- Year built:1964
- Building area:2,446 sq. ft.
- Lot area:0.2 Acres
- Architectural Style:Split Entry
Schools
- High school:Center
- Middle school:Center
- Elementary school:Red Bridge
Utilities
- Water:City/Public
- Sewer:Public Sewer
Finances and disclosures
- Price:$375,000
- Price per sq. ft.:$153.31
Features and amenities
- Amenities:Pantry, Walk-In Closet(s)
Parking
- Parking description:Attached
- Garage:Yes
- Garage spaces:2
 HeartlandMLS©2026. Information Deemed Reliable But Not Guaranteed. This information is being provided by the HeartlandMLS. The listings presented here may or may not be listed by the Broker/Agent operating this website. This information is intended for the personal use of consumers and may not be used for any purpose other than to identify prospective properties consumers may be interested in purchasing. Data <Last Updated September 15, 2026 MOKS_HL Member Broker: Levi McClure
New listings near 10404 Wyandotte Street
- New
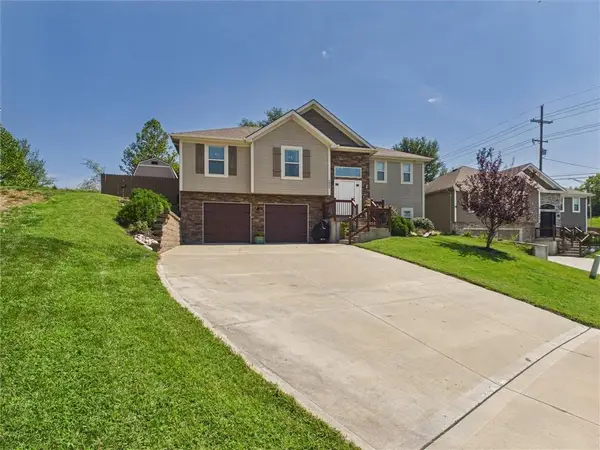 $410,000Active4 beds 3 baths2,129 sq. ft.
6805 N Pontiac Avenue, Kansas City, MO 64151
MLS# 2639257Listed by: JUNCTURE - New
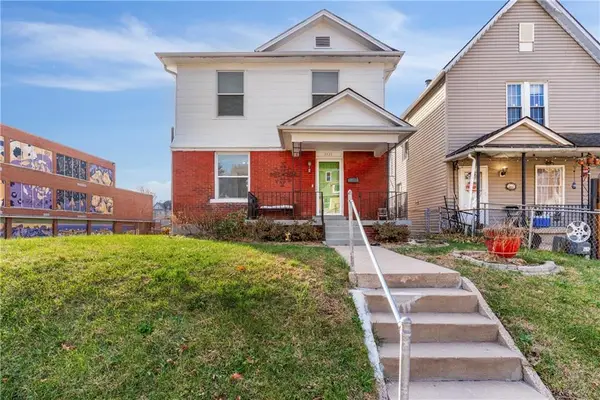 $189,900Active3 beds 2 baths1,412 sq. ft.
3435 Anderson Avenue, Kansas City, MO 64123
MLS# 2641728Listed by: REAL BROKER, LLC - New
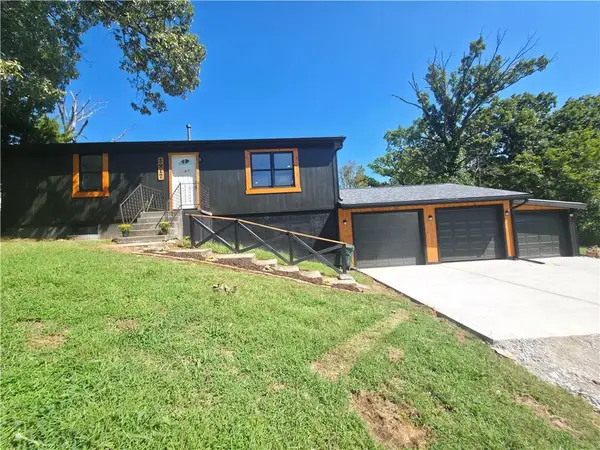 $290,000Active3 beds 2 baths1,872 sq. ft.
2917 Stark Avenue, Kansas City, MO 64129
MLS# 2641805Listed by: REALTY OF AMERICA - New
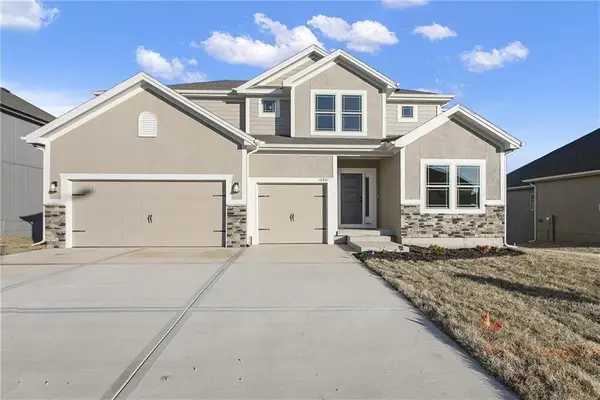 $540,050Active4 beds 4 baths2,426 sq. ft.
7200 NE 112th Street, Kansas City, MO 64156
MLS# 2642238Listed by: RE/MAX INNOVATIONS - New
 $525,000Active-- beds -- baths
3612 Wyandotte Street, Kansas City, MO 64111
MLS# 2642226Listed by: COMPASS REALTY GROUP - New
 $469,950Active5 beds 3 baths2,690 sq. ft.
5601 Harrison Street, Kansas City, MO 64110
MLS# 2642166Listed by: UNITED REAL ESTATE KANSAS CITY - New
 $490,000Active4 beds 5 baths4,457 sq. ft.
9031 N Manning Avenue, Kansas City, MO 64157
MLS# 2640870Listed by: RE/MAX INNOVATIONS - New
 $190,000Active3 beds 2 baths1,302 sq. ft.
7707 E 50th Terrace, Kansas City, MO 64129
MLS# 2641064Listed by: WARDELL & HOLMES REAL ESTATE - New
 $125,000Active2 beds 1 baths700 sq. ft.
8327 Flora Avenue, Kansas City, MO 64131
MLS# 2641070Listed by: WARDELL & HOLMES REAL ESTATE - New
 $920,000Active9.77 Acres
NE 108th Street, Kansas City, MO 64156
MLS# 2642082Listed by: REECENICHOLS-KCN


Protect your home and budget from life's surprises with an Assurant Home Warranty, backed by a partner that supports you through every step of homeownership. Explore Plans.
©2026 Century 21 Real Estate LLC. All rights reserved. CENTURY 21®, the CENTURY 21 Logo and C21® are service marks owned by Century 21 Real Estate LLC. Century 21 Real Estate LLC fully supports the principles of the Fair Housing Act and the Equal Opportunity Act. Each office is independently owned and operated. Listing information is deemed reliable but not guaranteed accurate.