
10631 N Charlotte Street, Kansas City, MO 64155
Local realty services provided by:CENTURY 21 Crossroads
10631 N Charlotte Street,Kansas City, MO 64155
$325,000
- 3 Beds
- 3 Baths
- 1,728 sq. ft.
- Single family
- Active
Listed by: bettina o brien
Office: reecenichols-kcn
MLS#:2649999
Source:MOKS_HL
Price summary
- Price:$325,000
- Price per sq. ft.:$188.08
- Monthly HOA dues:$20
About this home
Split entry architecture defines this residence, which is situated on an oversized yard with a privacy fence and features a freshly painted exterior.
An open floor plan greets you inside, showcasing hardwood flooring on the main level and new LVP in the kitchen and bath. The interior includes a newly remodeled hall bath, along with a finished rec room area and a workshop in the lower level. Practical amenities include an oversized garage, a walk-in closet, a pantry, and a heat pump.
The exterior offers a spacious setting with its oversized yard and privacy fence. The property is situated within walking distance to Foxhill Elementary School, and is located in the Staley schools boundary, close to schools, shopping, and highways.
This move-in ready home is priced below Clay County's estimated value, and the seller can accommodate a quick closing.
Recent updates include new vinyl siding, freshly painted interior, new flooring and carpet, garage doors, front porch railing, new ceiling fans in all bedrooms. Shed in backyard for added storage. Privacy fence was just stained and new front exterior landscaping. Pride of ownership shows in this great home in the Staley School area....
Contact an agent
Home facts
- Year built:2001
- Subdivision & Development:Auburn Hills
- Listing ID #:2649999
- Added:3 day(s) ago
- Updated:November 06, 2026 at 07:47 PM
Rooms and interior
- Bedrooms:3
- Total bathrooms:3
- Full bathrooms:2
- Half bathrooms:1
- Rooms Total:10
- Basement:Yes
- Basement Description:Concrete, Finished, Garage Entrance, Inside Entrance
- Living area:1,728 sq. ft.
Heating and cooling
- Cooling:Electric
- Heating:Forced Air Gas, Heat Pump
Structure and exterior
- Roof:Composition
- Year built:2001
- Building area:1,728 sq. ft.
- Lot area:0.21 Acres
- Lot Features:City Lot
- Architectural Style:Split Entry
- Construction Materials:Frame
- Foundation Description:Concrete
Schools
- High school:Staley High School
- Middle school:New Mark
- Elementary school:Fox Hill
Utilities
- Water:City/Public
- Sewer:Public Sewer
Finances and disclosures
- Price:$325,000
- Price per sq. ft.:$188.08
Features and amenities
- Amenities:Pantry, Pool, Walk-In Closet(s)
- Pool features:Swimming Pool
Parking
- Parking description:Built-In
- Garage:Yes
- Garage spaces:2
 HeartlandMLS©2026. Information Deemed Reliable But Not Guaranteed. This information is being provided by the HeartlandMLS. The listings presented here may or may not be listed by the Broker/Agent operating this website. This information is intended for the personal use of consumers and may not be used for any purpose other than to identify prospective properties consumers may be interested in purchasing. Data <Last Updated November 6, 2026 MOKS_HL Member Broker: Levi McClure
New listings near 10631 N Charlotte Street
- Coming Soon
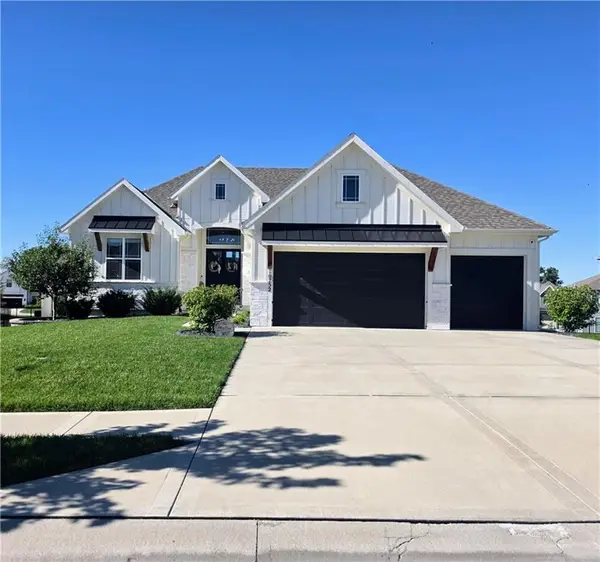 $680,000Coming Soon4 beds 3 baths3,010 sq. ft.
10752 N Hickory Court, Kansas City, MO 64155
MLS# 2647867Listed by: ANCHOR REAL ESTATE LLC - Coming Soon
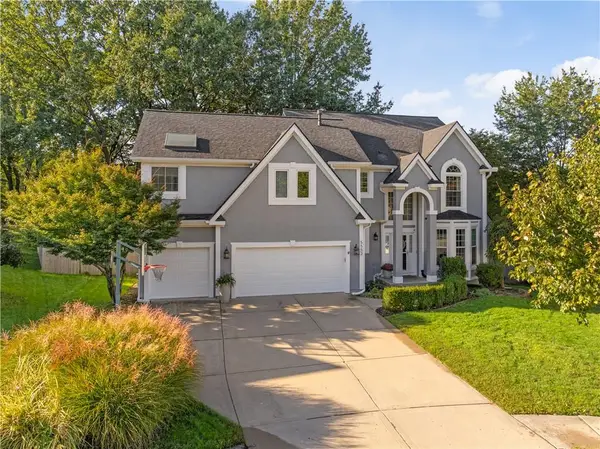 $574,000Coming Soon4 beds 3 baths3,350 sq. ft.
5552 NW 80th Terrace, Kansas City, MO 64151
MLS# 2650351Listed by: COMPASS REALTY GROUP - Coming Soon
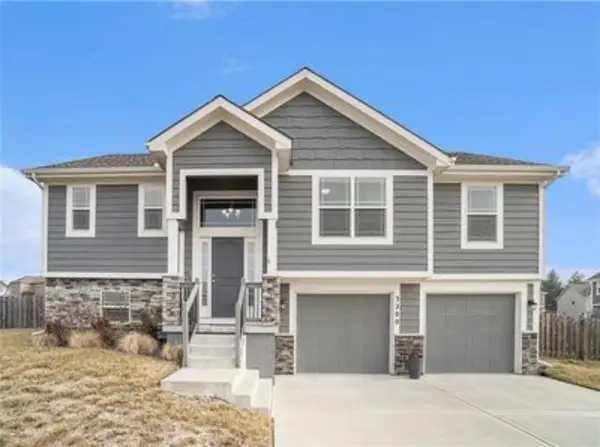 $400,000Coming Soon3 beds 3 baths1,710 sq. ft.
3200 NE 78th Terrace, Kansas City, MO 64119
MLS# 2650637Listed by: TEAM WESTON REALTY GROUP - Coming Soon
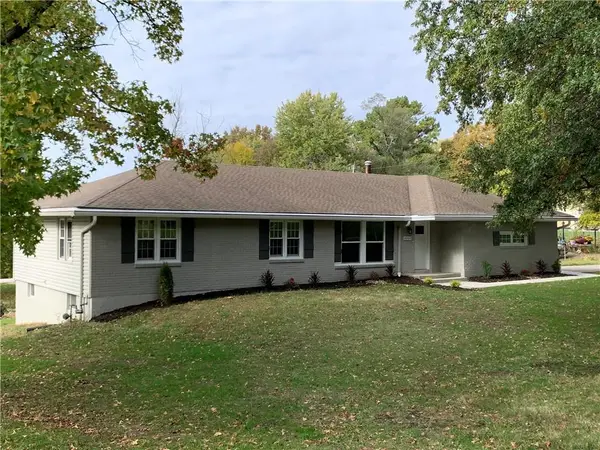 $319,000Coming Soon3 beds 3 baths1,708 sq. ft.
6000 NW Lloyd Lane, Kansas City, MO 64151
MLS# 2650247Listed by: COMPASS REALTY GROUP - Coming Soon
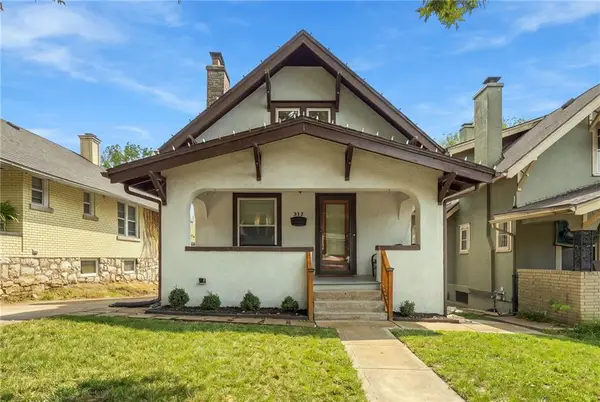 $175,000Coming Soon3 beds 1 baths1,260 sq. ft.
Kensington Avenue, Kansas City, MO 64123
MLS# 2650580Listed by: REAL BROKER, LLC - Coming Soon
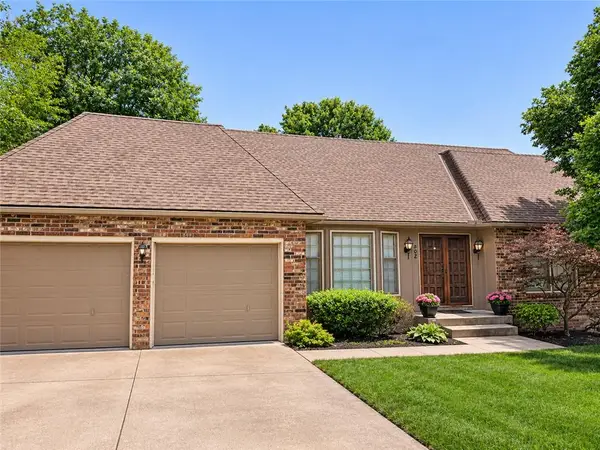 $425,000Coming Soon4 beds 4 baths2,519 sq. ft.
502 W 130th Terrace, Kansas City, MO 64145
MLS# 2650602Listed by: REECENICHOLS - LEES SUMMIT - Coming Soon
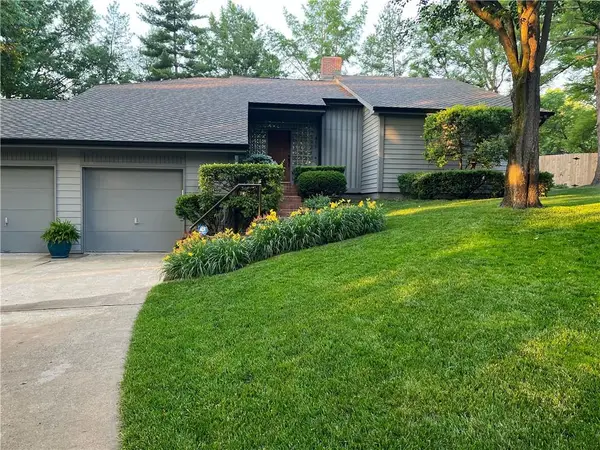 $435,000Coming Soon3 beds 3 baths2,426 sq. ft.
417 W 130th Terrace, Kansas City, MO 64145
MLS# 2649972Listed by: REECENICHOLS-KCN - Coming Soon
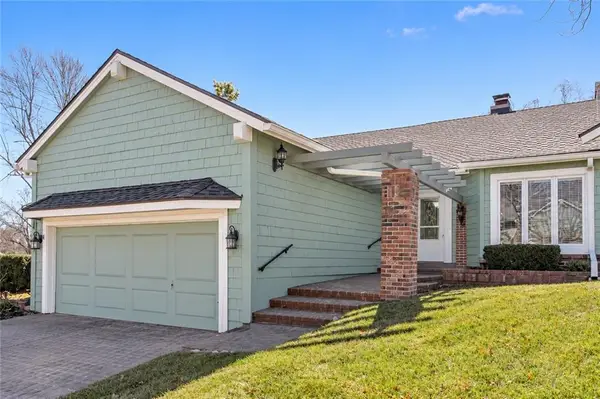 $375,000Coming Soon3 beds 2 baths1,942 sq. ft.
12722 Baltimore Court, Kansas City, MO 64145
MLS# 2650526Listed by: REECENICHOLS - LEES SUMMIT - Coming Soon
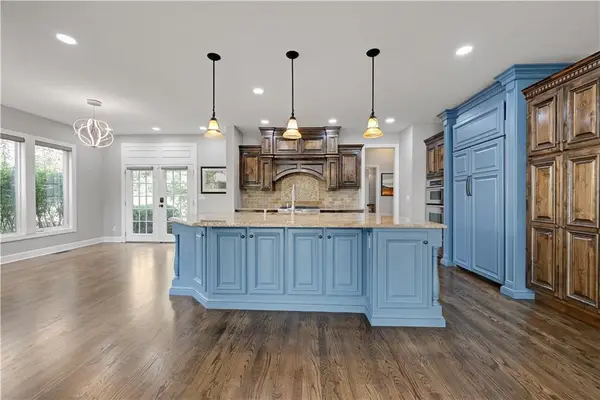 $550,000Coming Soon4 beds 5 baths4,166 sq. ft.
12023 Mcgee Court, Kansas City, MO 64145
MLS# 2650446Listed by: REECENICHOLS - LEAWOOD - Coming Soon
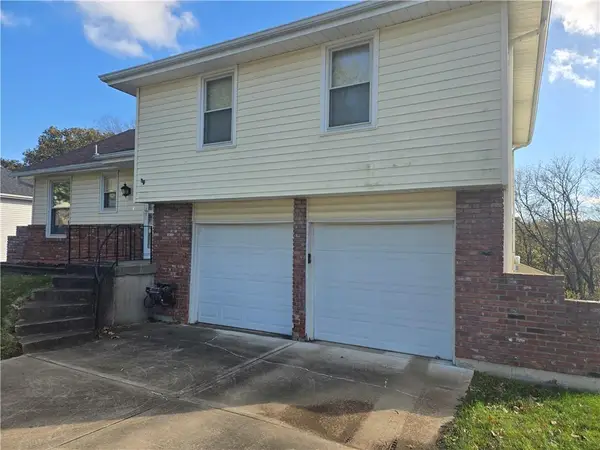 $300,000Coming Soon3 beds 2 baths1,456 sq. ft.
8409 NW 68th Street, Kansas City, MO 64152
MLS# 2650498Listed by: REECENICHOLS - LEES SUMMIT


Protect your home and budget from life's surprises with an Assurant Home Warranty, backed by a partner that supports you through every step of homeownership. Explore Plans.
©2026 Century 21 Real Estate LLC. All rights reserved. CENTURY 21®, the CENTURY 21 Logo and C21® are service marks owned by Century 21 Real Estate LLC. Century 21 Real Estate LLC fully supports the principles of the Fair Housing Act and the Equal Opportunity Act. Each office is independently owned and operated. Listing information is deemed reliable but not guaranteed accurate.