
10636 N Holmes Street, Kansas City, MO 64155
Local realty services provided by:CENTURY 21 Team Elite
10636 N Holmes Street,Kansas City, MO 64155
$379,000
- 3 Beds
- 3 Baths
- 1,726 sq. ft.
- Single family
- Active
Listed by: jennifer licausi
Office: keller williams kc north
MLS#:2640267
Source:MOKS_HL
Price summary
- Price:$379,000
- Price per sq. ft.:$219.58
- Monthly HOA dues:$20.83
About this home
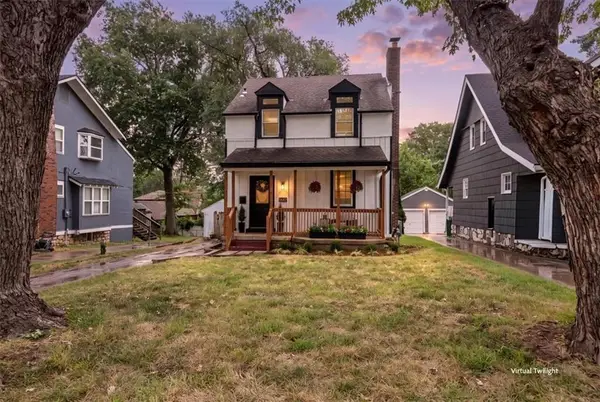
Get ready to fall in love with this split-level home in the Staley High School boundaries. This incredible three-bedroom, two-and-a-half-bath home is packed with updates and amazing outdoor features! Surrounded by green space on 2 out of 3 sides, this property offers privacy, room to breathe, and the perfect setting for everyday living and entertaining. Take advantage of both the elementary and middle schools being within walking distance.
Inside, cozy up around the new remote-controlled gas fireplace and enjoy the comfort and efficiency of updated windows and upgraded 200-amp electrical service. The basement already has a sink, making it easy to create the wet bar or entertainment area you’ve always wanted!
The backyard is where this home truly shines! Spend your summers enjoying the private heated pool—only five years old. The pool features a custom pool cover conveniently controlled on the deck to use in the winter, during rain, or simply for safety reasons when needed! Relax on the new deck or entertain under one of the two gazebos. There’s plenty of space for gatherings, games, and unforgettable summer nights. (Pool set to close the week of 9/28. Come see it while you can!)
With fantastic updates, an entertainer’s backyard, and a convenient location, this home has it all....
Contact an agent
Home facts
- Year built:2000
- Subdivision & Development:Auburn Hills
- Listing ID #:2640267
- Added:1 day(s) ago
- Updated:September 17, 2026 at 10:48 AM
Rooms and interior
- Bedrooms:3
- Total bathrooms:3
- Full bathrooms:2
- Half bathrooms:1
- Rooms Total:6
- Basement:Yes
- Basement Description:Daylight, Finished
- Living area:1,726 sq. ft.
Heating and cooling
- Cooling:Electric
- Heating:Natural Gas
Structure and exterior
- Roof:Composition
- Year built:2000
- Building area:1,726 sq. ft.
- Lot area:0.32 Acres
- Architectural Style:Front/Back Split, Split Entry
- Construction Materials:Board & Batton
Schools
- High school:Staley High School
- Middle school:New Mark
- Elementary school:Fox Hill
Utilities
- Water:City/Public
- Sewer:Public Sewer
Finances and disclosures
- Price:$379,000
- Price per sq. ft.:$219.58
Parking
- Parking description:Attached
- Garage:Yes
- Garage spaces:2
 HeartlandMLS©2026. Information Deemed Reliable But Not Guaranteed. This information is being provided by the HeartlandMLS. The listings presented here may or may not be listed by the Broker/Agent operating this website. This information is intended for the personal use of consumers and may not be used for any purpose other than to identify prospective properties consumers may be interested in purchasing. Data <Last Updated September 17, 2026 MOKS_HL Member Broker: Gregory Freeman
New listings near 10636 N Holmes Street
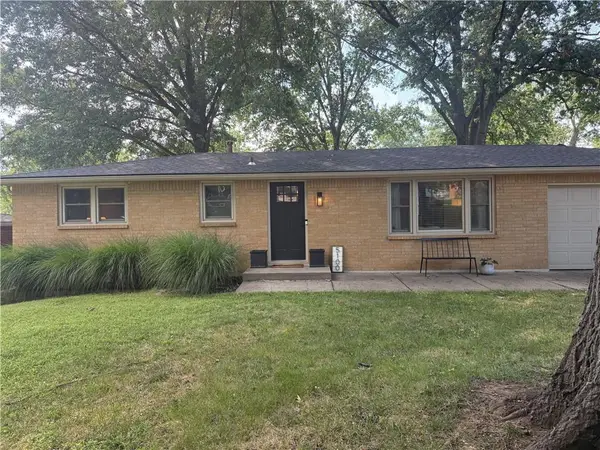 $250,000Pending3 beds 2 baths1,200 sq. ft.
5100 NW Linder Lane, Kansas City, MO 64151
MLS# 2640148Listed by: HOUSE BROKERAGE- New
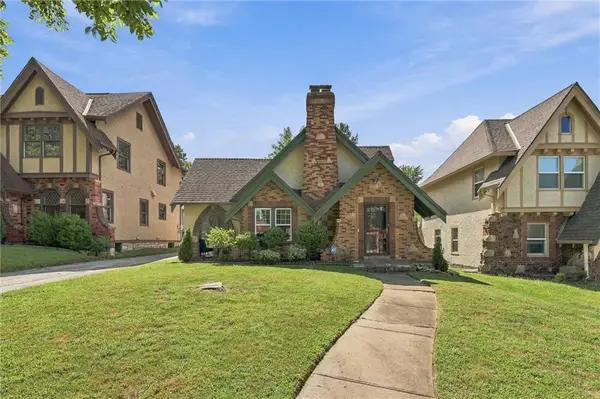 $379,950Active3 beds 2 baths1,407 sq. ft.
405 E Gregory Boulevard, Kansas City, MO 64131
MLS# 2638867Listed by: REECENICHOLS- LEAWOOD TOWN CENTER - New
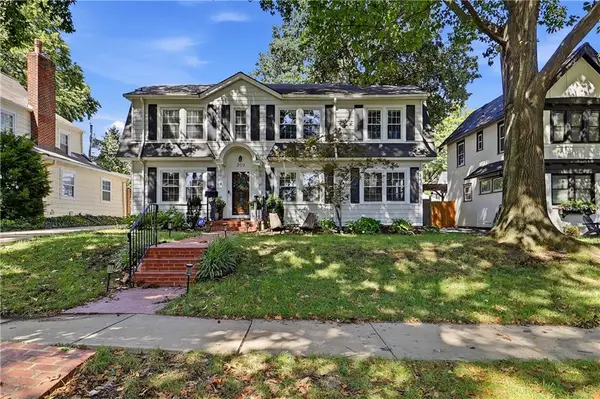 $475,000Active3 beds 3 baths1,872 sq. ft.
202 W Dartmouth Road, Kansas City, MO 64113
MLS# 2639229Listed by: COMPASS REALTY GROUP - New
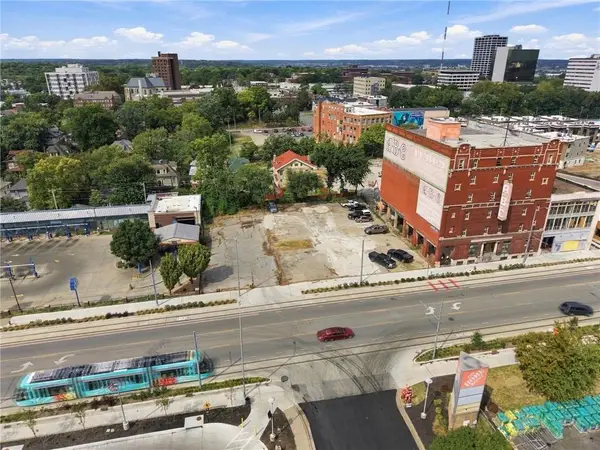 $2,900,000Active0.55 Acres
3260 Main Street, Kansas City, MO 64111
MLS# 2639832Listed by: RE/MAX ELITE, REALTORS - New
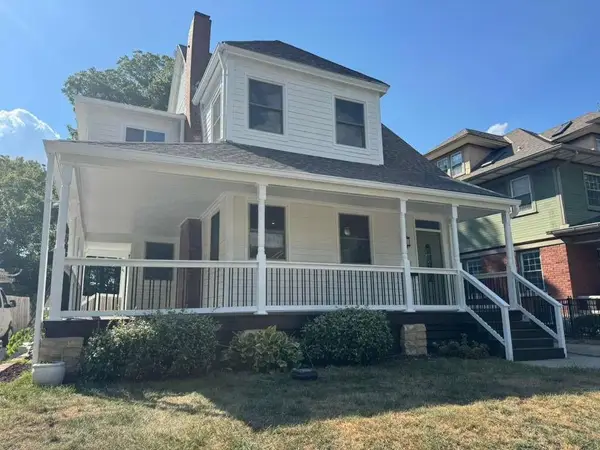 $550,000Active5 beds 4 baths2,596 sq. ft.
3530 Kenwood Avenue, Kansas City, MO 64109
MLS# 2639974Listed by: OAKBRIDGE REAL ESTATE, LLC - Open Thu, 5 to 7pmNew
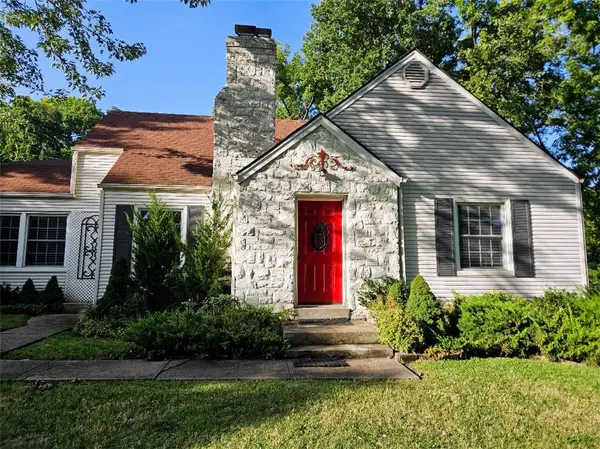 $385,000Active3 beds 2 baths1,809 sq. ft.
3753 N Grand Avenue, Kansas City, MO 64116
MLS# 2640050Listed by: PLATINUM REALTY LLC - Open Fri, 4 to 6pmNew
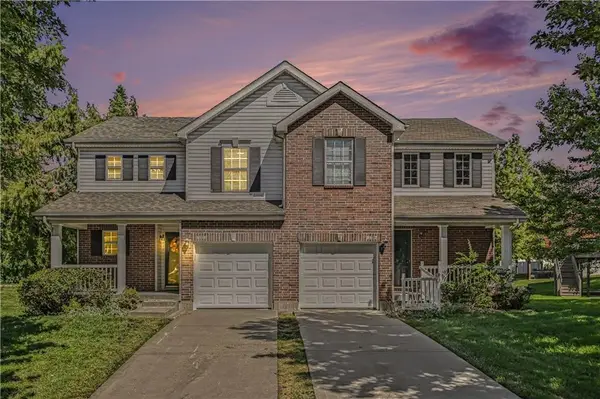 $289,900Active2 beds 3 baths1,519 sq. ft.
9810 NE 98th Terrace, Kansas City, MO 64157
MLS# 2640164Listed by: REECENICHOLS-KCN - Open Thu, 5 to 7pmNew
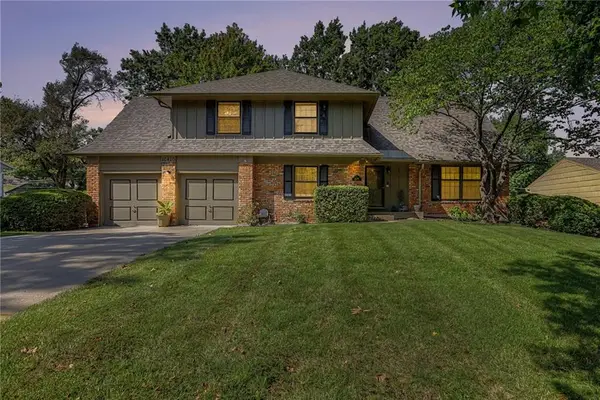 $329,000Active4 beds 4 baths3,030 sq. ft.
10410 Monroe Avenue, Kansas City, MO 64137
MLS# 2641242Listed by: KELLER WILLIAMS REALTY PARTNERS INC. - New
 $399,000Active3 beds 3 baths1,460 sq. ft.
7415 Main Street, Kansas City, MO 64114
MLS# 2641458Listed by: KW KANSAS CITY METRO


Protect your home and budget from life's surprises with an Assurant Home Warranty, backed by a partner that supports you through every step of homeownership. Explore Plans.
©2026 Century 21 Real Estate LLC. All rights reserved. CENTURY 21®, the CENTURY 21 Logo and C21® are service marks owned by Century 21 Real Estate LLC. Century 21 Real Estate LLC fully supports the principles of the Fair Housing Act and the Equal Opportunity Act. Each office is independently owned and operated. Listing information is deemed reliable but not guaranteed accurate.