
10800 N Ewing Avenue, Kansas City, MO 64156
Local realty services provided by:CENTURY 21 Crossroads
Listed by: andrew homoly
Office: compass realty group
MLS#:2560127
Source:MOKS_HL
Price summary
- Price:$2,695,000
- Price per sq. ft.:$604.67
- Monthly HOA dues:$66.67
About this home
Welcome to 10800 N Ewing Ave, designed to embrace its natural surroundings while offering every modern convenience.
The 4,500 square-foot home features 4 bedrooms, 4 full bathrooms, 2 half bathrooms and 3 car garage.
The floor plan strikes a perfect balance: bright, open spaces for connection and entertaining, paired with private retreats that offer comfort and calm. Vaulted ceilings in the living room create and open and inviting gathering space, while archways throughout the home, add softness and architectural character.
Neutral materials, layered textures, and thoughtful details bring warmth to the modern design, creating a home that feels elevated yet comfortable for everyday living.
This Homoly community offers residents the benefits of building on an estate lot with easy access to premium shopping, fine dining, medical facilities and esteemed schools.
Contact an agent
Home facts
- Year built:2025
- Subdivision & Development:Rose Ridge
- Listing ID #:2560127
- Added:485 day(s) ago
- Updated:October 30, 2026 at 04:11 PM
Rooms and interior
- Bedrooms:4
- Total bathrooms:4
- Full bathrooms:3
- Half bathrooms:1
- Rooms Total:14
- Basement:Yes
- Basement Description:Finished, Inside Entrance, Walk Out
- Living area:4,457 sq. ft.
Heating and cooling
- Cooling:Electric
- Heating:Forced Air Gas
Structure and exterior
- Roof:Composition
- Year built:2025
- Building area:4,457 sq. ft.
- Lot area:3.77 Acres
- Lot Features:Acreage, Cul-De-Sac, Estate Lot
- Architectural Style:Reverse 1.5 Story
- Construction Materials:Frame
Schools
- Elementary school:Rising Hill
Utilities
- Water:City/Public
- Sewer:Grinder Pump, Public Sewer
Finances and disclosures
- Price:$2,695,000
- Price per sq. ft.:$604.67
Features and amenities
- Appliances:Built-In Oven
- Amenities:Ceiling Fan(s), Custom Cabinets, Painted Cabinets, Pantry, Walk-In Closet(s)
Parking
- Parking description:Attached
- Garage:Yes
- Garage spaces:3
 HeartlandMLS©2026. Information Deemed Reliable But Not Guaranteed. This information is being provided by the HeartlandMLS. The listings presented here may or may not be listed by the Broker/Agent operating this website. This information is intended for the personal use of consumers and may not be used for any purpose other than to identify prospective properties consumers may be interested in purchasing. Data <Last Updated October 30, 2026 MOKS_HL Member Broker: Levi McClure
New listings near 10800 N Ewing Avenue
- Coming Soon
 $275,000Coming Soon3 beds 3 baths1,548 sq. ft.
4401 Paseo Boulevard, Kansas City, MO 64110
MLS# 2647678Listed by: NEXT DOOR REAL ESTATE - Coming Soon
 $725,000Coming Soon6 beds 5 baths5,003 sq. ft.
9520 Pearl Avenue, Kansas City, MO 64139
MLS# 2649316Listed by: KELLER WILLIAMS REALTY PARTNERS INC. - Coming Soon
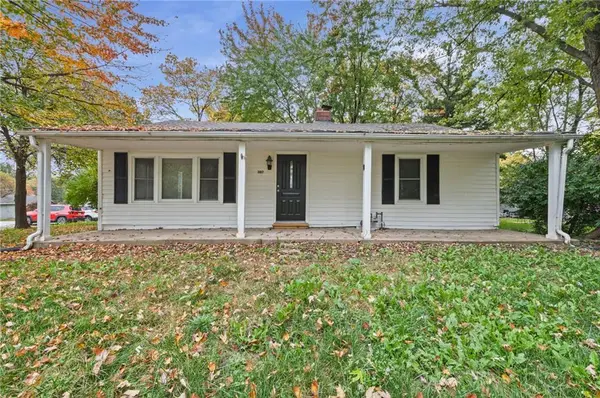 $200,000Coming Soon3 beds 1 baths1,064 sq. ft.
307 NE 115th Street, Kansas City, MO 64155
MLS# 2648900Listed by: EXP REALTY LLC - Coming Soon
 $525,000Coming Soon3 beds 2 baths1,987 sq. ft.
109 E Dartmouth Road, Kansas City, MO 64113
MLS# 2649391Listed by: REECENICHOLS - LEAWOOD - Coming Soon
 $485,000Coming Soon4 beds 3 baths2,609 sq. ft.
9932 N Kentucky Avenue, Kansas City, MO 64157
MLS# 2649400Listed by: KELLER WILLIAMS KC NORTH - Coming Soon
 $490,000Coming Soon3 beds 3 baths1,597 sq. ft.
203 W Dartmouth Road, Kansas City, MO 64113
MLS# 2648944Listed by: KW KANSAS CITY METRO - Coming Soon
 $157,500Coming Soon1 beds 1 baths684 sq. ft.
308 W 8th Street #211, Kansas City, MO 64105
MLS# 2649330Listed by: PLATINUM REALTY LLC - Coming Soon
 $195,000Coming Soon2 beds 2 baths1,088 sq. ft.
6930 Chapel Woods Lane, Kansas City, MO 64152
MLS# 2649138Listed by: REECENICHOLS-KCN - Coming Soon
 $320,000Coming Soon2 beds 2 baths1,550 sq. ft.
9516 NE 100th Street, Kansas City, MO 64157
MLS# 2649268Listed by: REECENICHOLS-KCN - Coming Soon
 $185,000Coming Soon3 beds 2 baths1,176 sq. ft.
2230 Brighton Avenue, Kansas City, MO 64127
MLS# 2649305Listed by: RE/MAX HERITAGE


Protect your home and budget from life's surprises with an Assurant Home Warranty, backed by a partner that supports you through every step of homeownership. Explore Plans.
©2026 Century 21 Real Estate LLC. All rights reserved. CENTURY 21®, the CENTURY 21 Logo and C21® are service marks owned by Century 21 Real Estate LLC. Century 21 Real Estate LLC fully supports the principles of the Fair Housing Act and the Equal Opportunity Act. Each office is independently owned and operated. Listing information is deemed reliable but not guaranteed accurate.