
10905 E 47th Street, Kansas City, MO 64133
Local realty services provided by:CENTURY 21 Team Elite
10905 E 47th Street,Kansas City, MO 64133
$174,500
- 4 Beds
- 2 Baths
- 1,964 sq. ft.
- Single family
- Active
Listed by: hern group, james hern
Office: keller williams platinum prtnr
MLS#:2635098
Source:MOKS_HL
Price summary
- Price:$174,500
- Price per sq. ft.:$88.85
About this home
Welcome to this spacious 4-bedroom, 1.5-bath home offering nearly 2,000 square feet of comfortable living space in a convenient Kansas City location. The flexible floor plan provides plenty of room for families, first-time buyers, or investors, with multiple living areas and spacious bedrooms to fit a variety of needs. Enjoy the large backyard featuring a deck that's perfect for relaxing, entertaining, or outdoor gatherings. A partial basement offers additional storage or future finishing potential. Conveniently located with quick access to I-70, shopping, dining, schools, and everyday amenities, plus just minutes from Arrowhead Stadium, Kauffman Stadium, and the exciting future World Cup developments. Whether you're looking for your next home or a great investment opportunity, this property offers space, value, and an excellent location.
Contact an agent
Home facts
- Year built:1984
- Subdivision & Development:Sterling Gardens
- Listing ID #:2635098
- Added:1 day(s) ago
- Updated:August 04, 2026 at 04:48 PM
Rooms and interior
- Bedrooms:4
- Total bathrooms:2
- Full bathrooms:1
- Half bathrooms:1
- Rooms Total:4
- Basement:Yes
- Basement Description:Partial, Unfinished
- Living area:1,964 sq. ft.
Heating and cooling
- Cooling:Heat Pump
- Heating:Heatpump/Gas
Structure and exterior
- Roof:Composition
- Year built:1984
- Building area:1,964 sq. ft.
- Lot area:0.33 Acres
- Architectural Style:1.5 Stories
- Construction Materials:Frame
Utilities
- Water:City/Public
- Sewer:Public Sewer
Finances and disclosures
- Price:$174,500
- Price per sq. ft.:$88.85
Parking
- Parking description:Off Street
 HeartlandMLS©2026. Information Deemed Reliable But Not Guaranteed. This information is being provided by the HeartlandMLS. The listings presented here may or may not be listed by the Broker/Agent operating this website. This information is intended for the personal use of consumers and may not be used for any purpose other than to identify prospective properties consumers may be interested in purchasing. Data <Last Updated August 4, 2026 MOKS_HL Member Broker: Gregory Freeman
New listings near 10905 E 47th Street
- New
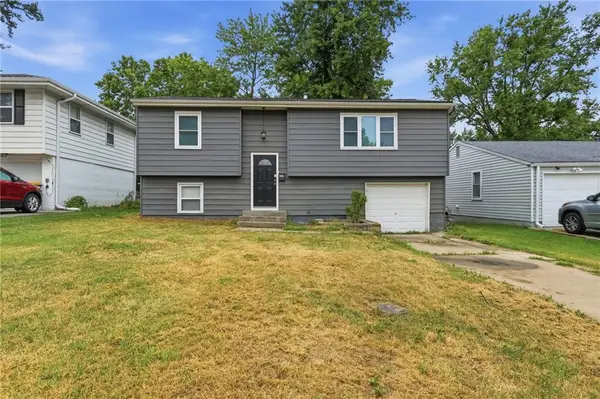 $315,000Active4 beds 2 baths2,224 sq. ft.
4912 N Smalley Avenue, Kansas City, MO 64119
MLS# 2634330Listed by: MAINSTAY BROKERAGE LLC - New
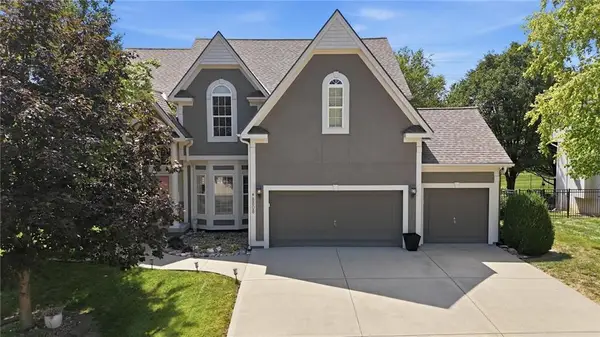 $645,000Active4 beds 5 baths3,835 sq. ft.
8808 N Oxford Avenue, Kansas City, MO 64157
MLS# 2634975Listed by: REAL BROKER, LLC - New
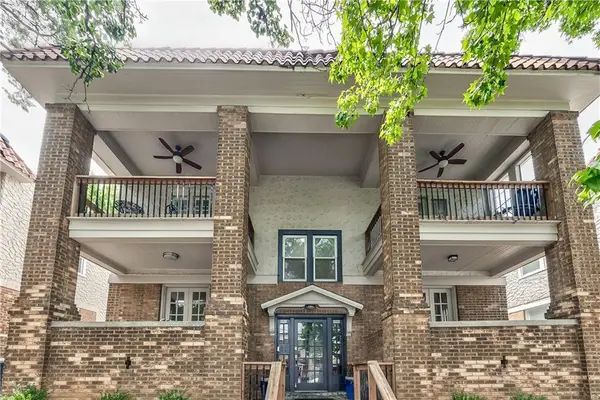 $685,000Active-- beds -- baths
1813 W 41st Street, Kansas City, MO 64111
MLS# 2635067Listed by: COMPASS REALTY GROUP 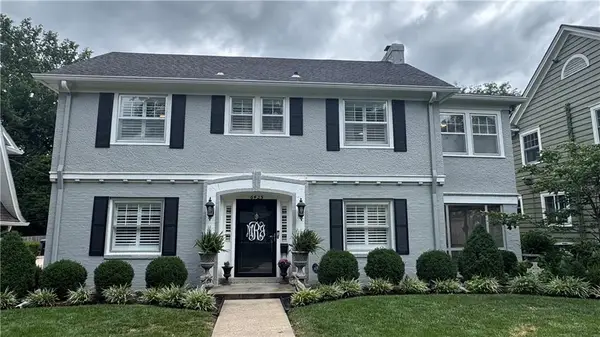 $600,000Pending3 beds 3 baths2,070 sq. ft.
6425 Summit Street, Kansas City, MO 64113
MLS# 2635096Listed by: REECENICHOLS - COUNTRY CLUB PLAZA- New
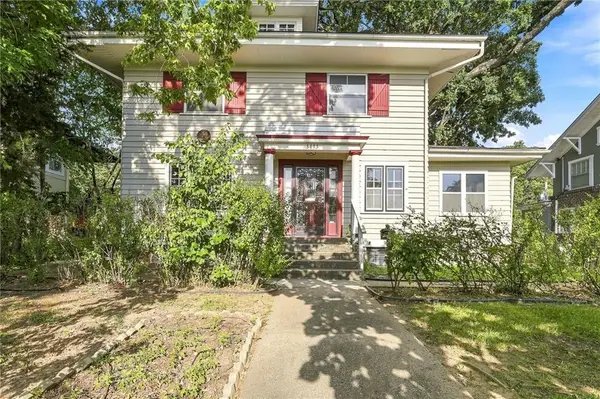 $300,000Active2 beds 1 baths1,716 sq. ft.
3413 W Coleman Road, Kansas City, MO 64111
MLS# 2604890Listed by: REECENICHOLS - COUNTRY CLUB PLAZA - New
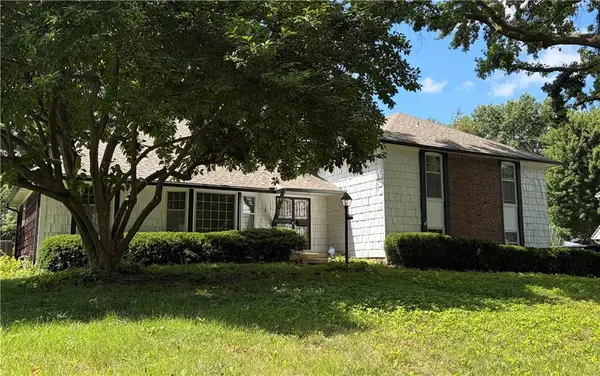 $489,000Active5 beds 3 baths3,036 sq. ft.
619 W 114th Terrace, Kansas City, MO 64114
MLS# 2631835Listed by: 1ST CLASS REAL ESTATE KC - New
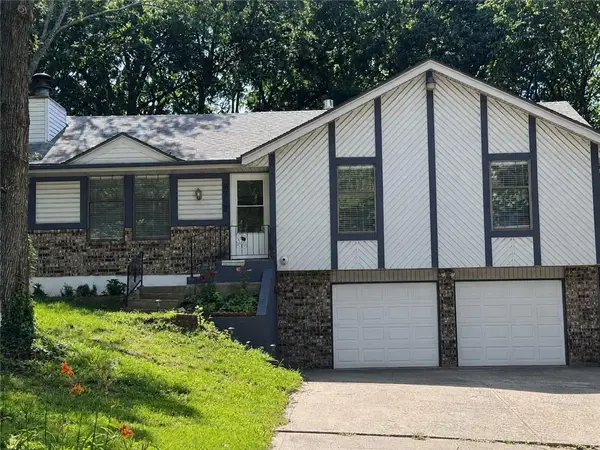 $329,950Active3 beds 3 baths1,450 sq. ft.
6708 N Broadway Street, Kansas City, MO 64118
MLS# 2634714Listed by: WEICHERT, REALTORS WELCH & CO. - New
 $420,900Active4 beds 3 baths2,450 sq. ft.
6012 NE 119th Street, Kansas City, MO 64156
MLS# 2635023Listed by: JASON MITCHELL REAL ESTATE MIS - New
 $375,000Active3 beds 1 baths1,389 sq. ft.
6412 Mcgee Street, Kansas City, MO 64113
MLS# 2635033Listed by: REECENICHOLS - COUNTRY CLUB PLAZA


Protect your home and budget from life's surprises with an Assurant Home Warranty, backed by a partner that supports you through every step of homeownership. Explore Plans.
©2026 Century 21 Real Estate LLC. All rights reserved. CENTURY 21®, the CENTURY 21 Logo and C21® are service marks owned by Century 21 Real Estate LLC. Century 21 Real Estate LLC fully supports the principles of the Fair Housing Act and the Equal Opportunity Act. Each office is independently owned and operated. Listing information is deemed reliable but not guaranteed accurate.