
11 E 109th Terrace, Kansas City, MO 64114
Local realty services provided by:CENTURY 21 Crossroads
11 E 109th Terrace,Kansas City, MO 64114
$325,000
- 4 Beds
- 3 Baths
- 1,999 sq. ft.
- Single family
- Coming Soon
Listed by: pam blum
Office: kansas city regional homes inc
MLS#:2646379
Source:MOKS_HL
Price summary
- Price:$325,000
- Price per sq. ft.:$162.58
- Monthly HOA dues:$6.25
About this home
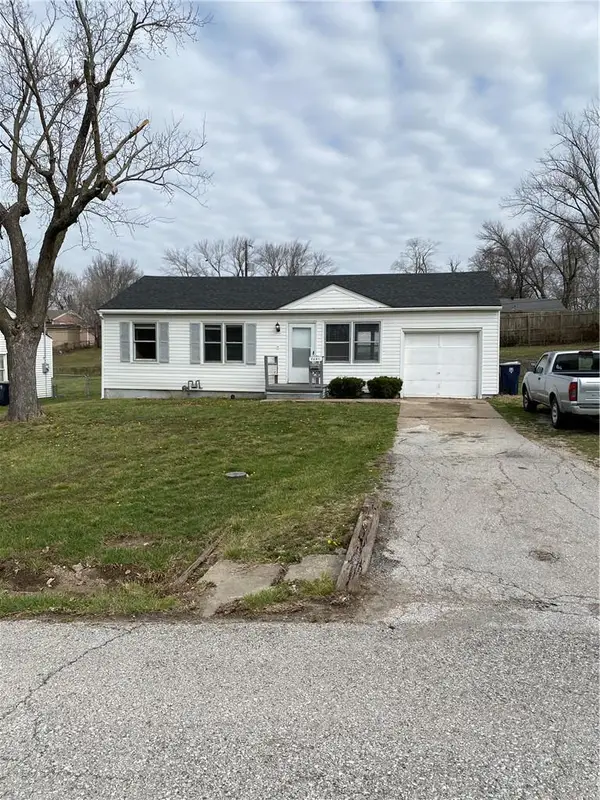
Bring your design ideas to this spacious 4-bedroom, 3-bathroom ranch in the highly desirable Red Bridge subdivision! Offered at $325,000, this home features 1,399 sq ft of main-level living space, brick trim and cedar shingle construction, and two gas fireplaces to keep you cozy. The finished walk-out basement adds another 600 sq ft of functional space, with a bedroom, bath, and family room. The unfinished area offers a workshop.
Positioned on a generous 13,068 sq ft city lot with beautiful mature trees, the property boasts a private backyard and a front-facing 2-car attached garage. Located in the Kansas City MO School District with quick access via 435 and Wornall, this home has excellent bones and is a prime candidate for sweat equity or a custom renovation.
Contact an agent
Home facts
- Year built:1959
- Subdivision & Development:Red Bridge
- Listing ID #:2646379
- Updated:October 12, 2026 at 06:52 PM
Rooms and interior
- Bedrooms:4
- Total bathrooms:3
- Full bathrooms:3
- Rooms Total:1
- Basement:Yes
- Basement Description:Finished, Walk Out
- Living area:1,999 sq. ft.
Heating and cooling
- Cooling:Electric
- Heating:Central Gas
Structure and exterior
- Roof:Composition
- Year built:1959
- Building area:1,999 sq. ft.
- Lot area:0.3 Acres
- Lot Features:City Lot
- Architectural Style:Ranch
- Construction Materials:Brick Trim, Cedar
Utilities
- Water:City/Public
- Sewer:Public Sewer
Finances and disclosures
- Price:$325,000
- Price per sq. ft.:$162.58
Parking
- Parking description:Attached
- Garage:Yes
- Garage spaces:2
 HeartlandMLS©2026. Information Deemed Reliable But Not Guaranteed. This information is being provided by the HeartlandMLS. The listings presented here may or may not be listed by the Broker/Agent operating this website. This information is intended for the personal use of consumers and may not be used for any purpose other than to identify prospective properties consumers may be interested in purchasing. Data <Last Updated October 12, 2026 MOKS_HL Member Broker: Levi McClure
New listings near 11 E 109th Terrace
- Coming Soon
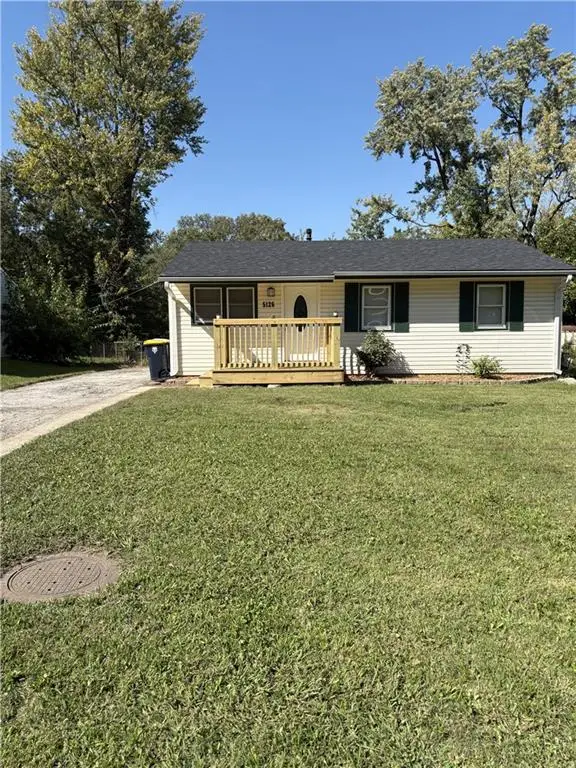 $169,950Coming Soon2 beds 1 baths816 sq. ft.
5126 N Corrington Avenue, Kansas City, MO 64119
MLS# 2646641Listed by: RE/MAX REVOLUTION - Coming Soon
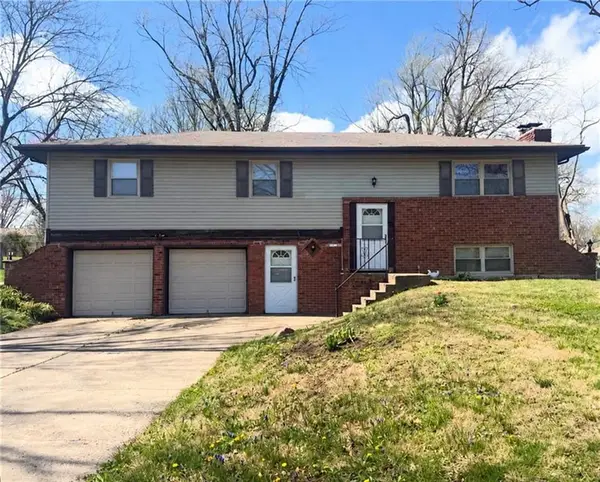 $335,000Coming Soon3 beds 3 baths2,080 sq. ft.
11144 N Kenwood Avenue, Kansas City, MO 64155
MLS# 2646766Listed by: KELLER WILLIAMS KC NORTH - Coming Soon
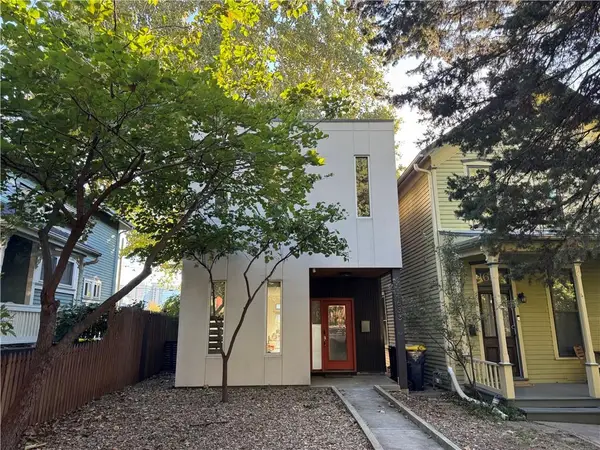 $599,000Coming Soon2 beds 3 baths1,880 sq. ft.
1633 Jefferson Street, Kansas City, MO 64108
MLS# 2646553Listed by: KW KANSAS CITY METRO - Coming Soon
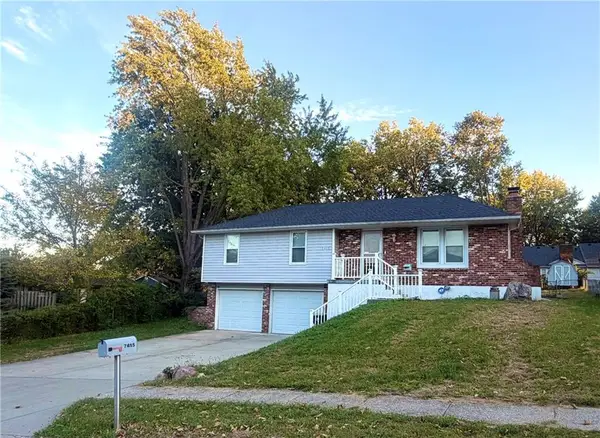 $280,000Coming Soon3 beds 2 baths1,560 sq. ft.
7415 NW 80th Terrace, Kansas City, MO 64152
MLS# 2646661Listed by: PLATINUM REALTY LLC - Coming Soon
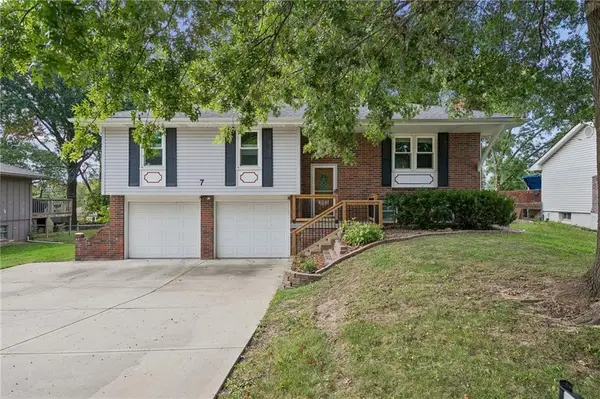 $310,000Coming Soon4 beds 3 baths1,720 sq. ft.
7 NE 80th Street, Kansas City, MO 64118
MLS# 2646657Listed by: RE/MAX REVOLUTION - Coming Soon
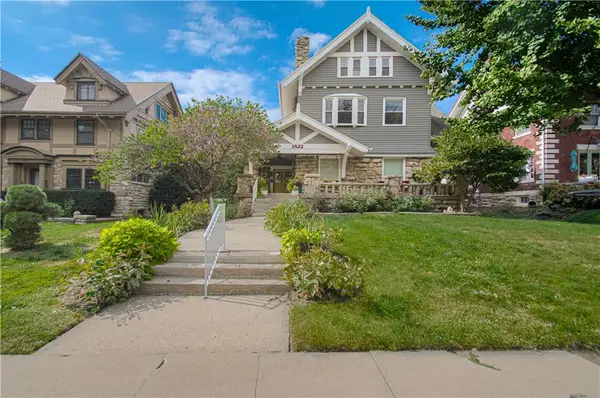 $625,000Coming Soon4 beds 4 baths4,278 sq. ft.
3522 Harrison Street, Kansas City, MO 64109
MLS# 2646445Listed by: REECENICHOLS - COUNTRY CLUB PLAZA - Coming Soon
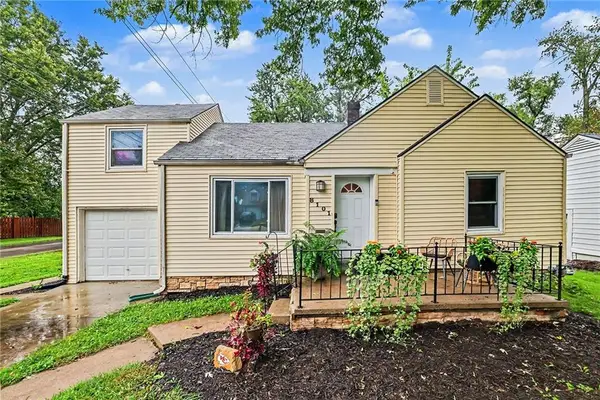 $317,000Coming Soon3 beds 2 baths1,632 sq. ft.
8101 Belleview Avenue, Kansas City, MO 64114
MLS# 2645232Listed by: RE/MAX REVOLUTION - Coming Soon
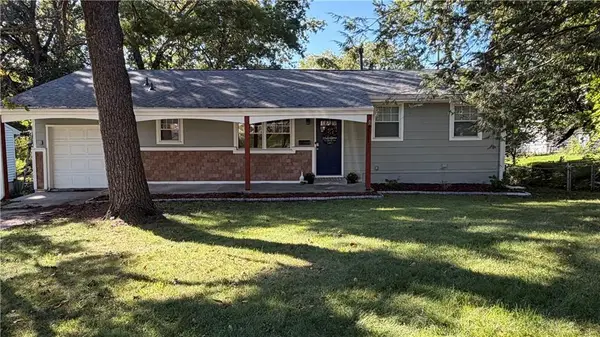 $260,000Coming Soon4 beds 2 baths2,184 sq. ft.
7711 NE 53rd Terrace Terrace, Kansas City, MO 64119
MLS# 2645735Listed by: EXP REALTY LLC - Coming Soon
 $135,000Coming Soon3 beds 1 baths768 sq. ft.
5608 E 101st Terrace, Kansas City, MO 64137
MLS# 2646609Listed by: REECENICHOLS - LEES SUMMIT


Protect your home and budget from life's surprises with an Assurant Home Warranty, backed by a partner that supports you through every step of homeownership. Explore Plans.
©2026 Century 21 Real Estate LLC. All rights reserved. CENTURY 21®, the CENTURY 21 Logo and C21® are service marks owned by Century 21 Real Estate LLC. Century 21 Real Estate LLC fully supports the principles of the Fair Housing Act and the Equal Opportunity Act. Each office is independently owned and operated. Listing information is deemed reliable but not guaranteed accurate.