
1100 W 96th Terrace, Kansas City, MO 64114
Local realty services provided by:CENTURY 21 Crossroads
Upcoming open houses
- Sat, Sep 1912:00 pm - 02:00 pm
Listed by: matt jones, jason brentano
Office: keller williams realty partners inc.
MLS#:2641031
Source:MOKS_HL
Price summary
- Price:$399,000
- Price per sq. ft.:$171.24
- Monthly HOA dues:$6.25
About this home
Well-kept 1956 ranch in Lea Manor, a South Kansas City neighborhood. This 3-bedroom, 2-bath home offers 2,330 square feet on one level with hardwood floors throughout the main level. The layout includes a family room, living room, formal dining room, and a bright sunroom featuring sliding windows with screens. The family room and dining room both feature crown molding. The home offers three fireplaces: one in the living room (Wood burning with gas start), one in the family room (Gas), and a cozy wood-burning stove in the sunroom. The family room also features skylights and a wet bar.
The updated kitchen features stainless steel appliances, gas stove, an undermount sink, quartz countertops, and soft-close cabinet drawers. Both bathrooms are updated — the primary bath offers tile flooring and granite counters with a double vanity. Main-level laundry adds everyday convenience, along with the Primary Bedroom being on the Main Level.
Central gas heat and central electric air conditioning provide year-round comfort. Newer windows throughout the home add efficiency and light. A full, unfinished concrete basement offers ample storage. The attached 2-car garage faces south. Conveniently located near I-435 and State Line Road, close to shopping and conveniences. This one is worth a look....
Contact an agent
Home facts
- Year built:1956
- Subdivision & Development:Lea Manor
- Listing ID #:2641031
- Added:1 day(s) ago
- Updated:September 18, 2026 at 03:50 PM
Rooms and interior
- Bedrooms:3
- Total bathrooms:2
- Full bathrooms:2
- Rooms Total:10
- Kitchen Description:Dishwasher, Disposal, Microwave, Refrigerator
- Basement:Yes
- Basement Description:Concrete, Full, Unfinished
- Living area:2,330 sq. ft.
Heating and cooling
- Cooling:Attic Fan, Electric
- Heating:Natural Gas
Structure and exterior
- Roof:Composition
- Year built:1956
- Building area:2,330 sq. ft.
- Lot area:0.33 Acres
- Architectural Style:Ranch
- Construction Materials:Brick Trim, Vinyl Siding
- Foundation Description:Concrete
Schools
- High school:Center
- Middle school:Center
- Elementary school:Indian Creek
Utilities
- Water:City/Public
- Sewer:Public Sewer
Finances and disclosures
- Price:$399,000
- Price per sq. ft.:$171.24
Features and amenities
- Appliances:Dishwasher, Disposal, Gas Range, Microwave, Refrigerator
- Amenities:Ceiling Fan(s)
Parking
- Parking description:Attached
- Garage:Yes
- Garage spaces:2
 HeartlandMLS©2026. Information Deemed Reliable But Not Guaranteed. This information is being provided by the HeartlandMLS. The listings presented here may or may not be listed by the Broker/Agent operating this website. This information is intended for the personal use of consumers and may not be used for any purpose other than to identify prospective properties consumers may be interested in purchasing. Data <Last Updated September 18, 2026 MOKS_HL Member Broker: Levi McClure
New listings near 1100 W 96th Terrace
- New
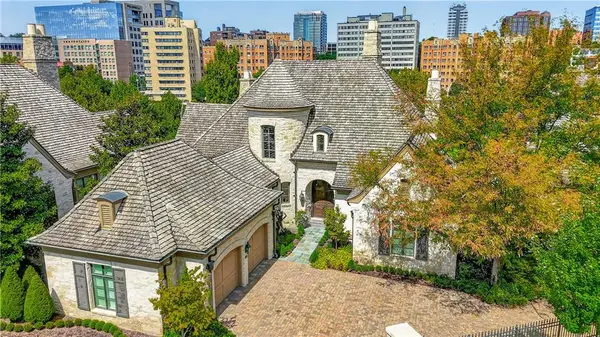 $4,500,000Active4 beds 7 baths7,722 sq. ft.
711 Ward Parkway, Kansas City, MO 64112
MLS# 2642641Listed by: REECENICHOLS -THE VILLAGE - New
 $245,000Active3 beds 3 baths1,607 sq. ft.
4524 83 Rd Terrace, Kansas City, MO 64119
MLS# 2642760Listed by: PLATINUM REALTY LLC - New
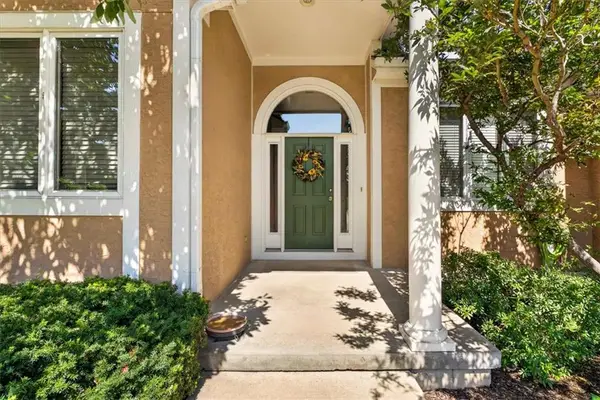 $509,000Active3 beds 4 baths2,824 sq. ft.
40 E 108 Terrace, Kansas City, MO 64114
MLS# 2642211Listed by: SEEK REAL ESTATE - New
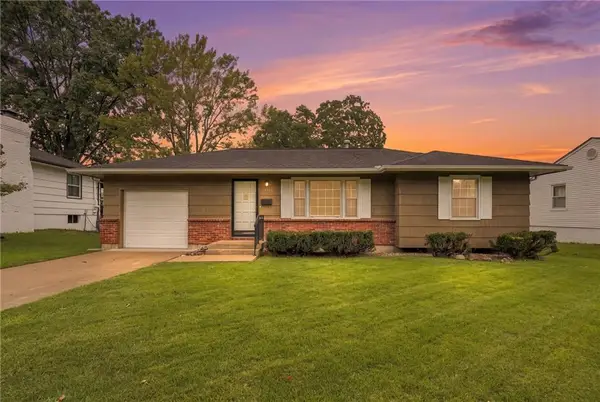 $200,000Active3 beds 2 baths1,442 sq. ft.
4814 Arlington Avenue, Kansas City, MO 64133
MLS# 2642430Listed by: KELLER WILLIAMS REALTY PARTNERS INC. - New
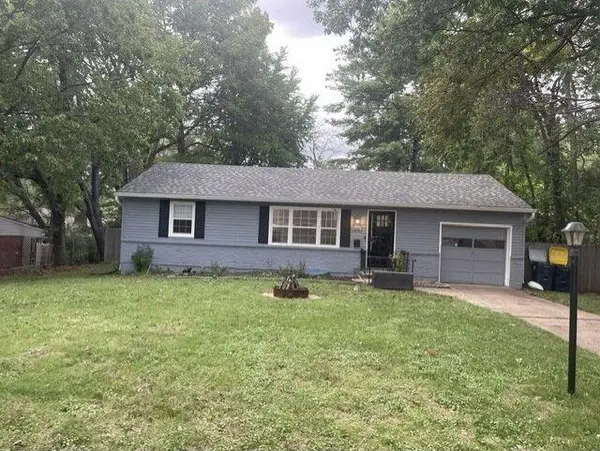 $242,500Active3 beds 1 baths1,200 sq. ft.
506 E 91st Terrace, Kansas City, MO 64131
MLS# 2642499Listed by: PLATINUM REALTY LLC - New
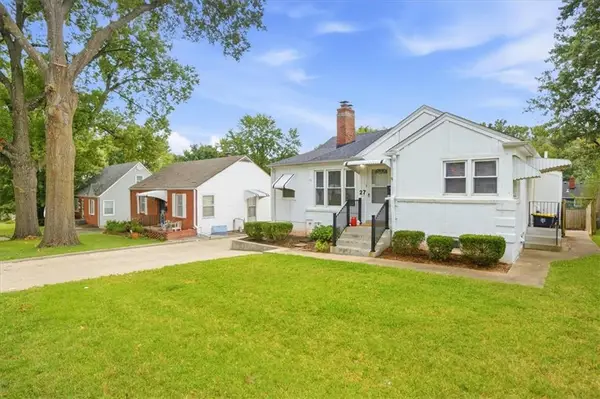 $285,000Active3 beds 2 baths1,434 sq. ft.
27 E 85th Street, Kansas City, MO 64114
MLS# 2642865Listed by: REECENICHOLS - COUNTRY CLUB PLAZA - New
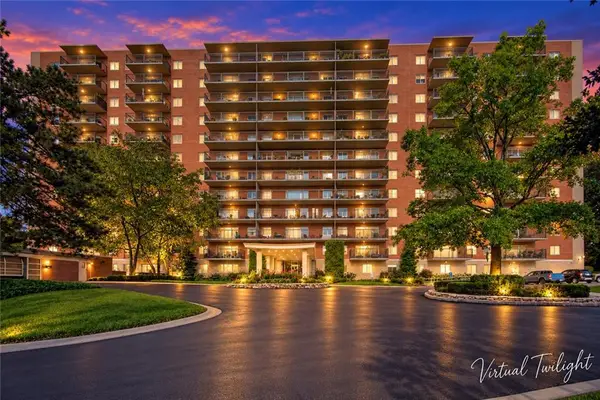 $265,000Active1 beds 1 baths837 sq. ft.
4550 Warwick Boulevard #914, Kansas City, MO 64111
MLS# 2642926Listed by: KC ONE REALTY, LLC - New
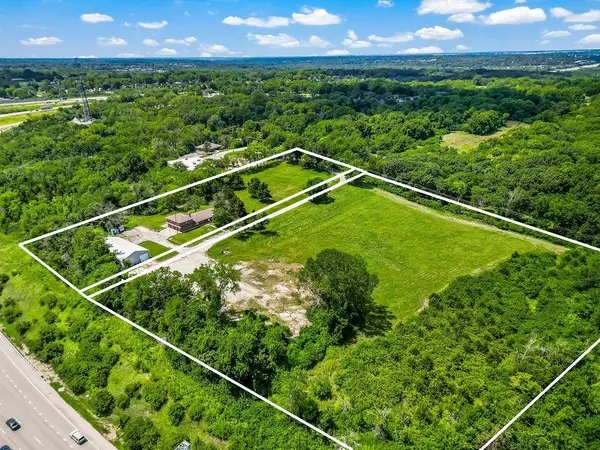 $750,000Active4 beds 5 baths3,240 sq. ft.
4225 Scott Road, Kansas City, MO 64137
MLS# 2634242Listed by: REECENICHOLS - LEES SUMMIT - New
 $649,950Active3 beds 3 baths2,418 sq. ft.
4811 Lees Summit Road, Kansas City, MO 64136
MLS# 2636896Listed by: REECENICHOLS - COUNTRY CLUB PLAZA - Open Fri, 4 to 6pmNew
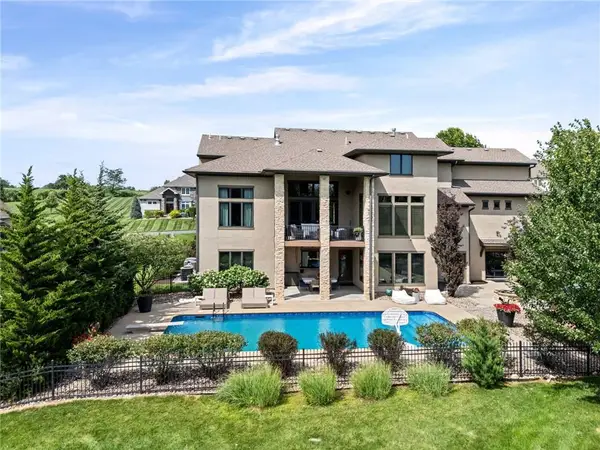 $1,500,000Active6 beds 7 baths6,080 sq. ft.
10755 NW 81st Street, Kansas City, MO 64152
MLS# 2637218Listed by: REECENICHOLS-KCN


Protect your home and budget from life's surprises with an Assurant Home Warranty, backed by a partner that supports you through every step of homeownership. Explore Plans.
©2026 Century 21 Real Estate LLC. All rights reserved. CENTURY 21®, the CENTURY 21 Logo and C21® are service marks owned by Century 21 Real Estate LLC. Century 21 Real Estate LLC fully supports the principles of the Fair Housing Act and the Equal Opportunity Act. Each office is independently owned and operated. Listing information is deemed reliable but not guaranteed accurate.