
1109 W 100th Terrace, Kansas City, MO 64114
Local realty services provided by:CENTURY 21 Team Elite
1109 W 100th Terrace,Kansas City, MO 64114
$415,000
- 3 Beds
- 3 Baths
- 2,636 sq. ft.
- Single family
- Pending
Listed by: cjco plaza team, faith martin
Office: reecenichols - country club plaza
MLS#:2639739
Source:MOKS_HL
Price summary
- Price:$415,000
- Price per sq. ft.:$157.44
- Monthly HOA dues:$6.25
About this home
Welcome to this beautifully updated Lea Manor home, offering thoughtful improvements, spacious living areas, and plenty of room to enjoy! This 3 bed, 3 bath home features a remodeled kitchen, updated guest bathroom, and a recently finished basement with an additional non-conforming 4th bedroom, full bathroom, and flexible living space. The main level offers warm hardwood floors, a comfortable family room, dining area, and inviting spaces for everyday living and entertaining. Outside, enjoy the generous .37-acre lot, deck, patio, and fenced backyard. With a two-car attached garage, walk-out basement, and numerous updates throughout, this home offers the perfect blend of style, function, and space in a desirable Kansas City location. Conveniently located near shopping, dining, parks, and major roadways!
Contact an agent
Home facts
- Year built:1958
- Subdivision & Development:Lea Manor
- Listing ID #:2639739
- Added:3 day(s) ago
- Updated:September 14, 2026 at 08:16 AM
Rooms and interior
- Bedrooms:3
- Total bathrooms:3
- Full bathrooms:3
- Rooms Total:9
- Kitchen Description:Dishwasher, Disposal, Microwave
- Basement:Yes
- Basement Description:Full, Walk Out
- Living area:2,636 sq. ft.
Heating and cooling
- Cooling:Electric
- Heating:Natural Gas
Structure and exterior
- Roof:Composition
- Year built:1958
- Building area:2,636 sq. ft.
- Lot area:0.37 Acres
- Lot Features:City Lot
- Architectural Style:Ranch
- Construction Materials:Frame, Vinyl Siding
Schools
- High school:Center
- Middle school:Center
- Elementary school:Indian Creek
Utilities
- Water:City/Public
- Sewer:Public Sewer
Finances and disclosures
- Price:$415,000
- Price per sq. ft.:$157.44
Features and amenities
- Appliances:Dishwasher, Disposal, Gas Range, Microwave
Parking
- Parking description:Attached
- Garage:Yes
- Garage spaces:2
 HeartlandMLS©2026. Information Deemed Reliable But Not Guaranteed. This information is being provided by the HeartlandMLS. The listings presented here may or may not be listed by the Broker/Agent operating this website. This information is intended for the personal use of consumers and may not be used for any purpose other than to identify prospective properties consumers may be interested in purchasing. Data <Last Updated September 14, 2026 MOKS_HL Member Broker: Gregory Freeman
New listings near 1109 W 100th Terrace
- New
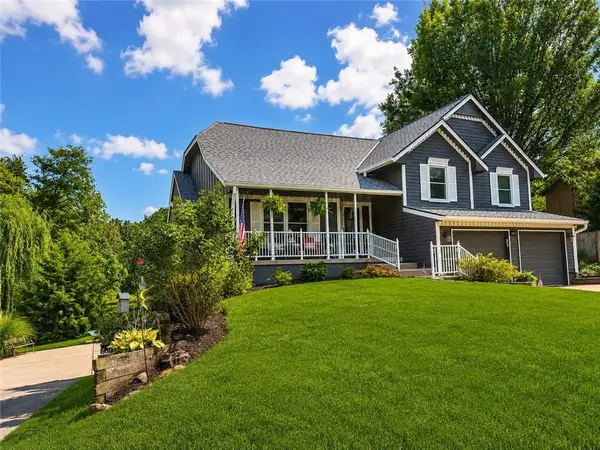 $410,000Active4 beds 3 baths2,263 sq. ft.
9801 NW 86th Street, Kansas City, MO 64153
MLS# 2637595Listed by: REECENICHOLS -JOHNSON COUNTY W - New
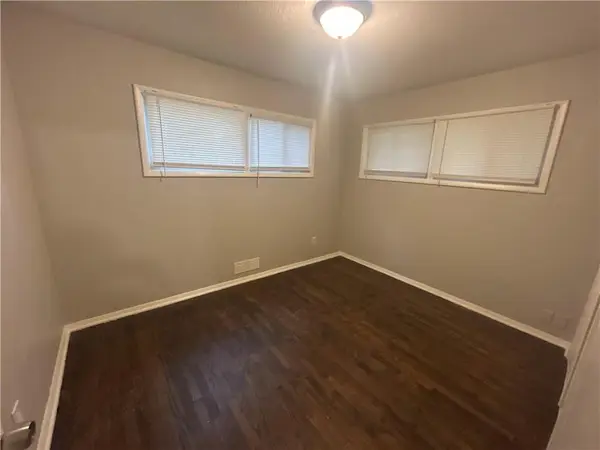 $149,900Active3 beds 2 baths1,568 sq. ft.
7606 E 112th Terrace, Kansas City, MO 64134
MLS# 2638127Listed by: TRELORA REALTY - New
 $210,000Active2 beds 2 baths1,260 sq. ft.
5725 N Oregon Avenue, Kansas City, MO 64151
MLS# 2638439Listed by: BHG KANSAS CITY HOMES - New
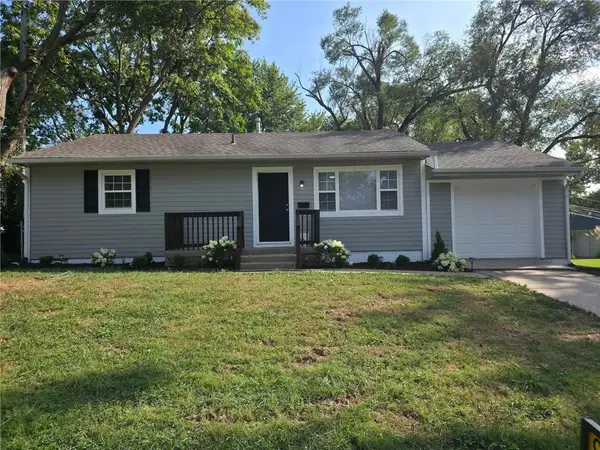 $235,000Active3 beds 1 baths1,152 sq. ft.
3601 NE 54th Terrace, Kansas City, MO 64119
MLS# 2638785Listed by: REECENICHOLS-KCN - New
 $310,000Active3 beds 3 baths1,551 sq. ft.
919 NE 112th Terrace, Kansas City, MO 64155
MLS# 2639966Listed by: REECENICHOLS - LEES SUMMIT - New
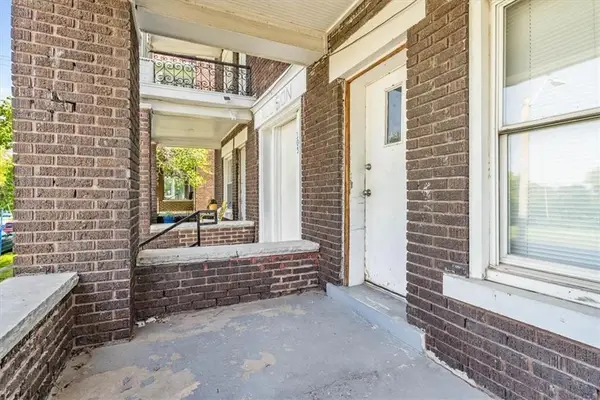 $569,000Active6 beds 6 baths5,400 sq. ft.
305 Bellefontaine Avenue, Kansas City, MO 64124
MLS# 2640156Listed by: REECENICHOLS - LEES SUMMIT - New
 $220,000Active4 beds 3 baths1,536 sq. ft.
5300 E 53rd Street, Kansas City, MO 64130
MLS# 2641044Listed by: KW KANSAS CITY METRO - New
 $125,000Active2 beds 1 baths856 sq. ft.
1533 Chelsea Avenue, Kansas City, MO 64127
MLS# 2641365Listed by: PLATINUM REALTY LLC - New
 $150,000Active4 beds 1 baths1,555 sq. ft.
4046 Benton Boulevard, Kansas City, MO 64130
MLS# 2642045Listed by: PLATINUM REALTY LLC - New
 $749,995Active4 beds 3 baths3,166 sq. ft.
8504 NW 90th Terrace, Kansas City, MO 64153
MLS# 2642011Listed by: REECENICHOLS-KCN


Protect your home and budget from life's surprises with an Assurant Home Warranty, backed by a partner that supports you through every step of homeownership. Explore Plans.
©2026 Century 21 Real Estate LLC. All rights reserved. CENTURY 21®, the CENTURY 21 Logo and C21® are service marks owned by Century 21 Real Estate LLC. Century 21 Real Estate LLC fully supports the principles of the Fair Housing Act and the Equal Opportunity Act. Each office is independently owned and operated. Listing information is deemed reliable but not guaranteed accurate.