
11101 Winchester Avenue, Kansas City, MO 64134
Local realty services provided by:CENTURY 21 Team Elite
11101 Winchester Avenue,Kansas City, MO 64134
$129,900
- 3 Beds
- 1 Baths
- 912 sq. ft.
- Single family
- Active
Listed by: vicki testerman
Office: mainstay brokerage llc.
MLS#:2640528
Source:MOKS_HL
Price summary
- Price:$129,900
- Price per sq. ft.:$142.43
About this home
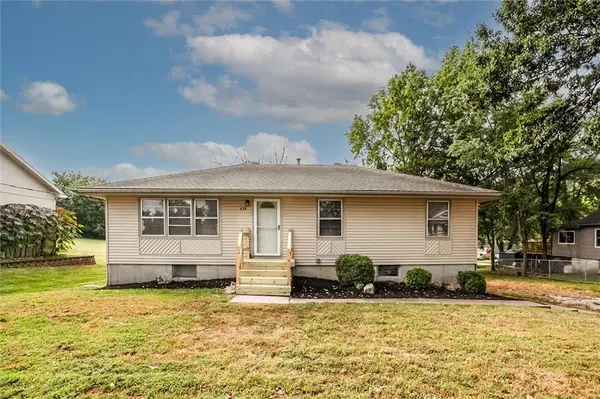
Welcome to this ranch-style home in the established Ruskin Heights neighborhood. The home offers a functional layout with three bedrooms, one full bathroom, comfortable living spaces, and convenient main-level living. The property will benefit from some minor updates, offering an opportunity to add personal touches and enhance its existing appeal. An attached one-car garage provides additional parking and storage, while the corner lot offers plenty of outdoor space. Conveniently located near schools, parks, shopping, dining, and major roadways, this home provides easy access to surrounding Kansas City destinations.
Contact an agent
Home facts
- Year built:1953
- Subdivision & Development:Ruskin Heights
- Listing ID #:2640528
- Added:1 day(s) ago
- Updated:September 08, 2026 at 09:46 PM
Rooms and interior
- Bedrooms:3
- Total bathrooms:1
- Full bathrooms:1
- Rooms Total:5
- Kitchen Description:Dishwasher, Refrigerator
- Basement:Yes
- Living area:912 sq. ft.
Heating and cooling
- Cooling:Electric
- Heating:Forced Air Gas
Structure and exterior
- Roof:Composition
- Year built:1953
- Building area:912 sq. ft.
- Lot area:0.3 Acres
- Lot Features:Level
- Architectural Style:Ranch
- Construction Materials:Wood Siding
Schools
- High school:Ruskin
- Middle school:Smith-Hale
- Elementary school:Burke
Utilities
- Water:City/Public - Verify
- Sewer:Public Sewer
Finances and disclosures
- Price:$129,900
- Price per sq. ft.:$142.43
Features and amenities
- Appliances:Dishwasher, Refrigerator
Parking
- Parking description:Attached
- Garage:Yes
- Garage spaces:1
 HeartlandMLS©2026. Information Deemed Reliable But Not Guaranteed. This information is being provided by the HeartlandMLS. The listings presented here may or may not be listed by the Broker/Agent operating this website. This information is intended for the personal use of consumers and may not be used for any purpose other than to identify prospective properties consumers may be interested in purchasing. Data <Last Updated September 8, 2026 MOKS_HL Member Broker: Gregory Freeman
New listings near 11101 Winchester Avenue
- New
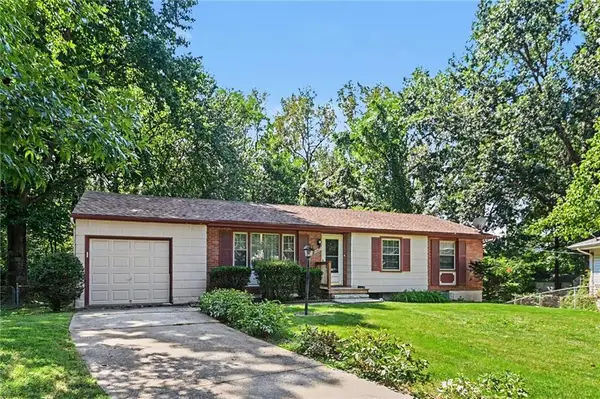 $219,900Active3 beds 2 baths1,044 sq. ft.
5201 42nd Street, Kansas City, MO 64117
MLS# 2640030Listed by: ENTERA REALTY - New
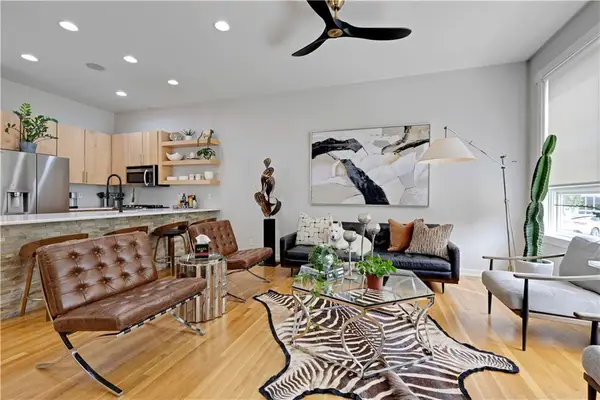 $699,950Active3 beds 4 baths2,132 sq. ft.
514 Oak Street, Kansas City, MO 64106
MLS# 2641073Listed by: COMPASS REALTY GROUP - New
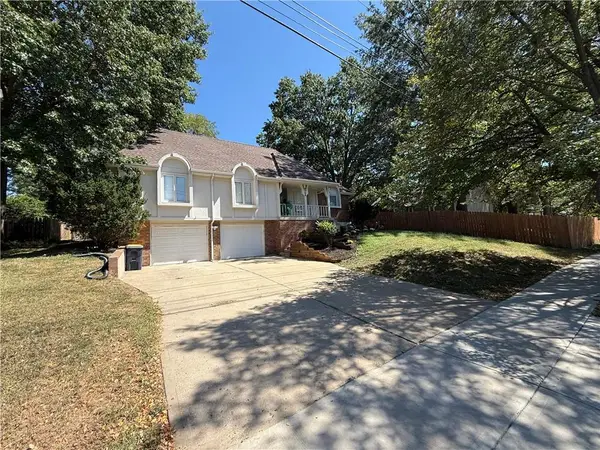 $435,000Active3 beds 4 baths3,188 sq. ft.
6705 N Overland Drive, Kansas City, MO 64151
MLS# 2640895Listed by: MAJID REAL ESTATE LLC - New
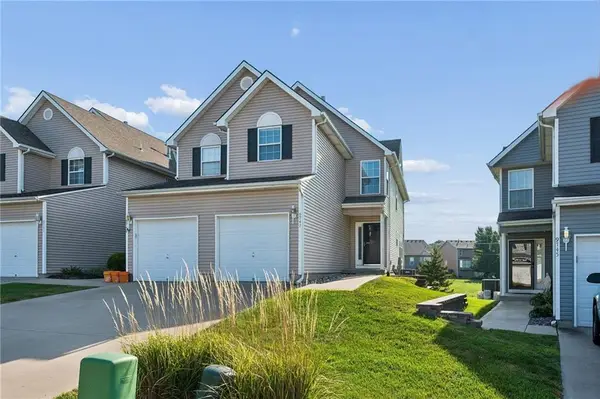 $260,000Active3 beds 3 baths1,607 sq. ft.
9747 N Lewis Avenue, Kansas City, MO 64157
MLS# 2639771Listed by: KELLER WILLIAMS KC NORTH - New
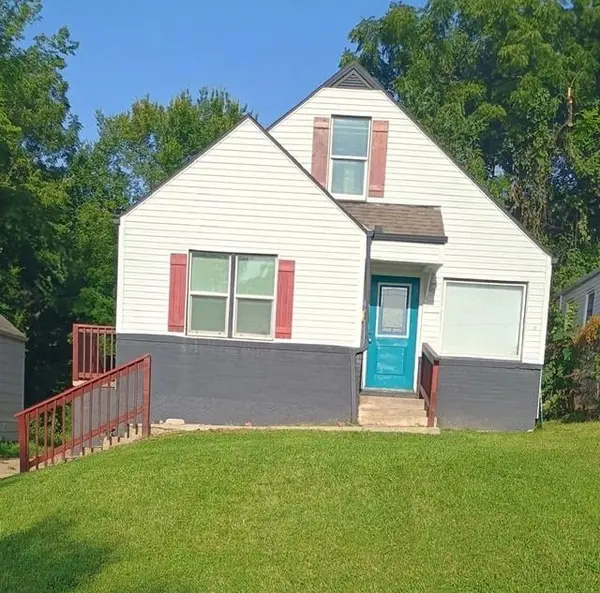 $130,000Active3 beds 1 baths1,071 sq. ft.
4508 Askew Avenue, Kansas City, MO 64130
MLS# 2640339Listed by: MCQUARTERS & THORPE 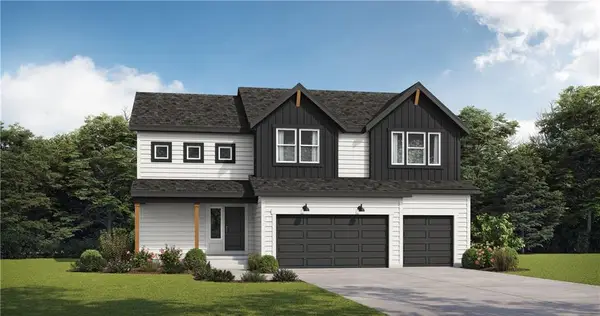 $479,879Pending4 beds 4 baths2,475 sq. ft.
10421 N Jarboe Street, Kansas City, MO 64155
MLS# 2640982Listed by: PLATINUM REALTY LLC- New
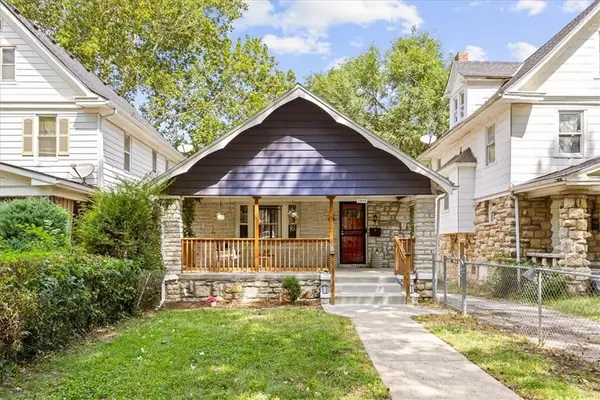 $225,000Active3 beds 2 baths2,648 sq. ft.
2944 Lockridge Avenue, Kansas City, MO 64129
MLS# 2640442Listed by: REDFIN CORPORATION - New
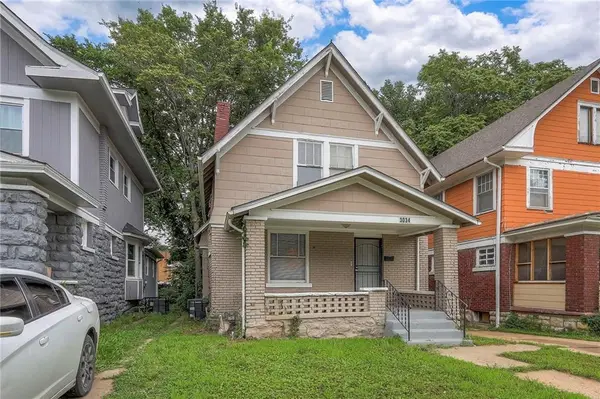 $135,000Active3 beds 1 baths1,478 sq. ft.
3034 E 32nd Street, Kansas City, MO 64128
MLS# 2640957Listed by: REECENICHOLS - COUNTRY CLUB PLAZA - New
 $234,500Active3 beds 2 baths1,650 sq. ft.
439 E Whittier Street, Kansas City, MO 64119
MLS# 2630704Listed by: KW KANSAS CITY METRO


Protect your home and budget from life's surprises with an Assurant Home Warranty, backed by a partner that supports you through every step of homeownership. Explore Plans.
©2026 Century 21 Real Estate LLC. All rights reserved. CENTURY 21®, the CENTURY 21 Logo and C21® are service marks owned by Century 21 Real Estate LLC. Century 21 Real Estate LLC fully supports the principles of the Fair Housing Act and the Equal Opportunity Act. Each office is independently owned and operated. Listing information is deemed reliable but not guaranteed accurate.