
112 W 123rd Terrace, Kansas City, MO 64145
Local realty services provided by:CENTURY 21 Crossroads
112 W 123rd Terrace,Kansas City, MO 64145
$499,900
- 3 Beds
- 3 Baths
- 2,594 sq. ft.
- Single family
- Pending
Listed by: jeff yacos
Office: real broker, llc.
MLS#:2638585
Source:MOKS_HL
Price summary
- Price:$499,900
- Price per sq. ft.:$192.71
- Monthly HOA dues:$293
About this home
Beautifully finished reverse 1.5-story offering an open layout, thoughtful upgrades, and a peaceful wooded setting. The vaulted entry welcomes you into a light-filled main level where luxury vinyl plank flooring connects the great room, kitchen, and dining spaces. Soaring ceilings, plantation shutters, and a custom wet bar with built-in cabinetry and backsplash create a great space for both everyday living and entertaining.
The kitchen is the heart of the home with stainless steel appliances, gas cooktop, center island, pantry, breakfast bar seating, and an extended dining area lined with windows. A custom corner dining booth and wood-plank accent wall give the space additional character. Step outside from the main level to the upper deck and enjoy views of the private, tree-lined backyard.
The main-level primary suite offers a comfortable retreat with a spacious bath featuring dual vanities, walk-in closet, and a custom tiled, glass-enclosed shower. Main-level laundry is conveniently tucked away just off the hallway. Second bedroom or office space on main level as well.
Downstairs, the finished walk-out lower level provides plenty of additional living space with a large family room, separate recreation area, and oversized windows bringing in natural light and backyard views. Two additional bedrooms and a full bath make the lower level ideal for guests, family, or flexible office space. Walk out to the covered patio and enjoy the wooded surroundings with plenty of room to relax or entertain. Don't miss the newly finished epoxied garage floor!
Additional basement storage provides space for everything you want tucked away. The home also features an in-ground sprinkler system managed and maintained by the HOA. A well-designed home with inviting indoor and outdoor spaces, generous living areas, and a layout that makes the most of every level!...
Contact an agent
Home facts
- Year built:1987
- Subdivision & Development:Timber Trace
- Listing ID #:2638585
- Added:4 day(s) ago
- Updated:September 15, 2026 at 09:19 AM
Rooms and interior
- Bedrooms:3
- Total bathrooms:3
- Full bathrooms:3
- Rooms Total:11
- Kitchen Description:Cooktop, Dishwasher, Disposal, Microwave, Refrigerator
- Basement:Yes
- Basement Description:Finished, Full, Walk Out
- Living area:2,594 sq. ft.
Heating and cooling
- Cooling:Electric
- Heating:Natural Gas
Structure and exterior
- Roof:Composition
- Year built:1987
- Building area:2,594 sq. ft.
- Lot area:0.09 Acres
- Lot Features:Corner Lot, Cul-De-Sac, Wooded
- Architectural Style:Reverse 1.5 Story
- Construction Materials:Stone & Frame
Schools
- High school:Grandview
- Middle school:Martin City
- Elementary school:Martin City
Utilities
- Water:City/Public
- Sewer:Public Sewer
Finances and disclosures
- Price:$499,900
- Price per sq. ft.:$192.71
Features and amenities
- Appliances:Built-In Oven, Dishwasher, Disposal, Gas Range, Microwave, Refrigerator, Stainless Steel Appliance(s)
- Amenities:Ceiling Fan(s), Painted Cabinets, Pantry, Smart Thermostat, Walk-In Closet(s)
Parking
- Parking description:Attached
- Garage:Yes
- Garage spaces:2
 HeartlandMLS©2026. Information Deemed Reliable But Not Guaranteed. This information is being provided by the HeartlandMLS. The listings presented here may or may not be listed by the Broker/Agent operating this website. This information is intended for the personal use of consumers and may not be used for any purpose other than to identify prospective properties consumers may be interested in purchasing. Data <Last Updated September 15, 2026 MOKS_HL Member Broker: Levi McClure
New listings near 112 W 123rd Terrace
- New
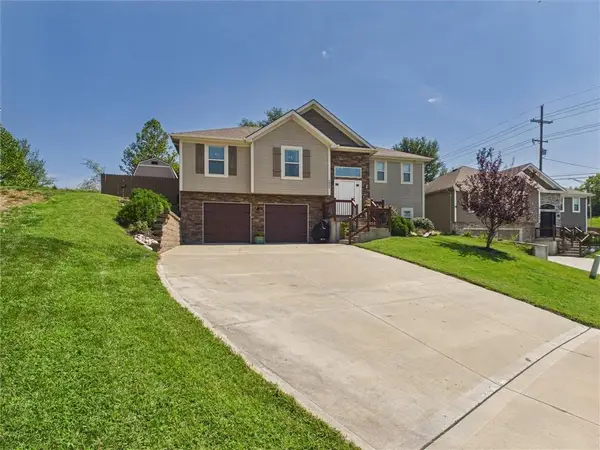 $410,000Active4 beds 3 baths2,129 sq. ft.
6805 N Pontiac Avenue, Kansas City, MO 64151
MLS# 2639257Listed by: JUNCTURE - New
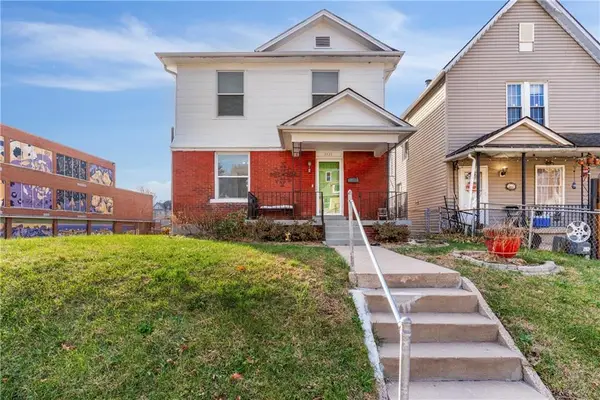 $189,900Active3 beds 2 baths1,412 sq. ft.
3435 Anderson Avenue, Kansas City, MO 64123
MLS# 2641728Listed by: REAL BROKER, LLC - New
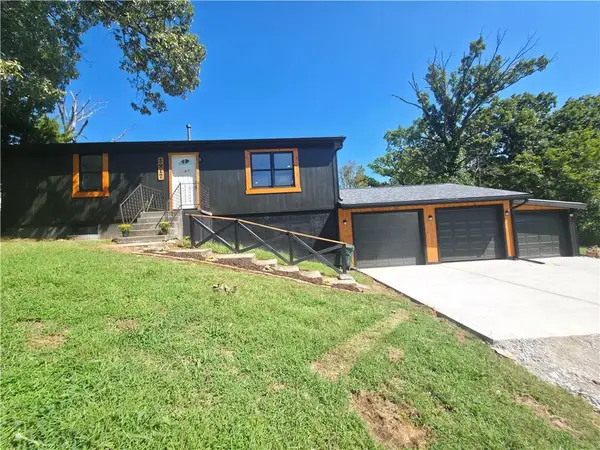 $290,000Active3 beds 2 baths1,872 sq. ft.
2917 Stark Avenue, Kansas City, MO 64129
MLS# 2641805Listed by: REALTY OF AMERICA - New
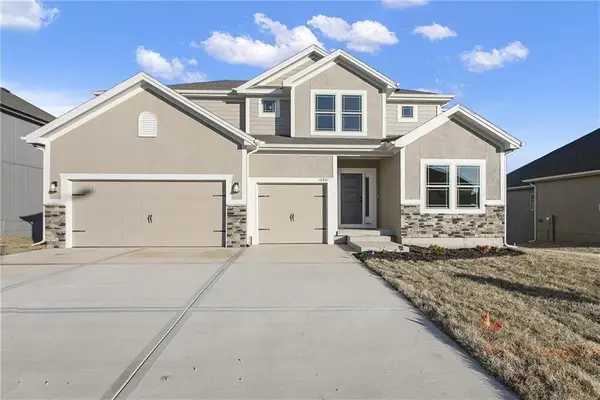 $540,050Active4 beds 4 baths2,426 sq. ft.
7200 NE 112th Street, Kansas City, MO 64156
MLS# 2642238Listed by: RE/MAX INNOVATIONS - New
 $525,000Active-- beds -- baths
3612 Wyandotte Street, Kansas City, MO 64111
MLS# 2642226Listed by: COMPASS REALTY GROUP - New
 $469,950Active5 beds 3 baths2,690 sq. ft.
5601 Harrison Street, Kansas City, MO 64110
MLS# 2642166Listed by: UNITED REAL ESTATE KANSAS CITY - New
 $490,000Active4 beds 5 baths4,457 sq. ft.
9031 N Manning Avenue, Kansas City, MO 64157
MLS# 2640870Listed by: RE/MAX INNOVATIONS - New
 $190,000Active3 beds 2 baths1,302 sq. ft.
7707 E 50th Terrace, Kansas City, MO 64129
MLS# 2641064Listed by: WARDELL & HOLMES REAL ESTATE - New
 $125,000Active2 beds 1 baths700 sq. ft.
8327 Flora Avenue, Kansas City, MO 64131
MLS# 2641070Listed by: WARDELL & HOLMES REAL ESTATE - New
 $920,000Active9.77 Acres
NE 108th Street, Kansas City, MO 64156
MLS# 2642082Listed by: REECENICHOLS-KCN


Protect your home and budget from life's surprises with an Assurant Home Warranty, backed by a partner that supports you through every step of homeownership. Explore Plans.
©2026 Century 21 Real Estate LLC. All rights reserved. CENTURY 21®, the CENTURY 21 Logo and C21® are service marks owned by Century 21 Real Estate LLC. Century 21 Real Estate LLC fully supports the principles of the Fair Housing Act and the Equal Opportunity Act. Each office is independently owned and operated. Listing information is deemed reliable but not guaranteed accurate.