
11730 N Laurel Avenue, Kansas City, MO 64157
Local realty services provided by:CENTURY 21 Crossroads
Listed by: kelli goforth
Office: keller williams kc north
MLS#:2642396
Source:MOKS_HL
Price summary
- Price:$549,900
- Price per sq. ft.:$213.22
- Monthly HOA dues:$24.58
About this home
Beautiful home. Wonderful location. Spectacular view with pond and water feature. Upgraded Deck. Reverse Ranch Style Home with a very easy and current layout. Two bedrooms on the main level, primary and second bedroom. Walk into the Open style Kitchen, Dinning and Living Room. Tasteful and Neutral Colors. Tall Ceilings, Fireplace accent, Extra detailing, Accent lighting, Trim and Molding Accents on Ceilings and Walls. Primary Bathroom Upgraded Tile Shower with Dual shower heads. Heated Towel Bars. Additional Pull down Clothing racks in primary closet. Rec room in basement is finished with a walk out patio. Two additional bedrooms 3rd and 4th in the basement. Full built in front and back bar. Ready for entertaining. Possible sports fans. Maybe you will enjoy decorating in red and yellow. Flat and Fenced in back yard. Peaceful setting. Great for relaxing or entertaining. Fountain in the pond. Additional dedicated storage area in the basement. Garage's third bay is an extra large space built for additional storage or toys. Great home. Custom Built. Do not wait on this one. Worth your time to come and visit....
Contact an agent
Home facts
- Year built:2022
- Subdivision & Development:Lakes at Hunters Glen
- Listing ID #:2642396
- Added:4 day(s) ago
- Updated:September 22, 2026 at 08:18 AM
Rooms and interior
- Bedrooms:4
- Total bathrooms:3
- Full bathrooms:3
- Rooms Total:8
- Kitchen Description:Dishwasher, Disposal, Microwave
- Basement:Yes
- Basement Description:Finished, Walk Out
- Living area:2,579 sq. ft.
Heating and cooling
- Cooling:Electric
- Heating:Natural Gas
Structure and exterior
- Roof:Composition
- Year built:2022
- Building area:2,579 sq. ft.
- Lot area:0.22 Acres
- Lot Features:City Lot
- Architectural Style:Reverse 1.5 Story
- Construction Materials:Wood Siding
Schools
- High school:Liberty North
- Middle school:Liberty
- Elementary school:Liberty
Utilities
- Water:City/Public
- Sewer:Public Sewer
Finances and disclosures
- Price:$549,900
- Price per sq. ft.:$213.22
Features and amenities
- Appliances:Dishwasher, Disposal, Microwave
- Amenities:Ceiling Fan(s), Custom Cabinets, Painted Cabinets, Pantry, Walk-In Closet(s)
Parking
- Parking description:Attached
- Garage:Yes
- Garage spaces:3
 HeartlandMLS©2026. Information Deemed Reliable But Not Guaranteed. This information is being provided by the HeartlandMLS. The listings presented here may or may not be listed by the Broker/Agent operating this website. This information is intended for the personal use of consumers and may not be used for any purpose other than to identify prospective properties consumers may be interested in purchasing. Data <Last Updated September 22, 2026 MOKS_HL Member Broker: Levi McClure
New listings near 11730 N Laurel Avenue
- Open Thu, 4 to 6pmNew
 $420,000Active2 beds 2 baths1,354 sq. ft.
6118 NW 95th Street, Kansas City, MO 64154
MLS# 2636092Listed by: REAL BROKER, LLC - New
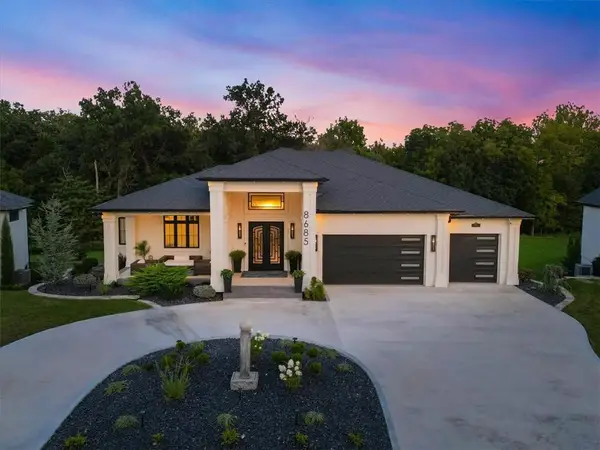 $1,820,000Active4 beds 5 baths5,455 sq. ft.
8685 NE Shoal Creek Valley Drive, Kansas City, MO 64157
MLS# 2637820Listed by: RE/MAX INNOVATIONS - New
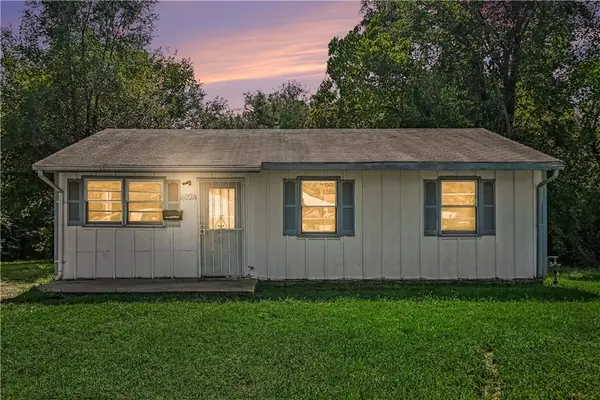 $69,500Active3 beds 1 baths816 sq. ft.
4024 Lawndale Avenue, Kansas City, MO 64130
MLS# 2640395Listed by: REECENICHOLS - COUNTRY CLUB PLAZA - New
 $350,000Active4 beds 3 baths2,098 sq. ft.
8501 NE 108th Terrace, Kansas City, MO 64157
MLS# 2641292Listed by: KELLER WILLIAMS KC NORTH - New
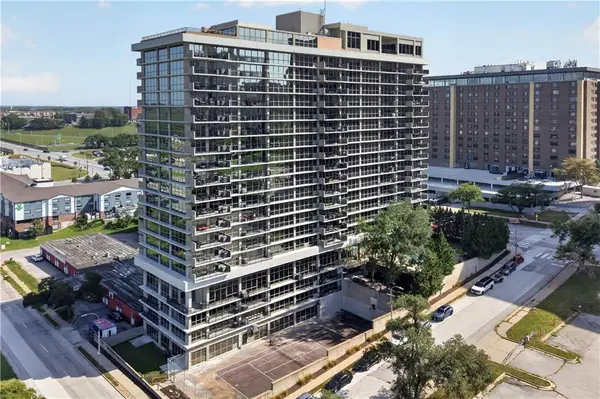 $270,000Active2 beds 2 baths1,350 sq. ft.
600 Admiral Boulevard #405, Kansas City, MO 64106
MLS# 2641681Listed by: COMPASS REALTY GROUP - New
 $149,900Active3 beds 2 baths1,298 sq. ft.
3608 Garner Street, Kansas City, MO 64124
MLS# 2643397Listed by: LIFESTYLES REALTY MISSOURI, INC - New
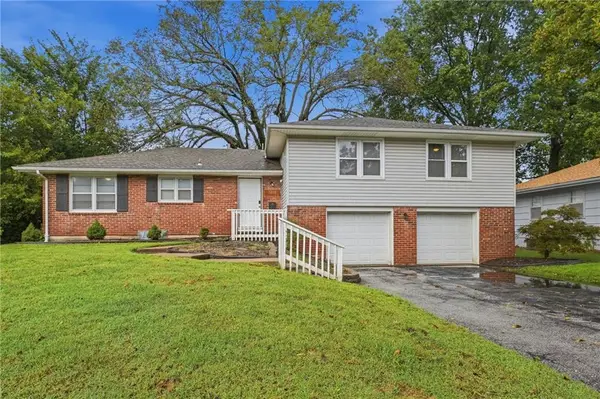 $322,000Active4 beds 3 baths2,676 sq. ft.
3238 N Chippewa Drive, Kansas City, MO 64116
MLS# 2643370Listed by: BHG KANSAS CITY HOMES - New
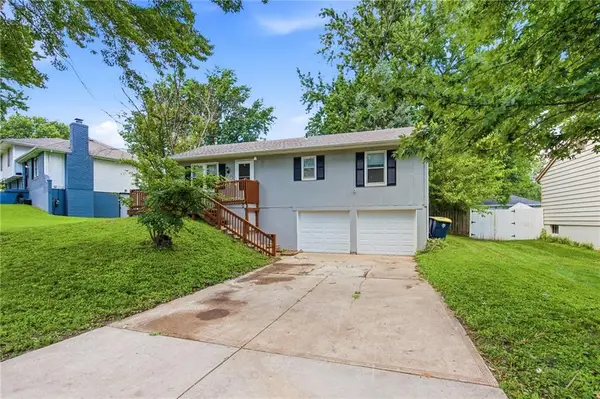 $199,500Active3 beds 1 baths1,012 sq. ft.
11806 E 58th Street, Kansas City, MO 64133
MLS# 2643239Listed by: UNITED REAL ESTATE KANSAS CITY - New
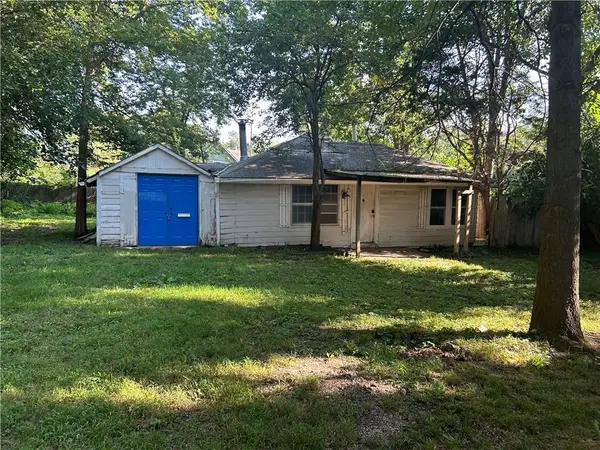 $145,000Active-- beds -- baths
208 W 81st Terrace, Kansas City, MO 64114
MLS# 2643330Listed by: RE/MAX STATE LINE - New
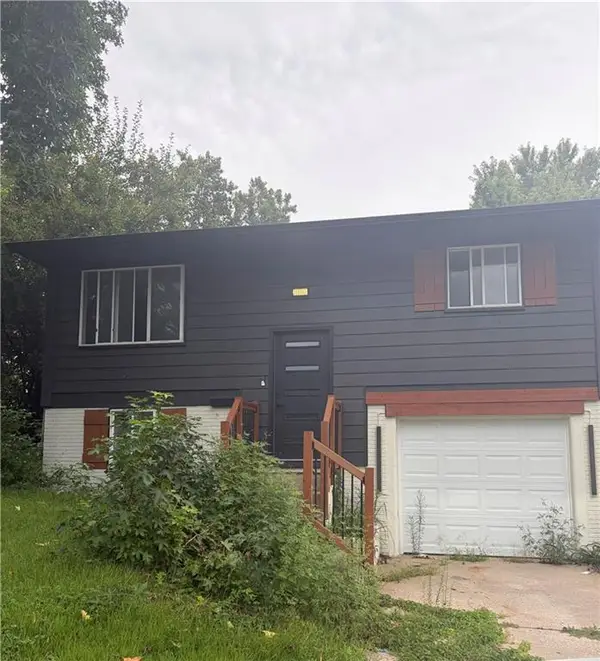 $190,000Active4 beds 2 baths1,817 sq. ft.
8632 E 97th Terrace, Kansas City, MO 64134
MLS# 2642080Listed by: COMPASS REALTY GROUP


Protect your home and budget from life's surprises with an Assurant Home Warranty, backed by a partner that supports you through every step of homeownership. Explore Plans.
©2026 Century 21 Real Estate LLC. All rights reserved. CENTURY 21®, the CENTURY 21 Logo and C21® are service marks owned by Century 21 Real Estate LLC. Century 21 Real Estate LLC fully supports the principles of the Fair Housing Act and the Equal Opportunity Act. Each office is independently owned and operated. Listing information is deemed reliable but not guaranteed accurate.