
12009 E 61st Terrace, Kansas City, MO 64133
Local realty services provided by:CENTURY 21 Team Elite
12009 E 61st Terrace,Kansas City, MO 64133
$237,500
- 3 Beds
- 3 Baths
- 2,086 sq. ft.
- Single family
- Active
Listed by: christina auch
Office: united real estate kansas city
MLS#:2631927
Source:MOKS_HL
Price summary
- Price:$237,500
- Price per sq. ft.:$113.85
About this home
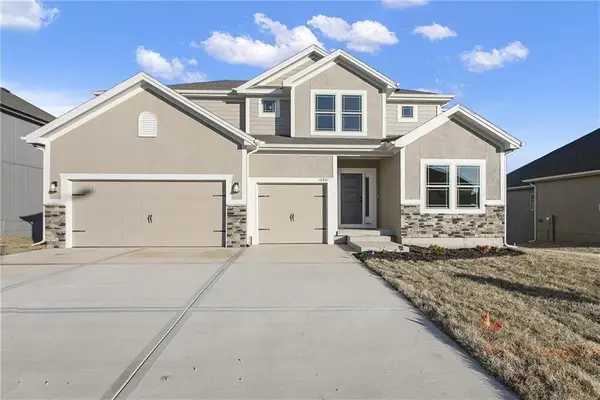
This spacious 2,000+ sq. ft. home with 3 bedrooms and 3 bathrooms is ready for its next chapter! Whether you're looking for a home to make your own, your next renovation project, or an investment to add to your rental portfolio, this property is full of potential. The main level offers an abundance of living space, including all three bedrooms for convenient one-level living. The finished lower level adds even more versatility with a recreation area, a non-conforming room, a wet bar, bathroom and a separate entrance—perfect for entertaining, a home office, guest space, or multi-generational living. Conveniently located just minutes from the elementary school, this home offers a great opportunity to build equity while creating a space that fits your vision. With a little sweat equity and your personal touch, this property can be transformed into something truly special.
Contact an agent
Home facts
- Year built:1967
- Subdivision & Development:Woodson Estates
- Listing ID #:2631927
- Added:54 day(s) ago
- Updated:September 15, 2026 at 02:30 PM
Rooms and interior
- Bedrooms:3
- Total bathrooms:3
- Full bathrooms:3
- Rooms Total:11
- Kitchen Description:Dishwasher, Disposal, Refrigerator
- Basement:Yes
- Basement Description:Concrete, Finished, Inside Entrance
- Living area:2,086 sq. ft.
Heating and cooling
- Cooling:Electric
- Heating:Forced Air Gas, Natural Gas
Structure and exterior
- Roof:Composition
- Year built:1967
- Building area:2,086 sq. ft.
- Lot area:0.26 Acres
- Architectural Style:Raised Ranch
- Construction Materials:Board & Batton, Brick Veneer
- Foundation Description:Concrete
Schools
- High school:Raytown
- Middle school:Raytown
- Elementary school:Raytown
Utilities
- Water:City/Public
- Sewer:Public Sewer
Finances and disclosures
- Price:$237,500
- Price per sq. ft.:$113.85
Features and amenities
- Appliances:Dishwasher, Disposal, Refrigerator, Washer
- Amenities:Ceiling Fan(s), Pantry, Pool, Wet Bar
- Pool features:Swimming Pool
Parking
- Parking description:Built-In
- Garage:Yes
- Garage spaces:2
 HeartlandMLS©2026. Information Deemed Reliable But Not Guaranteed. This information is being provided by the HeartlandMLS. The listings presented here may or may not be listed by the Broker/Agent operating this website. This information is intended for the personal use of consumers and may not be used for any purpose other than to identify prospective properties consumers may be interested in purchasing. Data <Last Updated September 15, 2026 MOKS_HL Member Broker: Gregory Freeman
New listings near 12009 E 61st Terrace
- New
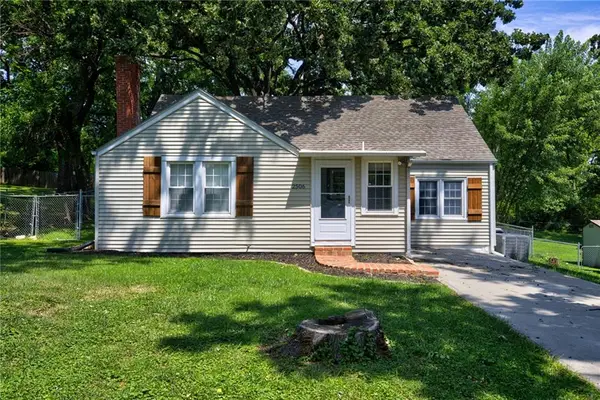 $230,000Active3 beds 2 baths1,164 sq. ft.
2506 NE 46th Street, Kansas City, MO 64116
MLS# 2640116Listed by: HUCK HOMES - New
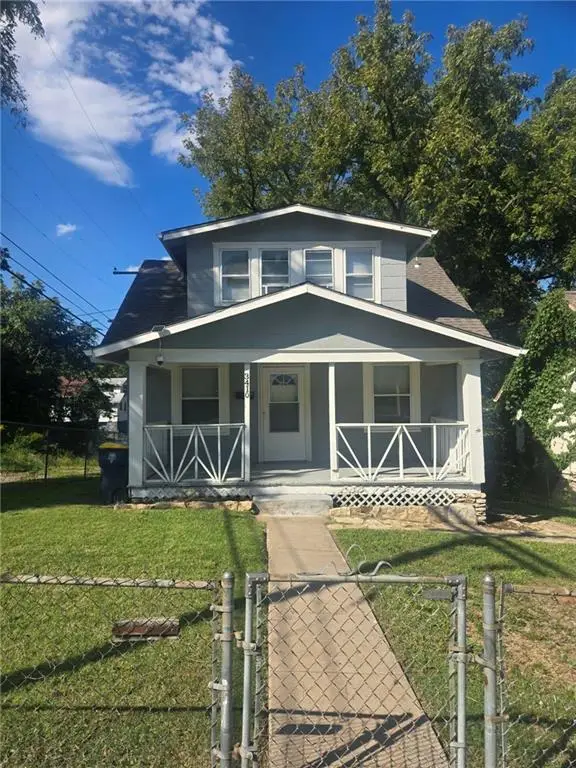 $139,900Active3 beds 1 baths2,080 sq. ft.
3410 E 45th Terrace, Kansas City, MO 64130
MLS# 2641978Listed by: KELLER WILLIAMS PLATINUM PRTNR - New
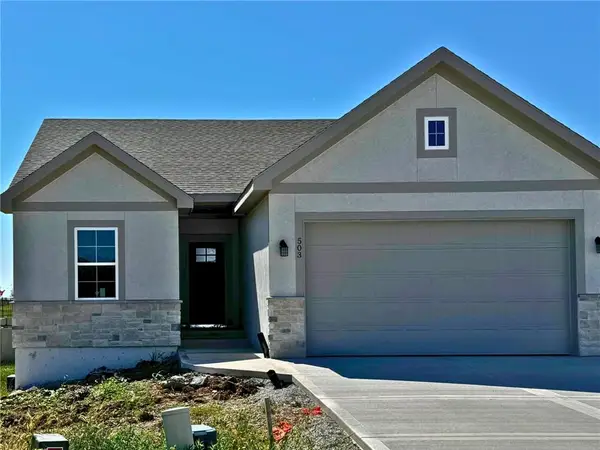 $475,000Active4 beds 3 baths2,972 sq. ft.
503 NW 110th Street, Kansas City, MO 64155
MLS# 2642067Listed by: REAL BROKER, LLC - New
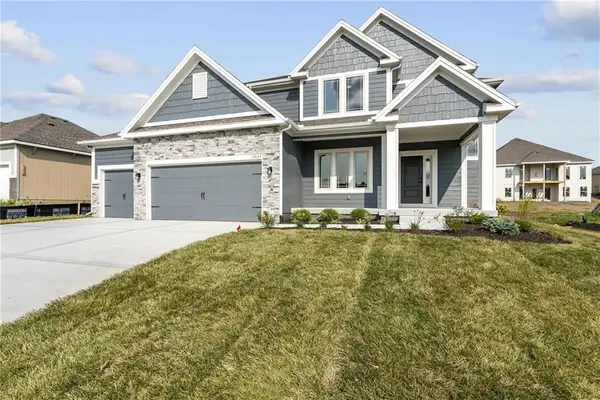 $553,390Active4 beds 4 baths2,457 sq. ft.
11117 N Bristol Avenue, Kansas City, MO 64156
MLS# 2642240Listed by: RE/MAX INNOVATIONS - New
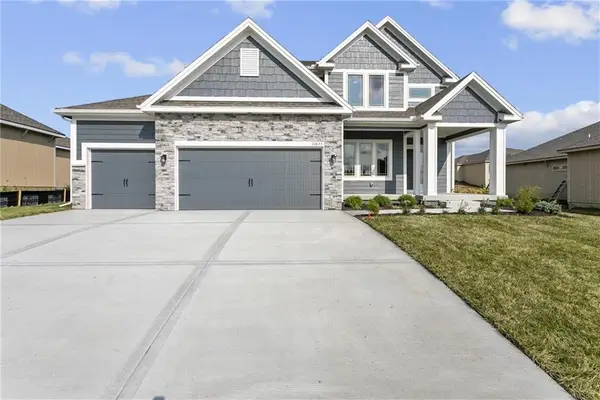 $545,490Active4 beds 4 baths2,457 sq. ft.
11140 N Bristol Avenue, Kansas City, MO 64156
MLS# 2642241Listed by: RE/MAX INNOVATIONS - New
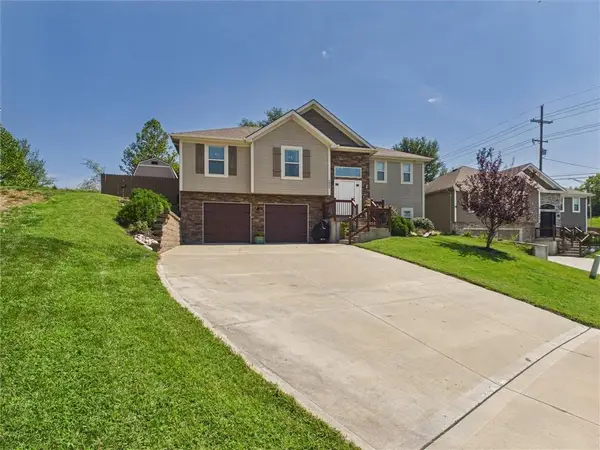 $410,000Active4 beds 3 baths2,129 sq. ft.
6805 N Pontiac Avenue, Kansas City, MO 64151
MLS# 2639257Listed by: JUNCTURE - New
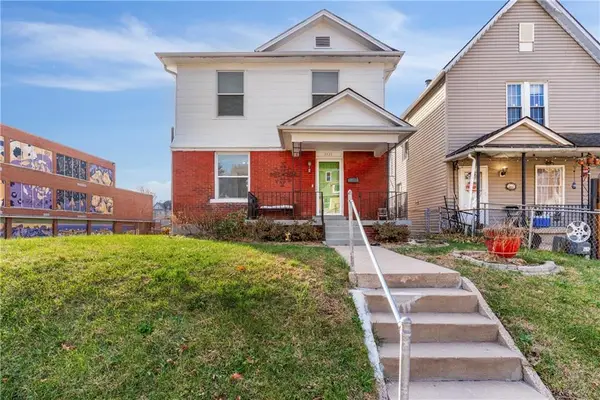 $189,900Active3 beds 2 baths1,412 sq. ft.
3435 Anderson Avenue, Kansas City, MO 64123
MLS# 2641728Listed by: REAL BROKER, LLC - New
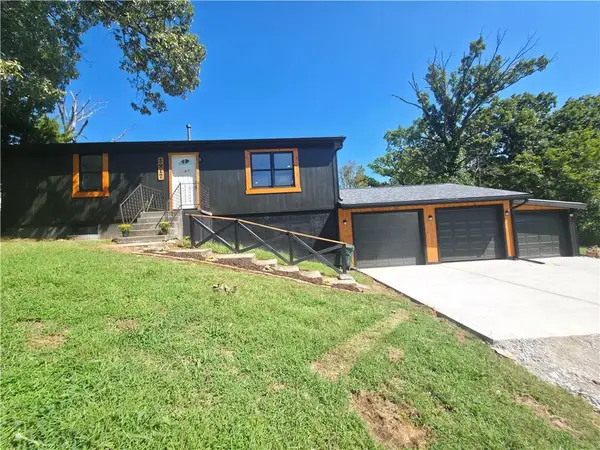 $290,000Active3 beds 2 baths1,872 sq. ft.
2917 Stark Avenue, Kansas City, MO 64129
MLS# 2641805Listed by: REALTY OF AMERICA - New
 $540,050Active4 beds 4 baths2,426 sq. ft.
7200 NE 112th Street, Kansas City, MO 64156
MLS# 2642238Listed by: RE/MAX INNOVATIONS - New
 $525,000Active-- beds -- baths
3612 Wyandotte Street, Kansas City, MO 64111
MLS# 2642226Listed by: COMPASS REALTY GROUP


Protect your home and budget from life's surprises with an Assurant Home Warranty, backed by a partner that supports you through every step of homeownership. Explore Plans.
©2026 Century 21 Real Estate LLC. All rights reserved. CENTURY 21®, the CENTURY 21 Logo and C21® are service marks owned by Century 21 Real Estate LLC. Century 21 Real Estate LLC fully supports the principles of the Fair Housing Act and the Equal Opportunity Act. Each office is independently owned and operated. Listing information is deemed reliable but not guaranteed accurate.