
12100 E 59 Street, Kansas City, MO 64133
Local realty services provided by:CENTURY 21 Crossroads
12100 E 59 Street,Kansas City, MO 64133
$275,000
- 3 Beds
- 3 Baths
- 1,588 sq. ft.
- Single family
- Active
Listed by: nicole moore
Office: united real estate kansas city
MLS#:2649043
Source:MOKS_HL
Price summary
- Price:$275,000
- Price per sq. ft.:$173.17
About this home
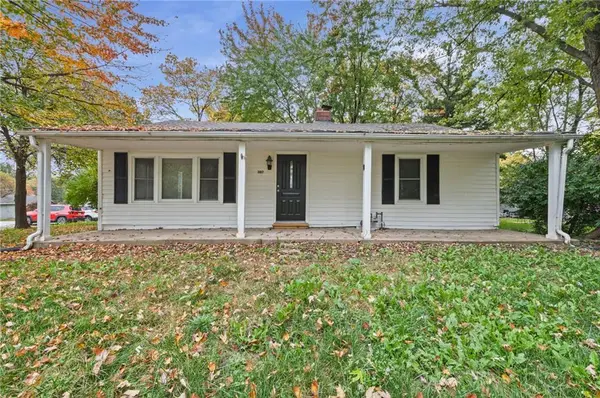
Immaculate 1.5-Story Home with Beautiful Updates and a Private Backyard Retreat! New construction vibes! You want to see!
This beautiful home has been lovingly cared for and is in mint condition! Enjoy excellent decor, fresh interior and exterior paint, all-new flooring, and completely updated kitchen and bathrooms. Clean, gorgeous, and move-in ready! Even the garage could be used as living space rec room!
This well thought out gourmet kitchen is a mom’s dream, easy to clean & maintain, featuring granite countertops, a deep granite sink, gorgeous tall & deep new cabinets, electric cooktop, electric oven, and five-cycle dishwasher. The gorgeous open dining area flows into a spacious family room with beautiful natural looking wood floors, vaulted ceilings, built in storage, and a cozy fireplace.
The primary suite features a walk-in closet, big windows, and an updated bathroom with a seamless shower and granite vanity.
Step outside and discover your own tranquil retreat! Enjoy spectacular sunrises overlooking the beautiful wooded land, a cozy patio perfect for morning coffee, relaxing evenings, grilling out, big fire pit ready for family s’mores, mostly fenced in large flat yard. The wooded surroundings and nearby creek area offer a wonderful opportunity for enjoying nature.
The garage is finished on the interior and offers flexible space for a fun recreation room, hobbies, or additional entertaining space.
Additional features include: Refrigerator, dishwasher, electric oven, light fixtures, remolded home throughout, new light fixtures, new natural, looking wood floors throughout the home, new paint interior exterior. This home has been completely remodeled has new construction vibes! You want to see!
This exceptionally clean, beautifully updated home combines comfort, charm, and a peaceful setting. All the work has been done. Just move in and enjoy!...
Contact an agent
Home facts
- Year built:1988
- Subdivision & Development:Fairway Hills
- Listing ID #:2649043
- Added:3 day(s) ago
- Updated:October 30, 2026 at 04:11 PM
Rooms and interior
- Bedrooms:3
- Total bathrooms:3
- Full bathrooms:2
- Half bathrooms:1
- Rooms Total:1
- Basement:Yes
- Basement Description:Daylight, Inside Entrance, Partial
- Living area:1,588 sq. ft.
Heating and cooling
- Cooling:Electric
- Heating:Central Gas
Structure and exterior
- Roof:Composition
- Year built:1988
- Building area:1,588 sq. ft.
- Lot Features:Adjoin Greenspace, Corner Lot, Estate Lot, Wooded
- Architectural Style:1.5 Stories
- Construction Materials:Wood Siding
Schools
- High school:Raytown
- Elementary school:Raytown
Utilities
- Water:City/Public
- Sewer:Public Sewer
Finances and disclosures
- Price:$275,000
- Price per sq. ft.:$173.17
Parking
- Parking description:Attached
- Garage:Yes
- Garage spaces:2
 HeartlandMLS©2026. Information Deemed Reliable But Not Guaranteed. This information is being provided by the HeartlandMLS. The listings presented here may or may not be listed by the Broker/Agent operating this website. This information is intended for the personal use of consumers and may not be used for any purpose other than to identify prospective properties consumers may be interested in purchasing. Data <Last Updated October 30, 2026 MOKS_HL Member Broker: Levi McClure
New listings near 12100 E 59 Street
- Coming Soon
 $275,000Coming Soon3 beds 3 baths1,548 sq. ft.
4401 Paseo Boulevard, Kansas City, MO 64110
MLS# 2647678Listed by: NEXT DOOR REAL ESTATE - Coming Soon
 $725,000Coming Soon6 beds 5 baths5,003 sq. ft.
9520 Pearl Avenue, Kansas City, MO 64139
MLS# 2649316Listed by: KELLER WILLIAMS REALTY PARTNERS INC. - Coming Soon
 $200,000Coming Soon3 beds 1 baths1,064 sq. ft.
307 NE 115th Street, Kansas City, MO 64155
MLS# 2648900Listed by: EXP REALTY LLC - Coming Soon
 $525,000Coming Soon3 beds 2 baths1,987 sq. ft.
109 E Dartmouth Road, Kansas City, MO 64113
MLS# 2649391Listed by: REECENICHOLS - LEAWOOD - Coming Soon
 $485,000Coming Soon4 beds 3 baths2,609 sq. ft.
9932 N Kentucky Avenue, Kansas City, MO 64157
MLS# 2649400Listed by: KELLER WILLIAMS KC NORTH - Coming Soon
 $490,000Coming Soon3 beds 3 baths1,597 sq. ft.
203 W Dartmouth Road, Kansas City, MO 64113
MLS# 2648944Listed by: KW KANSAS CITY METRO - Coming Soon
 $157,500Coming Soon1 beds 1 baths684 sq. ft.
308 W 8th Street #211, Kansas City, MO 64105
MLS# 2649330Listed by: PLATINUM REALTY LLC - Coming Soon
 $195,000Coming Soon2 beds 2 baths1,088 sq. ft.
6930 Chapel Woods Lane, Kansas City, MO 64152
MLS# 2649138Listed by: REECENICHOLS-KCN - Coming Soon
 $320,000Coming Soon2 beds 2 baths1,550 sq. ft.
9516 NE 100th Street, Kansas City, MO 64157
MLS# 2649268Listed by: REECENICHOLS-KCN - Coming Soon
 $185,000Coming Soon3 beds 2 baths1,176 sq. ft.
2230 Brighton Avenue, Kansas City, MO 64127
MLS# 2649305Listed by: RE/MAX HERITAGE


Protect your home and budget from life's surprises with an Assurant Home Warranty, backed by a partner that supports you through every step of homeownership. Explore Plans.
©2026 Century 21 Real Estate LLC. All rights reserved. CENTURY 21®, the CENTURY 21 Logo and C21® are service marks owned by Century 21 Real Estate LLC. Century 21 Real Estate LLC fully supports the principles of the Fair Housing Act and the Equal Opportunity Act. Each office is independently owned and operated. Listing information is deemed reliable but not guaranteed accurate.