
1216 W 73rd Street, Kansas City, MO 64114
Local realty services provided by:CENTURY 21 Team Elite
1216 W 73rd Street,Kansas City, MO 64114
$625,000
- 3 Beds
- 3 Baths
- 2,294 sq. ft.
- Single family
- Coming Soon
Listed by: the burke team, kristi burke
Office: re/max innovations
MLS#:2644619
Source:MOKS_HL
Price summary
- Price:$625,000
- Price per sq. ft.:$272.45
About this home
A RARE Brookside Find - This charming historic, stone Tudor Revival features a rebuilt, ATTACHED 2+ CAR GARAGE and rooftop deck. This home has the allure of a classic Brookside Tudor with all of the conveniences you'd want in a modern home. Brew your morning coffee in the newly renovated kitchen with quartz counters and modern appliances or cozy up by the fireplace in the formal living room on Sunday mornings. Work from home in the former sunroom turned main-floor office or start your day with sun salutations on the rooftop deck off of your bedroom suite. Host friends and family in the wainscoted formal dining room. Enjoy newly renovated bathrooms throughout the home including a separate makeup vanity in the suite. A main floor washer and dryer keeps you from running to the basement on laundry day while a walk in closet in the primary, keeps your bedroom tidy. Refinished hardwood floors throughout the first and second floor keep the home looking fresh yet connected to it's historic past. A finished, dry basement with egress allows for private guest space or additional recreation room. Park your cars off the street in your own private, well built, attached garage with ample space for two cars PLUS room for a golf cart, work area, or bike storage. Plant a garden or play bocce ball in the shade of the treed backyard. You could be home for the holidays in this cozy, yet spacious, Hallmark-movie-worthy, Kansas City home....
Contact an agent
Home facts
- Year built:1934
- Subdivision & Development:Ward Park
- Listing ID #:2644619
- Updated:October 01, 2026 at 07:32 PM
Rooms and interior
- Bedrooms:3
- Total bathrooms:3
- Full bathrooms:2
- Half bathrooms:1
- Rooms Total:12
- Kitchen Description:Dishwasher, Disposal, Refrigerator
- Basement:Yes
- Basement Description:Finished, Stone/Rock
- Living area:2,294 sq. ft.
Heating and cooling
- Cooling:Electric
- Heating:Forced Air Gas
Structure and exterior
- Roof:Composition
- Year built:1934
- Building area:2,294 sq. ft.
- Lot area:0.17 Acres
- Lot Features:City Lot
- Architectural Style:2 Stories
- Construction Materials:Stone & Frame
- Foundation Description:Stone/Rock
Utilities
- Water:City/Public
- Sewer:Public Sewer
Finances and disclosures
- Price:$625,000
- Price per sq. ft.:$272.45
Features and amenities
- Appliances:Dishwasher, Disposal, Refrigerator, Stainless Steel Appliance(s), Washer
- Amenities:Walk-In Closet(s)
Parking
- Parking description:Attached
- Garage:Yes
- Garage spaces:2
 HeartlandMLS©2026. Information Deemed Reliable But Not Guaranteed. This information is being provided by the HeartlandMLS. The listings presented here may or may not be listed by the Broker/Agent operating this website. This information is intended for the personal use of consumers and may not be used for any purpose other than to identify prospective properties consumers may be interested in purchasing. Data <Last Updated October 1, 2026 MOKS_HL Member Broker: Gregory Freeman
New listings near 1216 W 73rd Street
- Coming Soon
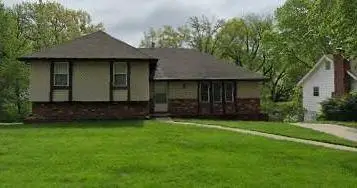 $350,000Coming Soon3 beds 3 baths2,089 sq. ft.
7645 N Stoddard Avenue, Kansas City, MO 64152
MLS# 2619256Listed by: WESTLAND REALTY GROUP, LLC - Coming Soon
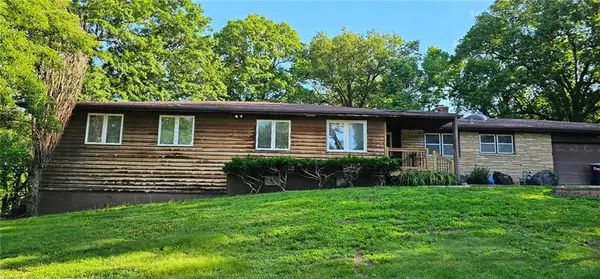 $300,000Coming Soon4 beds 4 baths5,044 sq. ft.
8604 E 74th Street, Kansas City, MO 64133
MLS# 2622529Listed by: KELLER WILLIAMS REALTY PARTNERS INC. - Coming Soon
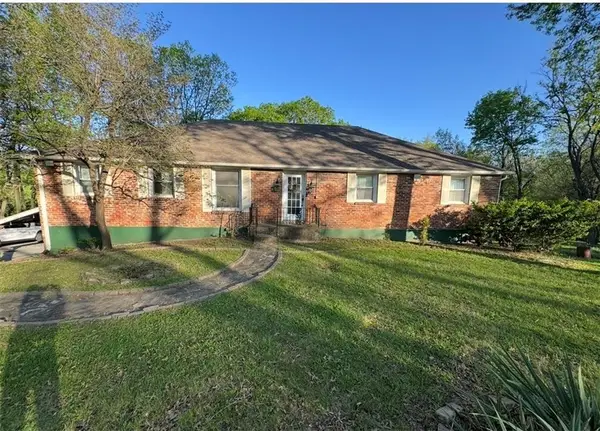 $625,000Coming Soon5 beds 4 baths3,536 sq. ft.
6261 NE Russell Road, Kansas City, MO 64117
MLS# 2622935Listed by: REECENICHOLS-KCN - Coming Soon
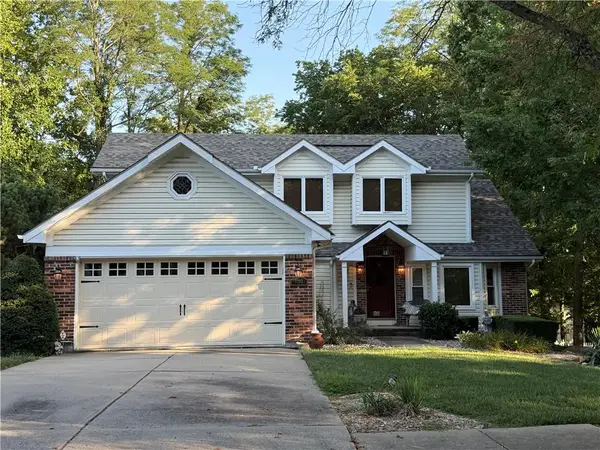 $275,000Coming Soon3 beds 4 baths2,698 sq. ft.
6209 NW 65th Street, Kansas City, MO 64151
MLS# 2632598Listed by: RE/MAX REALTY AND AUCTION HOUSE LLC - Coming Soon
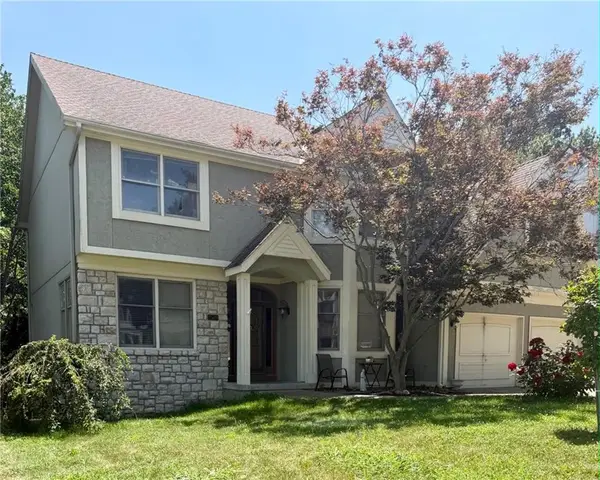 $549,000Coming Soon5 beds 5 baths4,154 sq. ft.
2509 NE 78th Street, Kansas City, MO 64118
MLS# 2633345Listed by: KELLER WILLIAMS KC NORTH - Coming Soon
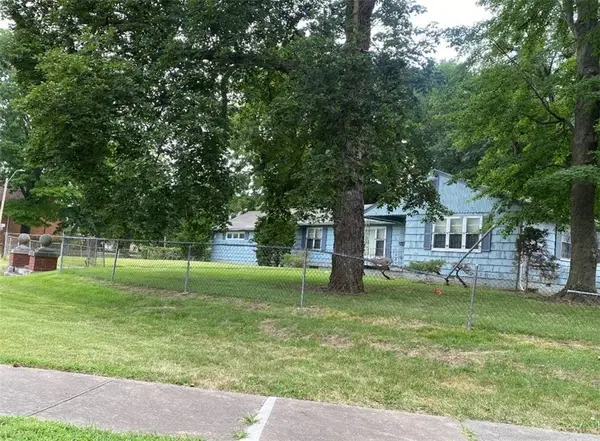 $195,000Coming Soon2 beds 1 baths1,858 sq. ft.
5801 Blue Hills Road S, Kansas City, MO 64110
MLS# 2633427Listed by: WESTLAND REALTY GROUP, LLC - Coming Soon
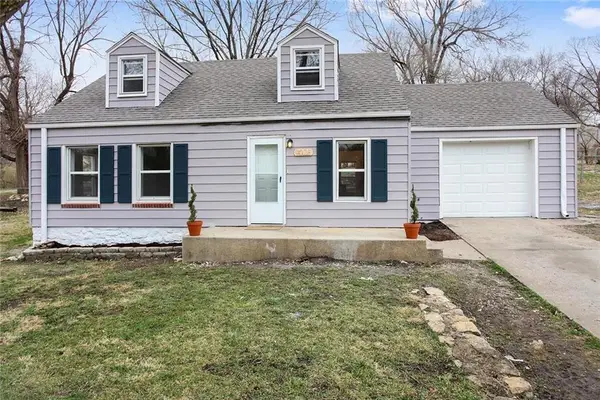 $215,000Coming Soon3 beds 1 baths1,235 sq. ft.
9028 Mcgee Street, Kansas City, MO 64114
MLS# 2634507Listed by: SAGE SOTHEBY'S INTERNATIONAL REALTY - Coming Soon
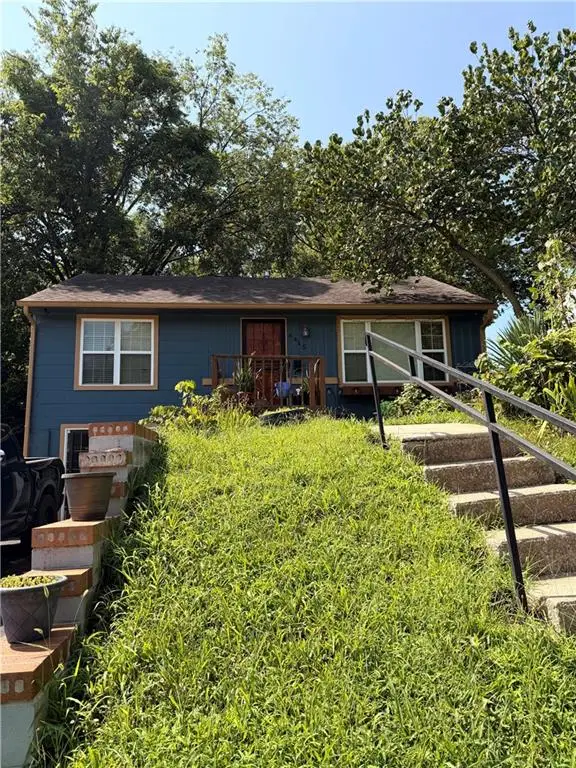 $135,000Coming Soon2 beds 1 baths1,536 sq. ft.
4415 E 43rd Street, Kansas City, MO 64130
MLS# 2635186Listed by: REECENICHOLS- LEAWOOD TOWN CENTER - Coming Soon
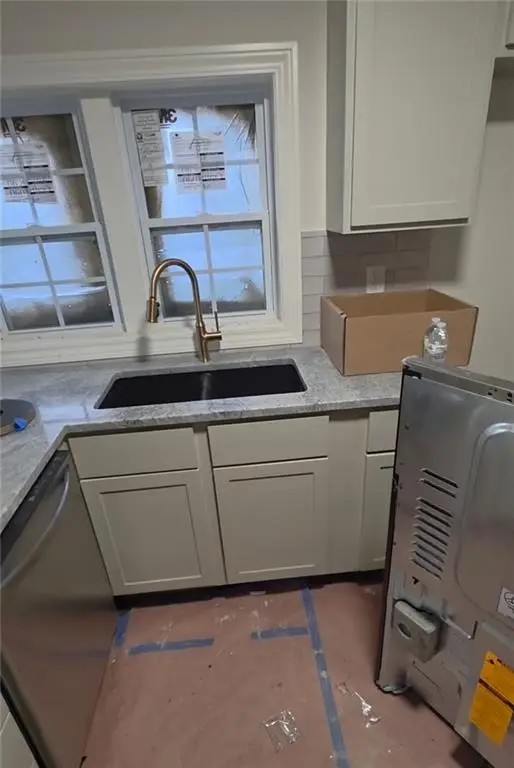 $265,000Coming Soon3 beds 2 baths1,512 sq. ft.
7 E 85th Street, Kansas City, MO 64114
MLS# 2635486Listed by: REAL BROKER, LLC - Coming Soon
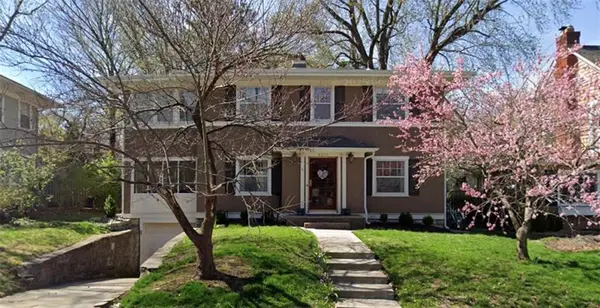 $545,000Coming Soon3 beds 3 baths1,756 sq. ft.
6230 Valley Road, Kansas City, MO 64113
MLS# 2635521Listed by: REECENICHOLS - COUNTRY CLUB PLAZA


Protect your home and budget from life's surprises with an Assurant Home Warranty, backed by a partner that supports you through every step of homeownership. Explore Plans.
©2026 Century 21 Real Estate LLC. All rights reserved. CENTURY 21®, the CENTURY 21 Logo and C21® are service marks owned by Century 21 Real Estate LLC. Century 21 Real Estate LLC fully supports the principles of the Fair Housing Act and the Equal Opportunity Act. Each office is independently owned and operated. Listing information is deemed reliable but not guaranteed accurate.