
1222 W Gregory Boulevard, Kansas City, MO 64114
Local realty services provided by:CENTURY 21 Crossroads
1222 W Gregory Boulevard,Kansas City, MO 64114
$725,000
- 3 Beds
- 3 Baths
- 2,709 sq. ft.
- Single family
- Coming Soon
Upcoming open houses
- Sat, Oct 2411:00 am - 01:00 pm
Listed by: kristin malfer, jill paschal
Office: compass realty group
MLS#:2645319
Source:MOKS_HL
Price summary
- Price:$725,000
- Price per sq. ft.:$267.63
About this home
Loaded with character and charm, this beautifully updated two-story home just off Ward Parkway is truly a standout! Warm and inviting, the main level features a spacious living room and study, both showcasing beautiful hardwood floors and timeless appeal. The professionally updated kitchen is designed to impress, featuring new appliances, countertops, and more. The kitchen flows seamlessly into an expansive family room, where dramatic floor-to-ceiling windows fill the space with natural light and offer beautiful views of the stunning backyard and sparkling pool—creating the perfect setting for entertaining or relaxing. Upstairs, you’ll find three spacious bedrooms a newly and professionally renovated bathroom. The professionally finished lower level adds even more living space and includes a full bathroom, offering endless possibilities for guest space, home office, or gym. With its thoughtful updates, generous living spaces, incredible natural light, and beautiful backyard with a pool, this charming home offers the perfect blend of character, comfort, and modern living in a sought-after location just off Ward Parkway. This is a MUST SEE!...
Contact an agent
Home facts
- Year built:1950
- Subdivision & Development:Romanelli West
- Listing ID #:2645319
- Updated:October 23, 2026 at 04:49 AM
Rooms and interior
- Bedrooms:3
- Total bathrooms:3
- Full bathrooms:2
- Half bathrooms:1
- Rooms Total:5
- Kitchen Description:Dishwasher, Disposal, Microwave
- Basement:Yes
- Basement Description:Stone/Rock
- Living area:2,709 sq. ft.
Heating and cooling
- Cooling:Electric
- Heating:Forced Air Gas
Structure and exterior
- Roof:Composition
- Year built:1950
- Building area:2,709 sq. ft.
- Lot area:0.19 Acres
- Lot Features:City Lot, Level
- Architectural Style:2 Stories
- Construction Materials:Wood Siding
- Foundation Description:Stone/Rock
Utilities
- Water:City/Public
- Sewer:Public Sewer
Finances and disclosures
- Price:$725,000
- Price per sq. ft.:$267.63
Features and amenities
- Appliances:Dishwasher, Disposal, Gas Range, Microwave, Washer
- Amenities:Ceiling Fan(s), Custom Cabinets, Painted Cabinets
Parking
- Parking description:Attached
- Garage:Yes
- Garage spaces:2
 HeartlandMLS©2026. Information Deemed Reliable But Not Guaranteed. This information is being provided by the HeartlandMLS. The listings presented here may or may not be listed by the Broker/Agent operating this website. This information is intended for the personal use of consumers and may not be used for any purpose other than to identify prospective properties consumers may be interested in purchasing. Data <Last Updated October 23, 2026 MOKS_HL Member Broker: Levi McClure
New listings near 1222 W Gregory Boulevard
- Coming Soon
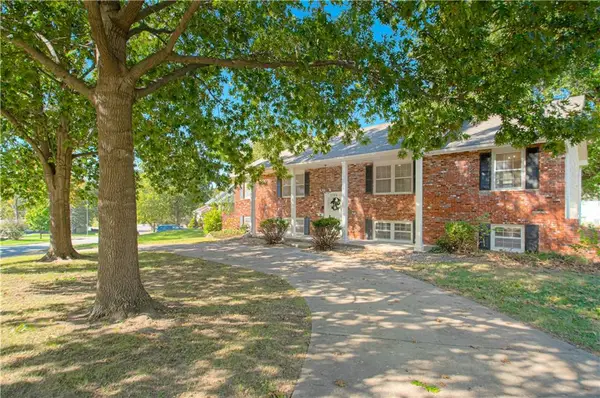 $350,000Coming Soon4 beds 3 baths2,700 sq. ft.
2704 67th Terrace, Kansas City, MO 64119
MLS# 2648538Listed by: PLATINUM REALTY LLC - Coming Soon
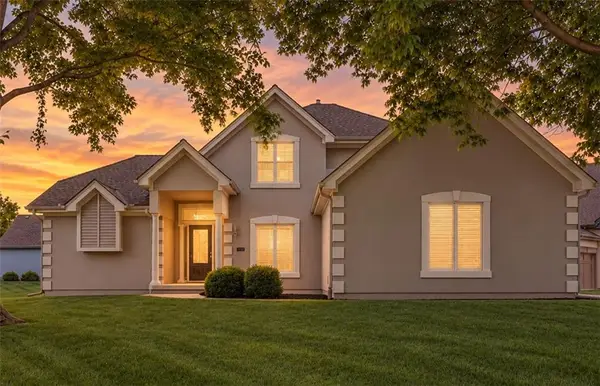 $499,900Coming Soon3 beds 3 baths2,538 sq. ft.
8623 N Richmond Avenue, Kansas City, MO 64157
MLS# 2647963Listed by: RE/MAX INNOVATIONS - Coming Soon
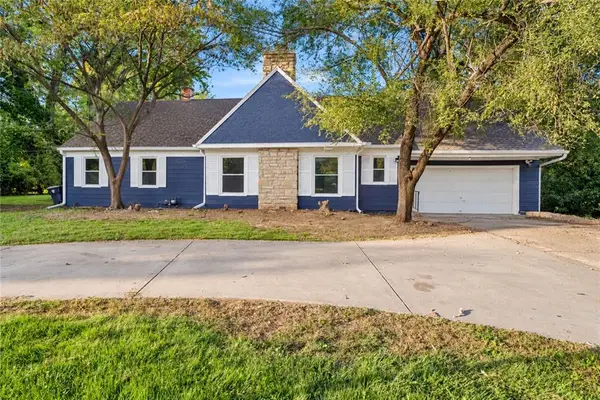 $399,999Coming Soon4 beds 3 baths2,300 sq. ft.
212 E 99 Street, Kansas City, MO 64114
MLS# 2648478Listed by: KELLER WILLIAMS REALTY PARTNERS INC. - Coming Soon
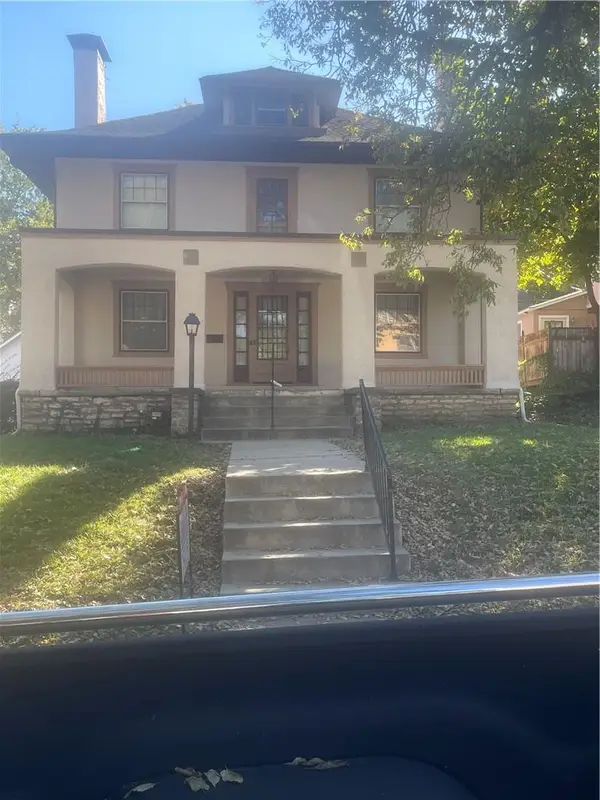 $499,000Coming Soon4 beds 3 baths3,684 sq. ft.
11 W Concord Avenue, Kansas City, MO 64112
MLS# 2648435Listed by: BROOKSIDE REAL ESTATE CO. - Coming Soon
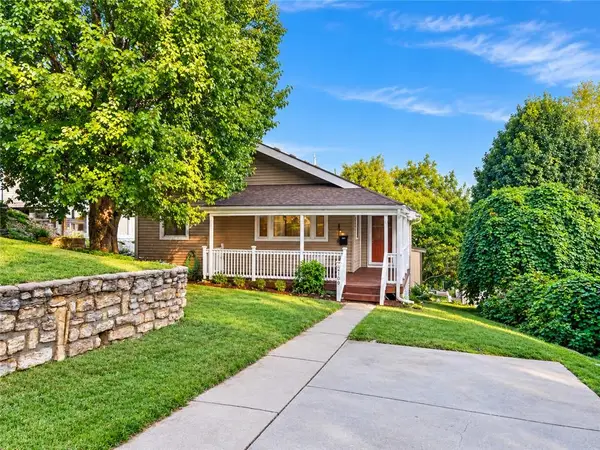 $395,000Coming Soon3 beds 3 baths1,386 sq. ft.
2109 Jarboe Street, Kansas City, MO 64108
MLS# 2648441Listed by: KW KANSAS CITY METRO - Coming Soon
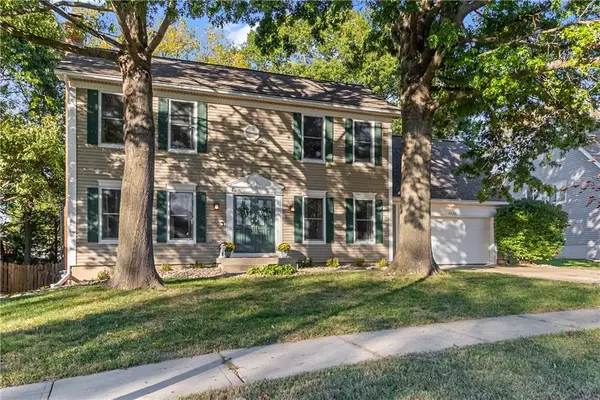 $365,000Coming Soon3 beds 3 baths1,980 sq. ft.
5120 NW 59th Terrace, Kansas City, MO 64151
MLS# 2648450Listed by: COMPASS REALTY GROUP - Coming Soon
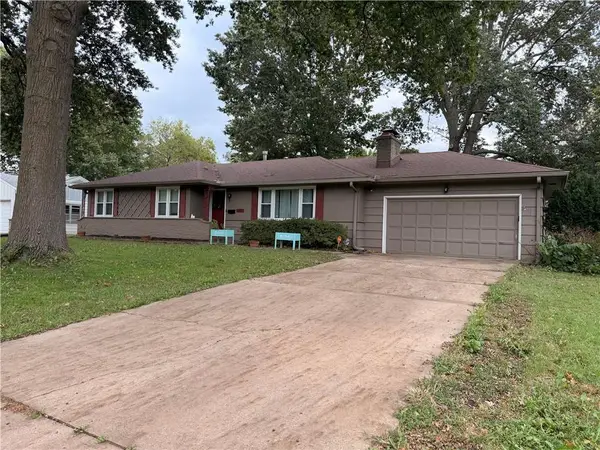 $375,000Coming Soon3 beds 2 baths1,776 sq. ft.
409 W 96th Terrace, Kansas City, MO 64114
MLS# 2648451Listed by: REECENICHOLS - LEES SUMMIT - Coming Soon
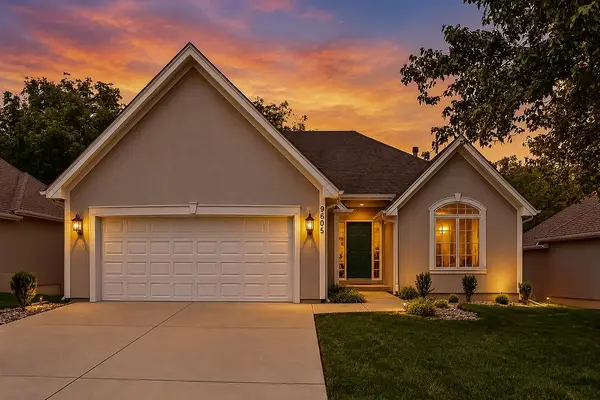 $440,000Coming Soon3 beds 3 baths3,061 sq. ft.
9605 NE 100th Street, Kansas City, MO 64157
MLS# 2648455Listed by: PLATINUM REALTY LLC - Coming Soon
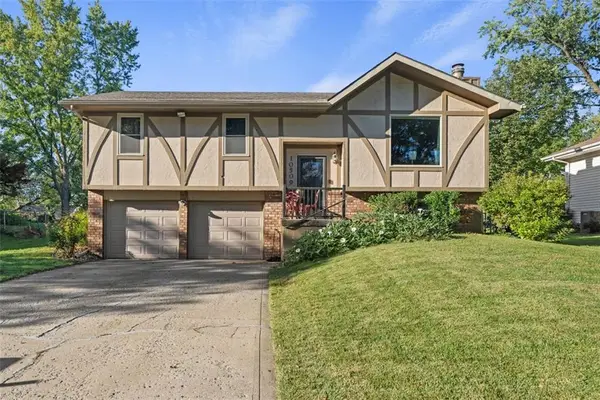 $300,000Coming Soon3 beds 3 baths1,836 sq. ft.
10509 NW 57th Street, Kansas City, MO 64152
MLS# 2648311Listed by: KELLER WILLIAMS PLATINUM PRTNR - Coming SoonOpen Sat, 11am to 1pm
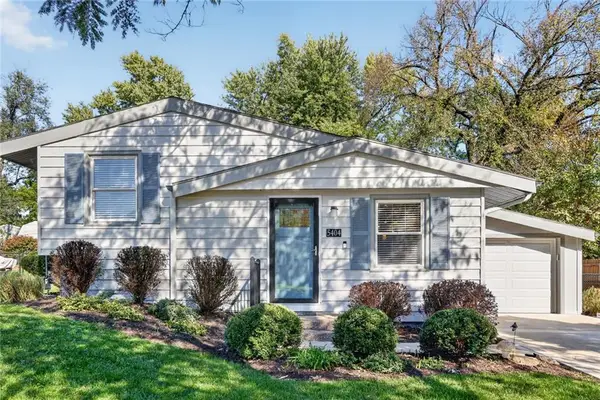 $230,000Coming Soon3 beds 2 baths1,410 sq. ft.
5404 NE 43rd Street, Kansas City, MO 64117
MLS# 2648265Listed by: RE/MAX HERITAGE


Protect your home and budget from life's surprises with an Assurant Home Warranty, backed by a partner that supports you through every step of homeownership. Explore Plans.
©2026 Century 21 Real Estate LLC. All rights reserved. CENTURY 21®, the CENTURY 21 Logo and C21® are service marks owned by Century 21 Real Estate LLC. Century 21 Real Estate LLC fully supports the principles of the Fair Housing Act and the Equal Opportunity Act. Each office is independently owned and operated. Listing information is deemed reliable but not guaranteed accurate.