
12809 Rickey Road, Kansas City, MO 64133
Local realty services provided by:CENTURY 21 Team Elite
12809 Rickey Road,Kansas City, MO 64133
$699,500
- 4 Beds
- 6 Baths
- 3,892 sq. ft.
- Single family
- Active
Listed by: jason sneddon
Office: kw kansas city metro
MLS#:2640613
Source:MOKS_HL
Price summary
- Price:$699,500
- Price per sq. ft.:$179.73
About this home
SOME HOMES SIMPLY CAN'T BE DUPLICATED—and this may be one of them. Tucked away on 6.1 serene, park-like acres, this remarkable Kansas City property feels like a private estate while remaining close to everything. A long, private-feeling drive winds through gently rolling, beautifully manicured grounds to an impressive traditional brick home, circular drive and centerpiece gazebo, surrounded by mature trees with woods and a creek along the rear of the property, and a sprinkler system. And for the car enthusiast, collector, craftsperson, or hobbyist, the possibilities are extraordinary: SEVEN attached garage spaces plus a detached garage/workshop!
Inside, nearly 3,900 finished sq. ft. reveal unmistakable pride of ownership. Beautiful acacia wood floors lead into a dramatic central living space with soaring two-story openness, abundant natural light and an upper-level balcony overlooking it all.
The open kitchen offers granite countertops, abundant cabinetry, stainless appliances, gas range, plus wall oven and generous seating. Formal living and dining spaces are complemented by a breakfast room, den/study, library and office, creating incredible flexibility throughout.
All FOUR generously sized bedrooms feature a private full bath and walk-in closet, with two bedrooms upstairs & two on the main level. A private-entry main-level guest suite adds even more versatility, while the primary suite offers two walk-in closets, double vanity, garden tub and separate shower.
The finished walkout lower level provides even more room to spread out with a rec room, sitting area, wood burning stove, full bath, and storage. Two gas fireplaces, wood-burning stove and expansive windows add warmth & character throughout.
Impeccably maintained, wonderfully private and truly move-in ready, this isn't simply a home with acreage—it's a one-of-a-kind opportunity that must be experienced in person. Also, Select furnishings throughout the home are available for separate purchase....
Contact an agent
Home facts
- Year built:1984
- Subdivision & Development:Other
- Listing ID #:2640613
- Added:1 day(s) ago
- Updated:September 18, 2026 at 02:22 PM
Rooms and interior
- Bedrooms:4
- Total bathrooms:6
- Full bathrooms:5
- Half bathrooms:1
- Rooms Total:16
- Basement:Yes
- Basement Description:Finished, Full, Inside Entrance
- Living area:3,892 sq. ft.
Heating and cooling
- Cooling:Electric
- Heating:Natural Gas
Structure and exterior
- Roof:Composition
- Year built:1984
- Building area:3,892 sq. ft.
- Lot area:5.43 Acres
- Lot Features:Adjoin Greenspace, City Limits
- Architectural Style:1.5 Stories
- Construction Materials:Brick Veneer
- Exterior Features:Sat Dish Allowed
Schools
- High school:Raytown
- Middle school:Raytown
- Elementary school:Robinson
Utilities
- Water:City/Public
- Sewer:Grinder Pump, Septic Tank
Finances and disclosures
- Price:$699,500
- Price per sq. ft.:$179.73
Features and amenities
- Amenities:Ceiling Fan(s), Central Vacuum, Pantry, Walk-In Closet(s), Wet Bar
Parking
- Parking description:Attached, Tandem
- Garage:Yes
- Garage spaces:7
 HeartlandMLS©2026. Information Deemed Reliable But Not Guaranteed. This information is being provided by the HeartlandMLS. The listings presented here may or may not be listed by the Broker/Agent operating this website. This information is intended for the personal use of consumers and may not be used for any purpose other than to identify prospective properties consumers may be interested in purchasing. Data <Last Updated September 18, 2026 MOKS_HL Member Broker: Gregory Freeman
New listings near 12809 Rickey Road
- New
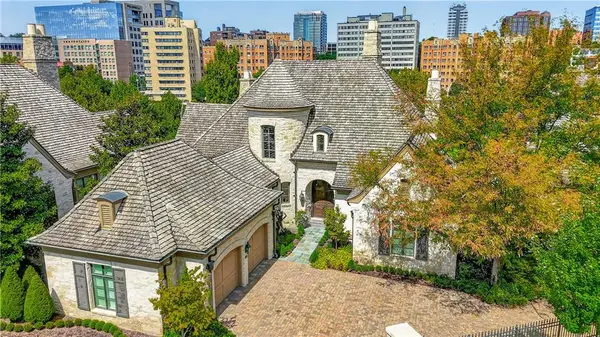 $4,500,000Active4 beds 7 baths7,722 sq. ft.
711 Ward Parkway, Kansas City, MO 64112
MLS# 2642641Listed by: REECENICHOLS -THE VILLAGE - New
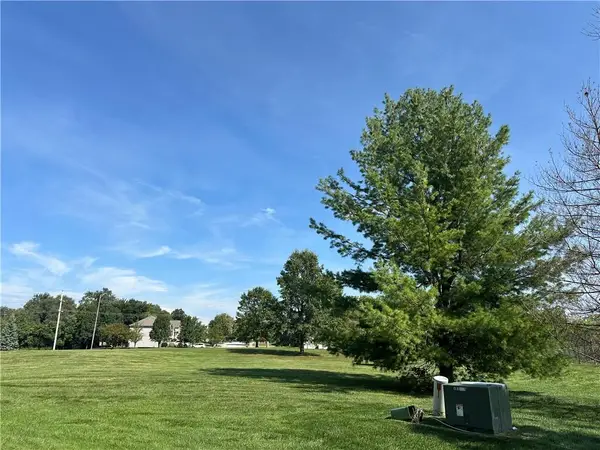 $245,000Active3 beds 3 baths1,607 sq. ft.
4524 83 Rd Terrace, Kansas City, MO 64119
MLS# 2642760Listed by: PLATINUM REALTY LLC - New
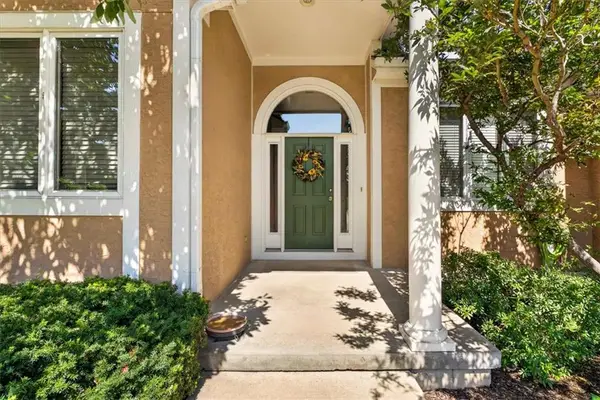 $509,000Active3 beds 4 baths2,824 sq. ft.
40 E 108 Terrace, Kansas City, MO 64114
MLS# 2642211Listed by: SEEK REAL ESTATE - New
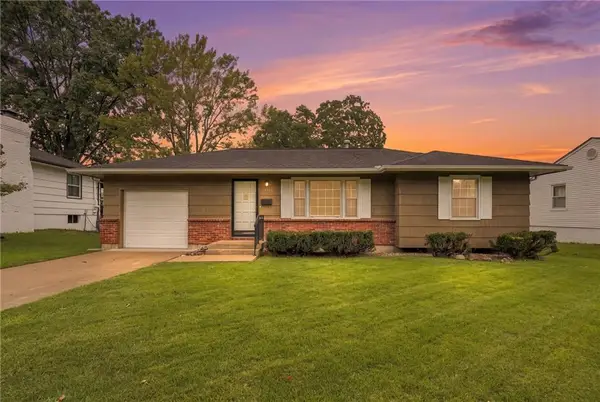 $200,000Active3 beds 2 baths1,442 sq. ft.
4814 Arlington Avenue, Kansas City, MO 64133
MLS# 2642430Listed by: KELLER WILLIAMS REALTY PARTNERS INC. - New
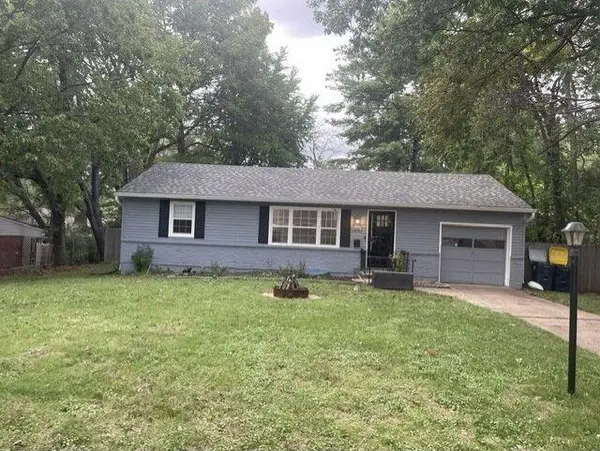 $242,500Active3 beds 1 baths1,200 sq. ft.
506 E 91st Terrace, Kansas City, MO 64131
MLS# 2642499Listed by: PLATINUM REALTY LLC - New
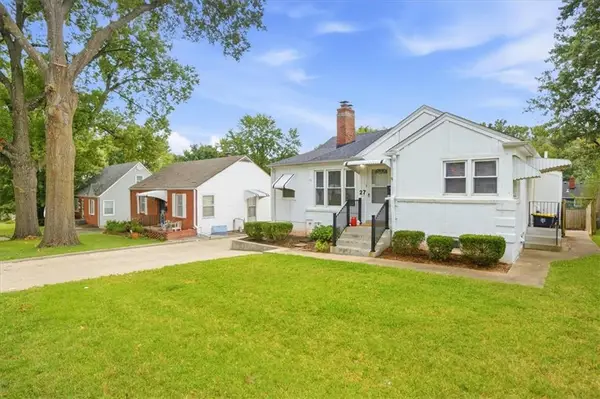 $285,000Active3 beds 2 baths1,434 sq. ft.
27 E 85th Street, Kansas City, MO 64114
MLS# 2642865Listed by: REECENICHOLS - COUNTRY CLUB PLAZA - New
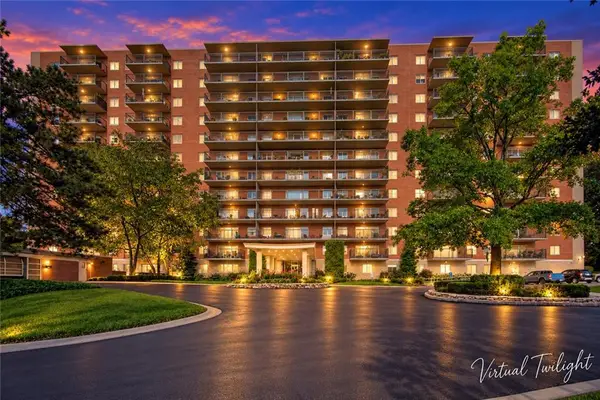 $265,000Active1 beds 1 baths837 sq. ft.
4550 Warwick Boulevard #914, Kansas City, MO 64111
MLS# 2642926Listed by: KC ONE REALTY, LLC - New
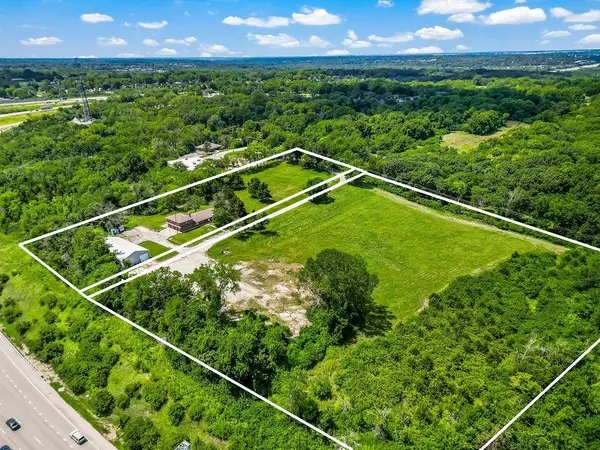 $750,000Active4 beds 5 baths3,240 sq. ft.
4225 Scott Road, Kansas City, MO 64137
MLS# 2634242Listed by: REECENICHOLS - LEES SUMMIT - New
 $649,950Active3 beds 3 baths2,418 sq. ft.
4811 Lees Summit Road, Kansas City, MO 64136
MLS# 2636896Listed by: REECENICHOLS - COUNTRY CLUB PLAZA - Open Fri, 4 to 6pmNew
 $1,500,000Active6 beds 7 baths6,080 sq. ft.
10755 NW 81st Street, Kansas City, MO 64152
MLS# 2637218Listed by: REECENICHOLS-KCN


Protect your home and budget from life's surprises with an Assurant Home Warranty, backed by a partner that supports you through every step of homeownership. Explore Plans.
©2026 Century 21 Real Estate LLC. All rights reserved. CENTURY 21®, the CENTURY 21 Logo and C21® are service marks owned by Century 21 Real Estate LLC. Century 21 Real Estate LLC fully supports the principles of the Fair Housing Act and the Equal Opportunity Act. Each office is independently owned and operated. Listing information is deemed reliable but not guaranteed accurate.