
13768 Lookout Drive, Kansas City, MO 64139
Local realty services provided by:CENTURY 21 Team Elite
13768 Lookout Drive,Kansas City, MO 64139
$525,000
- 4 Beds
- 4 Baths
- 2,680 sq. ft.
- Single family
- Active
Listed by: jeff yacos
Office: real broker, llc.
MLS#:2633576
Source:MOKS_HL
Price summary
- Price:$525,000
- Price per sq. ft.:$195.9
About this home
GREAT NEW PRICE! Less than 10 years old on land w/ NO HOA! Custom Built 2 story home is located on secluded Lookout Dr. Lot backs up to treed area w Incredible Views. Hardwood floors throughout main level with tons of natural light. Beautiful open floor plan with high end finishes. Open kitchen features granite countertops, custom cabinets, walk in pantry, stainless steel appliances complete with Gas Range! Upstairs features generous sized bedrooms with 2nd bedroom and a full bath, 3rd and 4th bedroom share jack and jill. Designated laundry on 2nd level as well! Spacious master bedroom with large custom bathroom with dual vanity, herringbone tiled floor, stand alone jetted tub and shower. Don't miss out on the massive walk in closet! Unfinished basement with WALKOUT and stubbed for bath gives plenty of options to add your personal touch!
THIS PROPERTY QUALIFIES FOR A 0% DOWN CONVENTIONAL LOAN BASED ON CENSUS TRACT.
Contact an agent
Home facts
- Year built:2018
- Subdivision & Development:Unity Ridge & Gardens
- Listing ID #:2633576
- Added:47 day(s) ago
- Updated:September 15, 2026 at 02:30 PM
Rooms and interior
- Bedrooms:4
- Total bathrooms:4
- Full bathrooms:3
- Half bathrooms:1
- Kitchen Description:Dishwasher, Disposal
- Basement:Yes
- Basement Description:Full, Stubbed for Bath, Unfinished, Walk Out
- Living area:2,680 sq. ft.
Heating and cooling
- Cooling:Electric
- Heating:Forced Air Gas
Structure and exterior
- Roof:Composition
- Year built:2018
- Building area:2,680 sq. ft.
- Lot area:0.84 Acres
- Lot Features:Acreage
- Architectural Style:2 Stories
- Construction Materials:Stone Trim, Stucco & Frame
Schools
- High school:Lee's Summit North
- Middle school:Bernard Campbell
- Elementary school:Hazel Grove
Utilities
- Water:City/Public
- Sewer:Septic Tank
Finances and disclosures
- Price:$525,000
- Price per sq. ft.:$195.9
Features and amenities
- Appliances:Dishwasher, Disposal, Gas Range, Stainless Steel Appliance(s)
- Amenities:Custom Cabinets, Pantry, Smart Thermostat, Walk-In Closet(s), Wet Bar
Parking
- Parking description:Attached
- Garage:Yes
- Garage spaces:3
 HeartlandMLS©2026. Information Deemed Reliable But Not Guaranteed. This information is being provided by the HeartlandMLS. The listings presented here may or may not be listed by the Broker/Agent operating this website. This information is intended for the personal use of consumers and may not be used for any purpose other than to identify prospective properties consumers may be interested in purchasing. Data <Last Updated September 15, 2026 MOKS_HL Member Broker: Gregory Freeman
New listings near 13768 Lookout Drive
- New
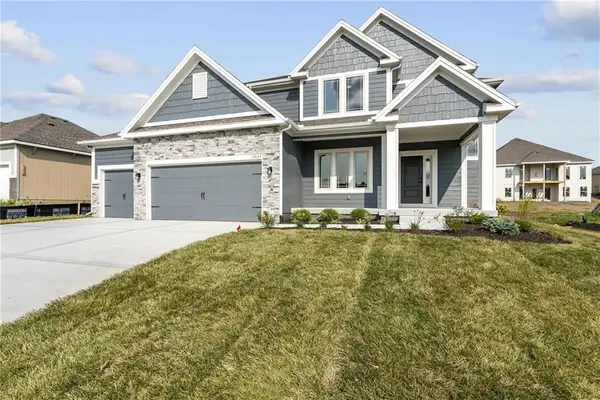 $553,390Active4 beds 4 baths2,457 sq. ft.
11117 N Bristol Avenue, Kansas City, MO 64156
MLS# 2642240Listed by: RE/MAX INNOVATIONS - New
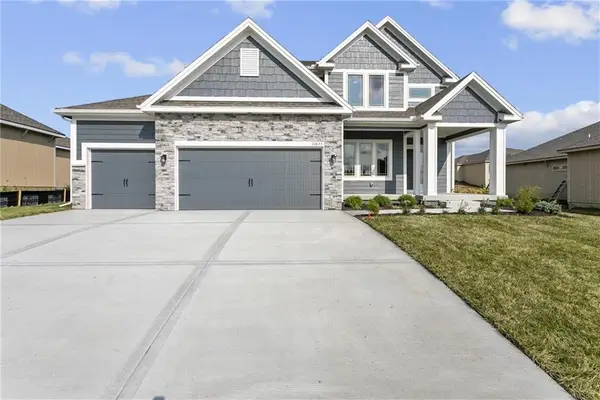 $545,490Active4 beds 4 baths2,457 sq. ft.
11140 N Bristol Avenue, Kansas City, MO 64156
MLS# 2642241Listed by: RE/MAX INNOVATIONS - New
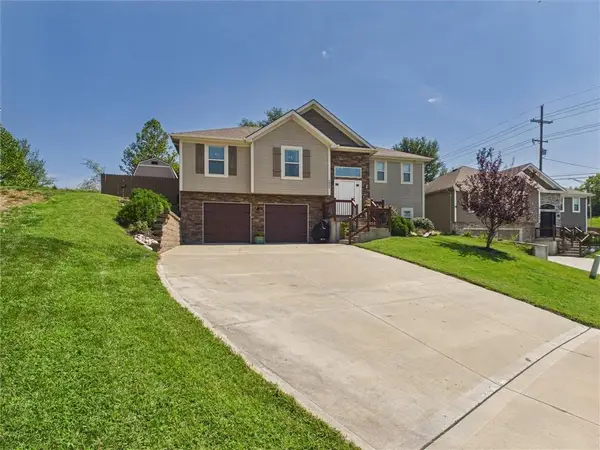 $410,000Active4 beds 3 baths2,129 sq. ft.
6805 N Pontiac Avenue, Kansas City, MO 64151
MLS# 2639257Listed by: JUNCTURE - New
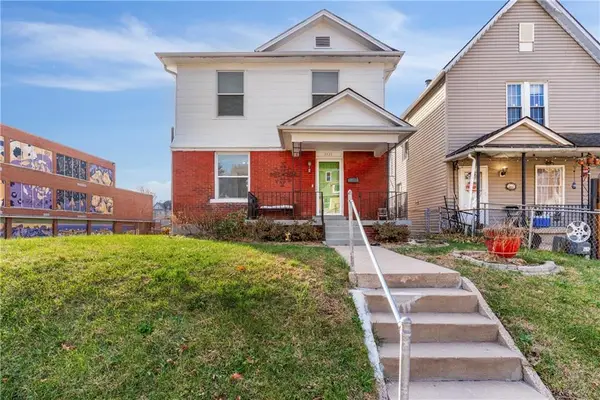 $189,900Active3 beds 2 baths1,412 sq. ft.
3435 Anderson Avenue, Kansas City, MO 64123
MLS# 2641728Listed by: REAL BROKER, LLC - New
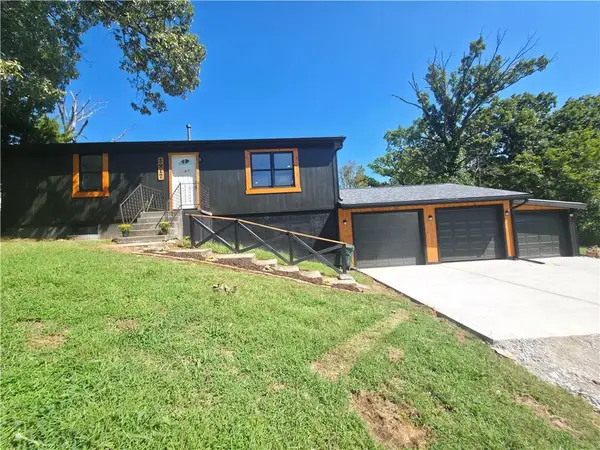 $290,000Active3 beds 2 baths1,872 sq. ft.
2917 Stark Avenue, Kansas City, MO 64129
MLS# 2641805Listed by: REALTY OF AMERICA - New
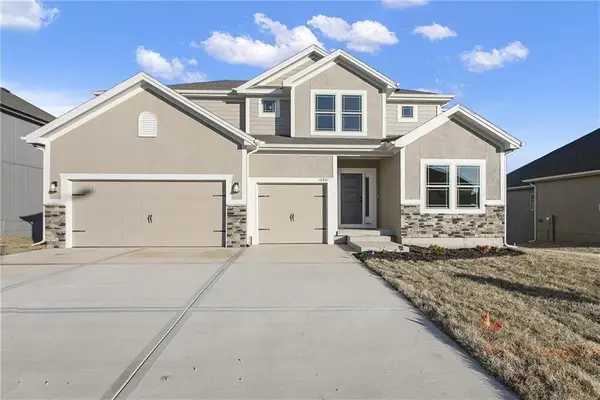 $540,050Active4 beds 4 baths2,426 sq. ft.
7200 NE 112th Street, Kansas City, MO 64156
MLS# 2642238Listed by: RE/MAX INNOVATIONS - New
 $525,000Active-- beds -- baths
3612 Wyandotte Street, Kansas City, MO 64111
MLS# 2642226Listed by: COMPASS REALTY GROUP - New
 $469,950Active5 beds 3 baths2,690 sq. ft.
5601 Harrison Street, Kansas City, MO 64110
MLS# 2642166Listed by: UNITED REAL ESTATE KANSAS CITY - New
 $490,000Active4 beds 5 baths4,457 sq. ft.
9031 N Manning Avenue, Kansas City, MO 64157
MLS# 2640870Listed by: RE/MAX INNOVATIONS - New
 $190,000Active3 beds 2 baths1,302 sq. ft.
7707 E 50th Terrace, Kansas City, MO 64129
MLS# 2641064Listed by: WARDELL & HOLMES REAL ESTATE


Protect your home and budget from life's surprises with an Assurant Home Warranty, backed by a partner that supports you through every step of homeownership. Explore Plans.
©2026 Century 21 Real Estate LLC. All rights reserved. CENTURY 21®, the CENTURY 21 Logo and C21® are service marks owned by Century 21 Real Estate LLC. Century 21 Real Estate LLC fully supports the principles of the Fair Housing Act and the Equal Opportunity Act. Each office is independently owned and operated. Listing information is deemed reliable but not guaranteed accurate.