
14090 Walker Road, Kansas City, MO 64163
Local realty services provided by:CENTURY 21 Team Elite
14090 Walker Road,Kansas City, MO 64163
$449,000
- 4 Beds
- 3 Baths
- 2,250 sq. ft.
- Single family
- Active
Listed by: richard terrel
Office: heritage brokers & auctioneers
MLS#:2648433
Source:MOKS_HL
Price summary
- Price:$449,000
- Price per sq. ft.:$199.56
About this home
Enjoy country living on approximately 2.77 acres in the Kansas City Northland, with city conveniences and KCI airport close by. This inviting home offers approximately 2,250 square feet, 4 bedrooms, and 3 bathrooms. An open kitchen, dining and living area creates a welcoming setting for everyday life and entertaining. The kitchen showcases quartzite countertops, a large center island, white upper cabinetry, warm wood-tone lower cabinetry, stainless steel appliances and a farmhouse-style apron-front sink. Wood-tone flooring, natural light and a handsome stone fireplace add comfort and character. There is also a fireplace in the spacious master suite. Outside, the acreage provides room to unwind and enjoy outdoor hobbies. For buyers seeking a country setting in a very nice area, and easy access to Kansas City, this home deserves a private tour. Images may have been cleaned up and/or enhanced by AI, so a personal tour of the property is highly encouraged.
Contact an agent
Home facts
- Year built:1972
- Subdivision & Development:Other
- Listing ID #:2648433
- Added:1 day(s) ago
- Updated:October 24, 2026 at 04:50 PM
Rooms and interior
- Bedrooms:4
- Total bathrooms:3
- Full bathrooms:3
- Rooms Total:11
- Kitchen Description:Dishwasher, Disposal, Refrigerator
- Basement:Yes
- Basement Description:Concrete, Finished, Full
- Living area:2,250 sq. ft.
Heating and cooling
- Cooling:Electric
- Heating:Central Electric
Structure and exterior
- Roof:Composition
- Year built:1972
- Building area:2,250 sq. ft.
- Lot area:2.77 Acres
- Lot Features:Acreage, Adjoin Greenspace
- Architectural Style:Side/Side Split
- Construction Materials:Metal Siding
- Foundation Description:Concrete
Utilities
- Water:Rural
- Sewer:Septic Tank
Finances and disclosures
- Price:$449,000
- Price per sq. ft.:$199.56
Features and amenities
- Appliances:Dishwasher, Disposal, Refrigerator, Washer
- Amenities:Pantry, Walk-In Closet(s)
Parking
- Parking description:Attached
- Garage:Yes
- Garage spaces:2
 HeartlandMLS©2026. Information Deemed Reliable But Not Guaranteed. This information is being provided by the HeartlandMLS. The listings presented here may or may not be listed by the Broker/Agent operating this website. This information is intended for the personal use of consumers and may not be used for any purpose other than to identify prospective properties consumers may be interested in purchasing. Data <Last Updated October 24, 2026 MOKS_HL Member Broker: Gregory Freeman
New listings near 14090 Walker Road
- Coming Soon
 $775,000Coming Soon3 beds 4 baths2,274 sq. ft.
6645 Wyoming Street, Kansas City, MO 64113
MLS# 2648601Listed by: COMPASS REALTY GROUP - Coming Soon
 $115,000Coming Soon3 beds 1 baths434 sq. ft.
2726 Jackson Avenue, Kansas City, MO 64128
MLS# 2648720Listed by: KELLER WILLIAMS PLATINUM PRTNR - Coming Soon
 $125,000Coming Soon4 beds 2 baths2,580 sq. ft.
4012 Montgall Avenue, Kansas City, MO 64130
MLS# 2648719Listed by: WORTH CLARK REALTY - Coming Soon
 $330,000Coming Soon5 beds 3 baths2,142 sq. ft.
4922 Forest Avenue, Kansas City, MO 64110
MLS# 2648110Listed by: COMPASS REALTY GROUP - Coming Soon
 $245,000Coming Soon2 beds 2 baths931 sq. ft.
3001 Gillham Road #206, Kansas City, MO 64108
MLS# 2648668Listed by: KELLER WILLIAMS KC NORTH - Coming Soon
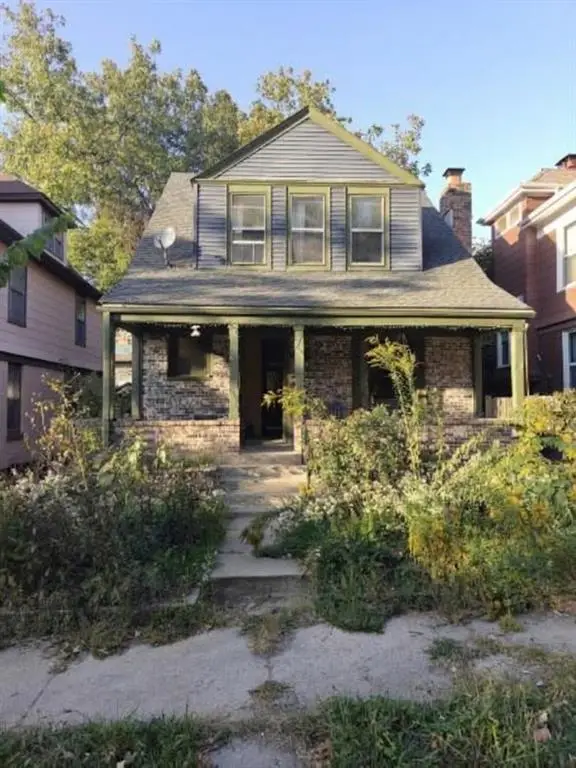 $289,900Coming Soon3 beds 2 baths1,527 sq. ft.
906 E 33rd Street, Kansas City, MO 64109
MLS# 2648494Listed by: REAL BROKER, LLC - Coming Soon
 $200,000Coming Soon3 beds 1 baths1,344 sq. ft.
4317 Fairmount Avenue, Kansas City, MO 64111
MLS# 2648566Listed by: KW KANSAS CITY METRO - Coming Soon
 $320,000Coming Soon3 beds 3 baths1,439 sq. ft.
7309 NW 78th Street, Kansas City, MO 64152
MLS# 2648584Listed by: ICONIC REAL ESTATE GROUP, LLC - Coming Soon
 $189,950Coming Soon3 beds 1 baths874 sq. ft.
4631 N Bristol Avenue, Kansas City, MO 64117
MLS# 2646430Listed by: YOUR FUTURE ADDRESS, LLC - Coming Soon
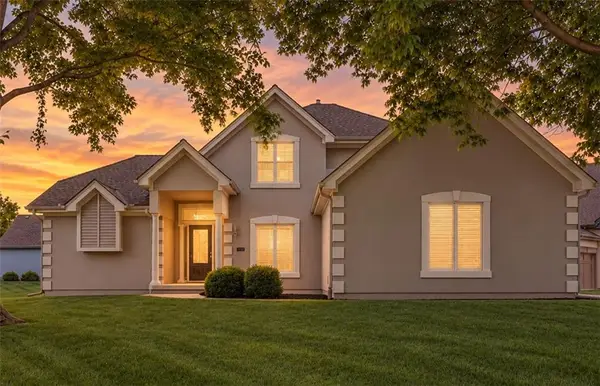 $499,900Coming Soon3 beds 3 baths2,538 sq. ft.
8623 N Richmond Avenue, Kansas City, MO 64157
MLS# 2647963Listed by: RE/MAX INNOVATIONS


Protect your home and budget from life's surprises with an Assurant Home Warranty, backed by a partner that supports you through every step of homeownership. Explore Plans.
©2026 Century 21 Real Estate LLC. All rights reserved. CENTURY 21®, the CENTURY 21 Logo and C21® are service marks owned by Century 21 Real Estate LLC. Century 21 Real Estate LLC fully supports the principles of the Fair Housing Act and the Equal Opportunity Act. Each office is independently owned and operated. Listing information is deemed reliable but not guaranteed accurate.