
1462 E 78th Street, Kansas City, MO 64131
Local realty services provided by:CENTURY 21 Crossroads
1462 E 78th Street,Kansas City, MO 64131
$360,000
- 4 Beds
- 4 Baths
- 2,500 sq. ft.
- Single family
- Active
Listed by: the butler group, jassy burk
Office: keller williams realty partners inc.
MLS#:2627912
Source:MOKS_HL
Price summary
- Price:$360,000
- Price per sq. ft.:$144
About this home
ASSUMABLE LOAN!!! This 1.5 Story Kansas City Airplane Bungalow has been remarkably updated. 4-bedroom, 3.5-bath home with hardwood flooring throughout the main level. Newer plumbing and lighting fixtures. HVAC/roof/50-gal water heater are about 4 years old. The driveway is not shared, it’s private and there is plenty of room for off-street parking for guests, and a detached garage with 100-amp service. Freshly painted deck off the kitchen, privacy-fenced yard, and garage entrance. Security system/fridge/washer/dryer stay! Google Fiber.
Contact an agent
Home facts
- Year built:1928
- Subdivision & Development:Marlborough Heights
- Listing ID #:2627912
- Added:47 day(s) ago
- Updated:September 02, 2026 at 05:48 PM
Rooms and interior
- Bedrooms:4
- Total bathrooms:4
- Full bathrooms:3
- Half bathrooms:1
- Rooms Total:15
- Kitchen Description:Dishwasher, Refrigerator
- Basement:Yes
- Basement Description:Daylight, Finished, Full, Inside Entrance
- Living area:2,500 sq. ft.
Heating and cooling
- Cooling:Electric
Structure and exterior
- Roof:Composition
- Year built:1928
- Building area:2,500 sq. ft.
- Lot area:0.18 Acres
- Lot Features:City Lot, Level
- Architectural Style:1.5 Stories, 2 Stories
- Construction Materials:Frame
Utilities
- Water:City/Public
- Sewer:Public Sewer
Finances and disclosures
- Price:$360,000
- Price per sq. ft.:$144
Features and amenities
- Appliances:Dishwasher, Refrigerator, Washer
- Amenities:Pantry, Walk-In Closet(s), Wet Bar
Parking
- Parking description:Detached
- Garage:Yes
- Garage spaces:1
 HeartlandMLS©2026. Information Deemed Reliable But Not Guaranteed. This information is being provided by the HeartlandMLS. The listings presented here may or may not be listed by the Broker/Agent operating this website. This information is intended for the personal use of consumers and may not be used for any purpose other than to identify prospective properties consumers may be interested in purchasing. Data <Last Updated September 2, 2026 MOKS_HL Member Broker: Levi McClure
New listings near 1462 E 78th Street
- New
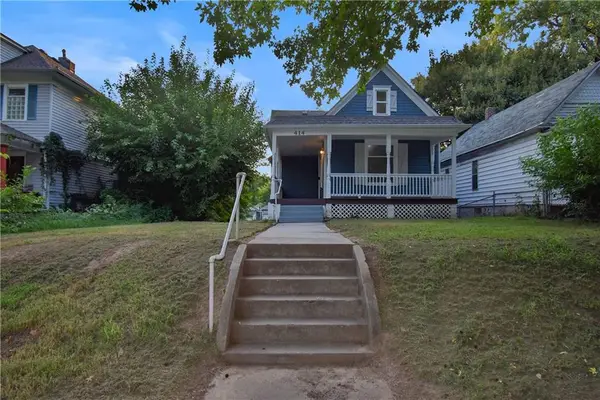 $175,500Active4 beds 2 baths1,220 sq. ft.
414 Topping Avenue, Kansas City, MO 64123
MLS# 2640097Listed by: RE/MAX REALTY SUBURBAN INC - New
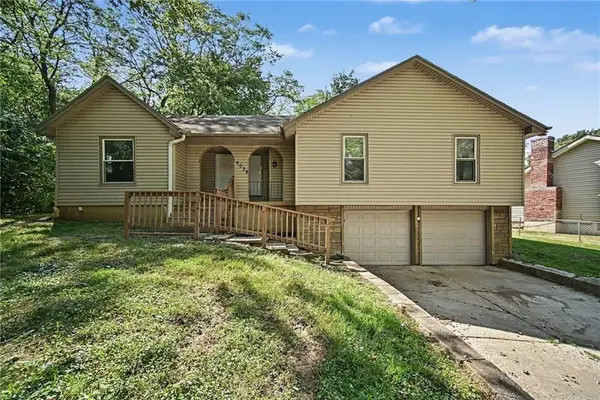 $211,000Active3 beds 2 baths1,290 sq. ft.
9038 Manning Avenue, Kansas City, MO 64138
MLS# 2639599Listed by: ENTERA REALTY - Open Sat, 1 to 2pmNew
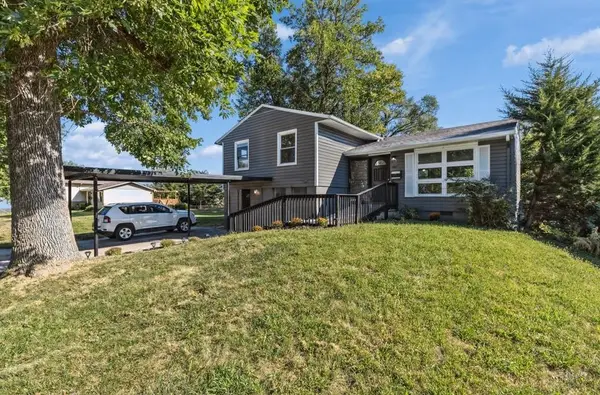 $199,000Active4 beds 3 baths1,960 sq. ft.
4507 E 47th Street, Kansas City, MO 64130
MLS# 2639982Listed by: JONES AND HOMES REAL ESTATE - New
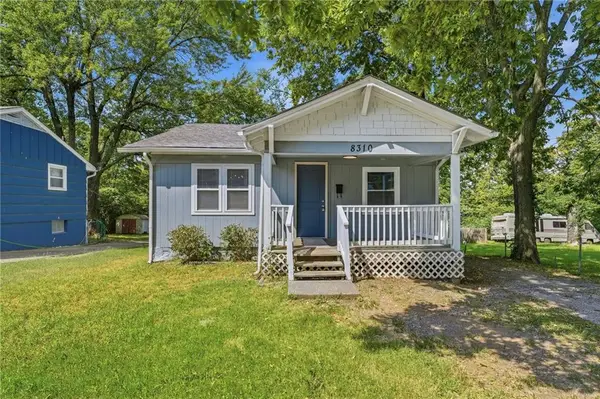 $149,900Active3 beds 2 baths1,257 sq. ft.
8310 Wayne Avenue, Kansas City, MO 64131
MLS# 2636984Listed by: KELLER WILLIAMS PLATINUM PRTNR - New
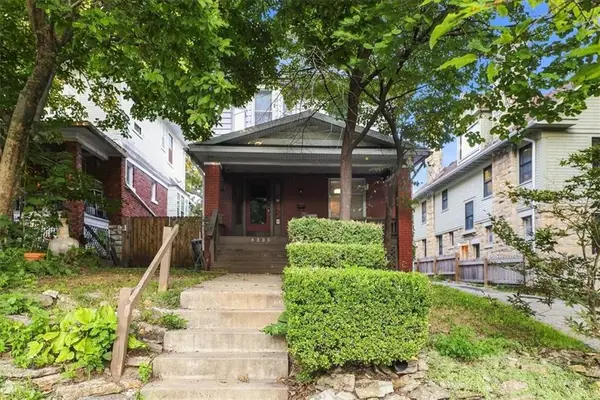 $225,000Active3 beds 2 baths1,552 sq. ft.
4335 Campbell Street, Kansas City, MO 64110
MLS# 2639694Listed by: WEICHERT, REALTORS WELCH & CO. - New
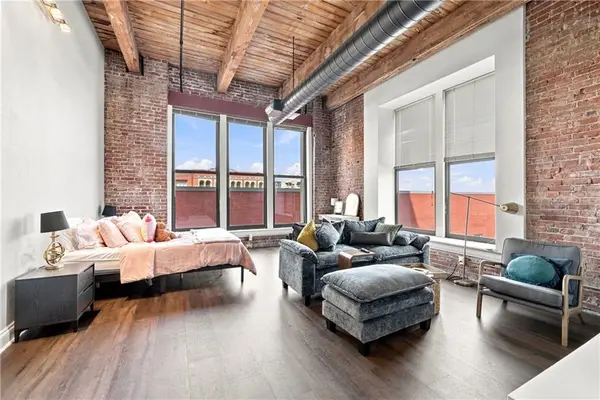 $150,000Active-- beds 1 baths668 sq. ft.
308 W 8th Street #216, Kansas City, MO 64105
MLS# 2639715Listed by: RE/MAX HERITAGE - Open Thu, 11am to 2pmNew
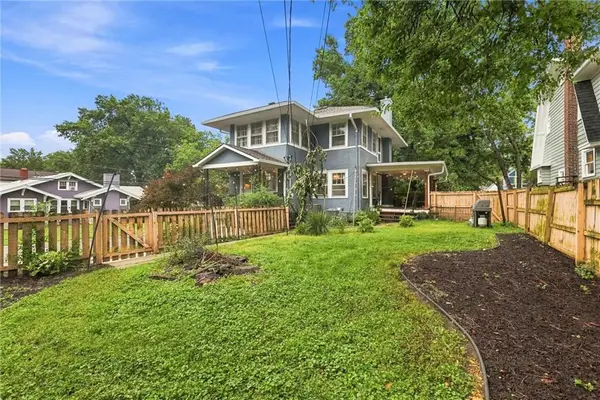 $400,000Active3 beds 2 baths1,756 sq. ft.
5900 Oak Street, Kansas City, MO 64113
MLS# 2633653Listed by: REAL BROKER, LLC-MO - Open Thu, 5:30 to 6:30pmNew
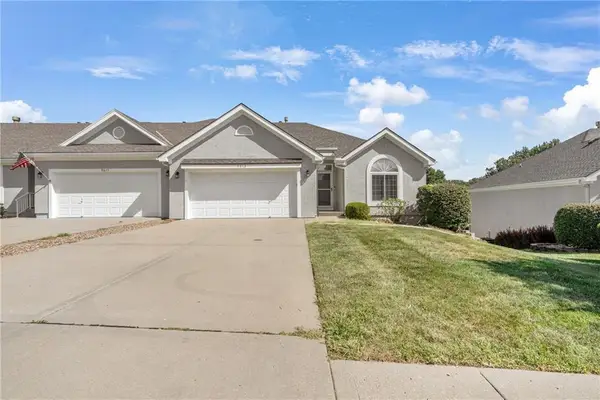 $363,900Active3 beds 3 baths2,484 sq. ft.
9613 N Locust Drive, Kansas City, MO 64155
MLS# 2636519Listed by: KELLER WILLIAMS KC NORTH - New
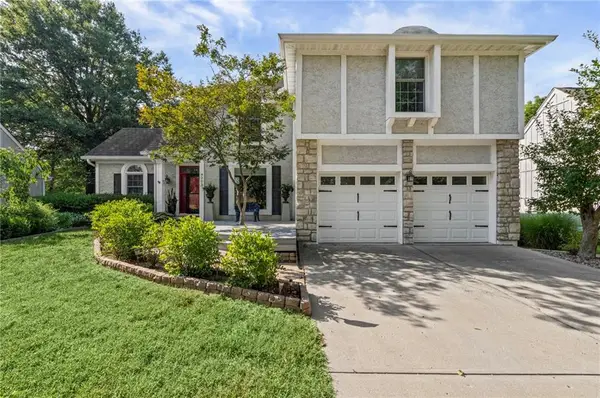 $519,900Active4 beds 4 baths4,273 sq. ft.
4203 NE 57th Terrace, Kansas City, MO 64119
MLS# 2639103Listed by: LIST IT FOR 1 PERCENT REALTY - New
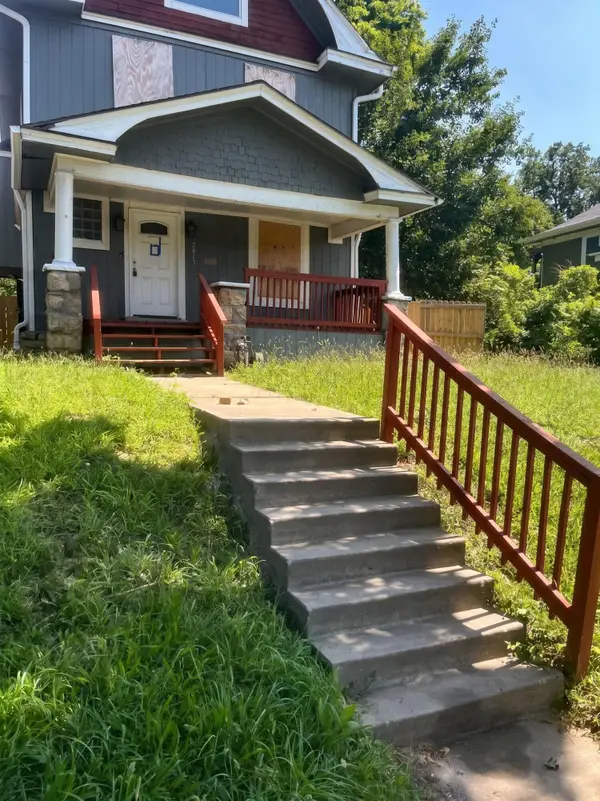 $84,700Active4 beds 3 baths2,201 sq. ft.
2819 Brooklyn Avenue, Kansas City, MO 64109
MLS# 60332858Listed by: VYLLA HOME


Protect your home and budget from life's surprises with an Assurant Home Warranty, backed by a partner that supports you through every step of homeownership. Explore Plans.
©2026 Century 21 Real Estate LLC. All rights reserved. CENTURY 21®, the CENTURY 21 Logo and C21® are service marks owned by Century 21 Real Estate LLC. Century 21 Real Estate LLC fully supports the principles of the Fair Housing Act and the Equal Opportunity Act. Each office is independently owned and operated. Listing information is deemed reliable but not guaranteed accurate.