
1513 NE Englewood Road, Kansas City, MO 64118
Local realty services provided by:CENTURY 21 Team Elite
1513 NE Englewood Road,Kansas City, MO 64118
$270,000
- 3 Beds
- 2 Baths
- 1,044 sq. ft.
- Single family
- Active
Listed by: john gardner
Office: re/max revolution
MLS#:2647805
Source:MOKS_HL
Price summary
- Price:$270,000
- Price per sq. ft.:$258.62
About this home
Don't wait because your buyers will THANK YOU for showing them this beautifully maintained 1 owner home, that's right, 1 owner, who bought this model home new. In very recent years the seller has replaced the roof, painted the exterior, updated electric and plumbing, new front porch and walk, windows in primary bedroom (other windows are not original but have been replaced at some point). Hardwood floors are throughout the house and have been recently refinished and are absolutely beautiful. Kitchen has been updated from the original with cabinets, counters and appliances. The dining area opens onto the oversize patio (when it was built/replaced it was built such that a room could be built upon it) in the large fenced and treed backyard. Hall bath has been fully updated and has beautiful tile work. Small storage shed in back corner of yard. The home is on a very usable and accessible dry crawl space. There's a door from the garage that walks into the crawl space which is great for storage. The furnace is in the crawl space and is in an upright position for easy service. Garage has a people door to the side yard. Laundry room has cabinets along with a folding counter area. Home has central vac for convenience! 3rd drive allows for plenty of parking. Don't be afraid of getting out onto Englewood. Traffic is not a constant and they have a middle turn lane which makes getting out that much easier. Close enough to walk to Englewood Park, just to the west, which has nice park areas, walking trail along with a nice size pond. Close to all the shops, restaurants, services, parks and entertainment of Gladstone (including the Community Center with fitness areas, meeting rooms and indoor and outdoor pools), all that North Kansas City has to offer and just minutes from downtown KC and from KCI airport. Close by main roads provide quick and easy access to all areas of the metro on both sides of the State Line. Hard to find this nice at this price!...
Contact an agent
Home facts
- Year built:1952
- Subdivision & Development:North Park Gardens
- Listing ID #:2647805
- Added:2 day(s) ago
- Updated:October 22, 2026 at 04:26 PM
Rooms and interior
- Bedrooms:3
- Total bathrooms:2
- Full bathrooms:2
- Rooms Total:8
- Kitchen Description:Dishwasher, Disposal, Microwave, Refrigerator
- Basement:Yes
- Basement Description:Crawl Space
- Living area:1,044 sq. ft.
Heating and cooling
- Cooling:Attic Fan, Electric
- Heating:Central Gas, Forced Air Gas
Structure and exterior
- Roof:Composition
- Year built:1952
- Building area:1,044 sq. ft.
- Lot area:0.25 Acres
- Lot Features:Level
- Architectural Style:Side/Side Split
- Construction Materials:Frame
Schools
- High school:North Kansas City
- Middle school:Northgate
- Elementary school:Davidson
Utilities
- Water:City/Public
Finances and disclosures
- Price:$270,000
- Price per sq. ft.:$258.62
Features and amenities
- Appliances:Built-In Oven, Dishwasher, Disposal, Microwave, Refrigerator, Stainless Steel Appliance(s)
- Amenities:Ceiling Fan(s), Central Vacuum, Painted Cabinets
Parking
- Parking description:Built-In
- Garage:Yes
- Garage spaces:2
 HeartlandMLS©2026. Information Deemed Reliable But Not Guaranteed. This information is being provided by the HeartlandMLS. The listings presented here may or may not be listed by the Broker/Agent operating this website. This information is intended for the personal use of consumers and may not be used for any purpose other than to identify prospective properties consumers may be interested in purchasing. Data <Last Updated October 22, 2026 MOKS_HL Member Broker: Gregory Freeman
New listings near 1513 NE Englewood Road
- Coming Soon
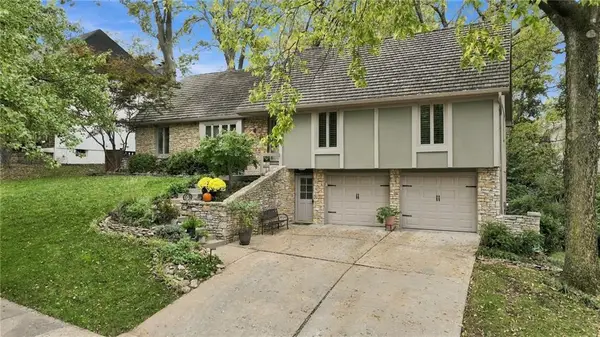 $625,000Coming Soon4 beds 4 baths3,832 sq. ft.
505 NW 41st Street, Kansas City, MO 64116
MLS# 2648139Listed by: RE/MAX ELITE, REALTORS - Coming Soon
 $449,000Coming Soon3 beds 2 baths1,400 sq. ft.
6149 Oak Street, Kansas City, MO 64113
MLS# 2648154Listed by: PARKWAY REAL ESTATE LLC - Coming Soon
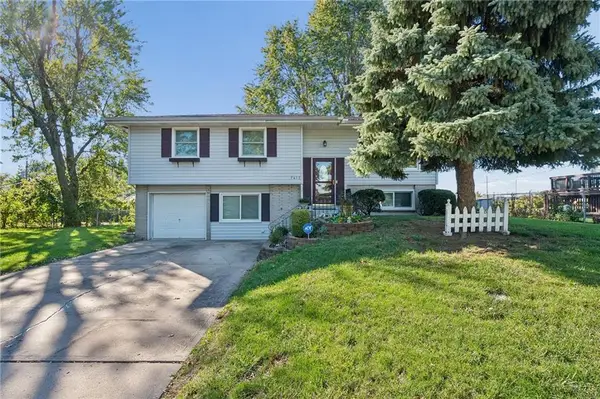 $300,000Coming Soon3 beds 2 baths1,792 sq. ft.
7413 NW 84th Terrace, Kansas City, MO 64153
MLS# 2648284Listed by: KELLER WILLIAMS KC NORTH - Coming SoonOpen Sat, 10am to 12pm
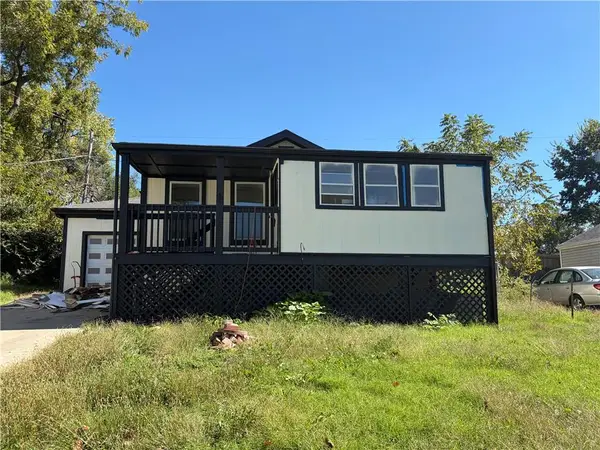 $220,000Coming Soon2 beds 1 baths1,118 sq. ft.
4429 NE Winn Road, Kansas City, MO 64117
MLS# 2648325Listed by: REECENICHOLS - LEES SUMMIT - Coming SoonOpen Fri, 4:30 to 6:30pm
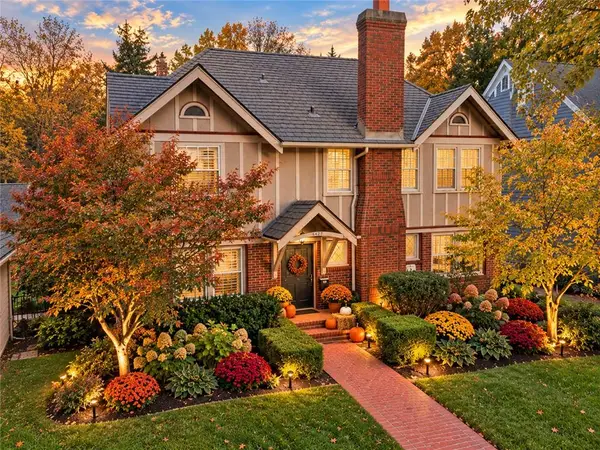 $725,000Coming Soon3 beds 4 baths2,012 sq. ft.
6421 Washington Street, Kansas City, MO 64113
MLS# 2647932Listed by: RE/MAX PREMIER REALTY - Coming Soon
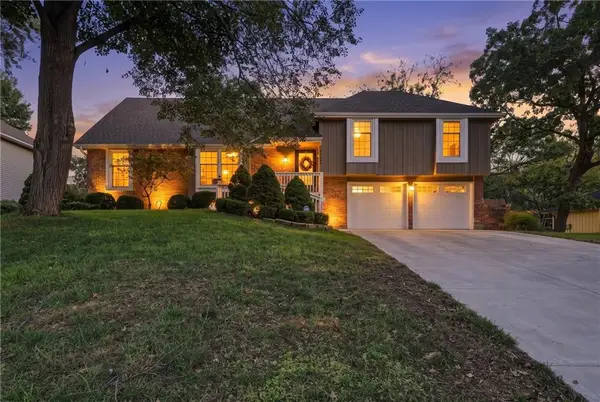 $375,000Coming Soon4 beds 3 baths2,787 sq. ft.
12908 E 58th Street, Kansas City, MO 64133
MLS# 2648140Listed by: RE/MAX HERITAGE - Coming Soon
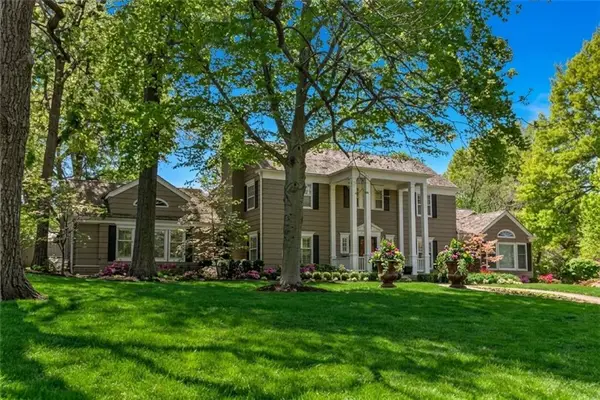 $2,100,000Coming Soon5 beds 7 baths5,987 sq. ft.
639 W 55 Street, Kansas City, MO 64113
MLS# 2648217Listed by: COMPASS REALTY GROUP - Coming Soon
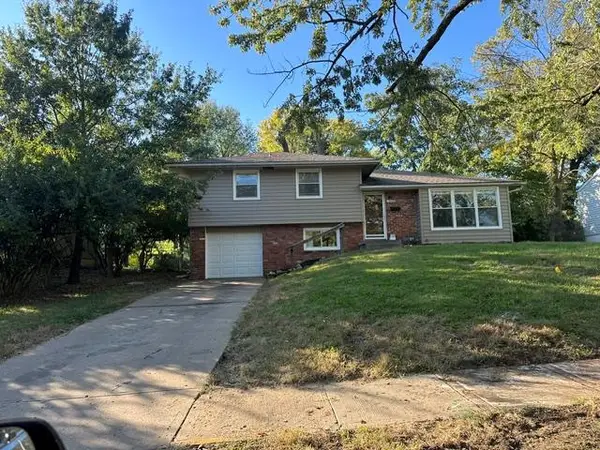 $195,000Coming Soon3 beds 2 baths1,992 sq. ft.
10208 Belmont Avenue, Kansas City, MO 64134
MLS# 2648255Listed by: PLATINUM REALTY LLC - Coming Soon
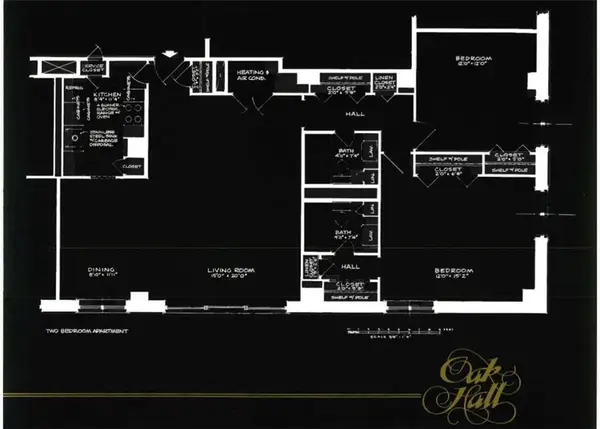 $170,000Coming Soon2 beds 2 baths1,080 sq. ft.
4550 Warwick Boulevard #905, Kansas City, MO 64111
MLS# 2647735Listed by: REECENICHOLS - LEES SUMMIT - Coming Soon
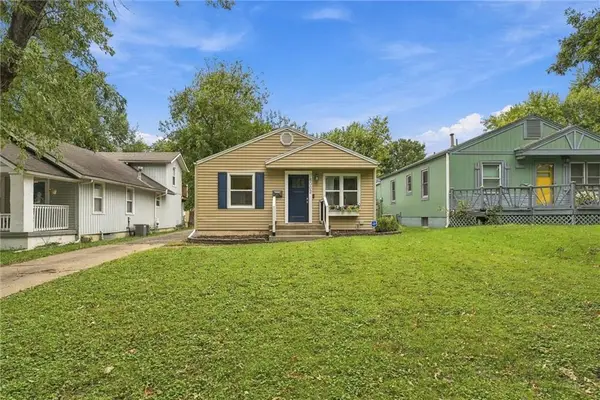 $250,000Coming Soon2 beds 1 baths864 sq. ft.
8002 Main Street, Kansas City, MO 64114
MLS# 2648190Listed by: REAL BROKER, LLC


Protect your home and budget from life's surprises with an Assurant Home Warranty, backed by a partner that supports you through every step of homeownership. Explore Plans.
©2026 Century 21 Real Estate LLC. All rights reserved. CENTURY 21®, the CENTURY 21 Logo and C21® are service marks owned by Century 21 Real Estate LLC. Century 21 Real Estate LLC fully supports the principles of the Fair Housing Act and the Equal Opportunity Act. Each office is independently owned and operated. Listing information is deemed reliable but not guaranteed accurate.